Welcome to Woodfield Manor, a landmark estate where history, architecture & modern luxury converge. Dating to c.1855, this distinguished residence was once home to renowned civil & railway engineer Samuel Keefer, whose legacy includes the Brockville & Ottawa Railway & the city's historic railway tunnel. Set on a magnificent lot of just under 1 acre within the city, the property is beautifully landscaped & enclosed by an elegant wrought-iron fence, creating a remarkable sense of privacy & presence. Thoughtfully reimagined while preserving its timeless character, the home welcomes you through a light-filled conservatory with motorized upper windows into a grand entrance hall, where soaring ceilings, heated black & white porcelain tile & a dramatic 16-light chandelier create an unforgettable first impression. At the heart of the home is a spectacular custom chef's kitchen featuring a Dacor gas range, built-in refrigerator, bespoke cabinetry, integrated appliances & a striking waterfall island. The great room & adjoining living/dining spaces showcase beautifully refinished original pine floors. Step outside to your own private resort: a covered patio, outdoor kitchen, in-ground pool & landscaped gardens create an extraordinary setting for entertaining. Upstairs are 4 generous bedrooms, an expansive 6-pc bath with laundry & a beautifully appointed 3-pc bath functioning as a cheater ensuite. A private secondary suite with its own driveway & civic address offers 2 bedrooms, kitchen, family room & laundry-ideal for multi-generational living or independent accommodations. Lovingly preserved, beautifully reimagined & ready for its next chapter, Woodfield Manor is more than a home-it is a legacy.
For sale
C$2,239,999
55 Cochrane Dr, Brockville, ON K6V 2Y9
6beds
4baths
Single Family Residence
Built in ----
0 Square Feet Lot
$-- Zestimate®
C$--/sqft
C$-- HOA
What's special
Beautifully landscapedGrand entrance hallSoaring ceilingsDacor gas rangeBuilt-in refrigeratorBespoke cabinetryIntegrated appliances
- 50 days
- 46
- 3
Zillow last checked:
Listing updated:
Listed by:
REMAX BOARDWALK REALTY
Source: TRREB,MLS®#: X13555070 Originating MLS®#: Ottawa Real Estate Board
Originating MLS®#: Ottawa Real Estate BoardFacts & features
Interior
Bedrooms & bathrooms
- Bedrooms: 6
- Bathrooms: 4
Primary bedroom
- Level: Second
- Dimensions: 5.48 x 5.66
Bedroom
- Level: Second
- Dimensions: 5.81 x 3.79
Bedroom 2
- Level: Second
- Dimensions: 5.4 x 5.57
Bedroom 3
- Level: Second
- Dimensions: 5.48 x 4.78
Bedroom 4
- Level: Second
- Dimensions: 5.48 x 4.66
Bedroom 5
- Level: Second
- Dimensions: 3.37 x 2.99
Bathroom
- Level: Second
- Dimensions: 6.15 x 3.73
Bathroom
- Level: Second
- Dimensions: 1.69 x 2.43
Bathroom
- Level: Main
- Dimensions: 3.22 x 1.68
Bathroom
- Level: Second
- Dimensions: 2.73 x 3.82
Dining room
- Level: Main
- Dimensions: 5.44 x 4.78
Family room
- Level: Main
- Dimensions: 6.15 x 6.79
Foyer
- Level: Main
- Dimensions: 2.73 x 11.07
Kitchen
- Level: Main
- Dimensions: 5.78 x 3.29
Kitchen
- Level: Main
- Dimensions: 5.48 x 5.91
Living room
- Level: Main
- Dimensions: 5.44 x 6.19
Mud room
- Level: Main
- Dimensions: 2.79 x 2.76
Other
- Level: Main
- Dimensions: 7.94 x 14.06
Other
- Level: Main
- Dimensions: 5.48 x 5.16
Other
- Level: Main
- Dimensions: 4.38 x 2.49
Heating
- Radiant, Gas
Cooling
- Central Air
Appliances
- Included: Water Heater Owned, Water Softener
Features
- In-Law Capability, In-Law Suite
- Basement: Unfinished,Walk-Up Access
- Has fireplace: Yes
- Fireplace features: Family Room, Living Room
Interior area
- Living area range: 5000 + null
Property
Parking
- Total spaces: 15
- Parking features: Circular Driveway, Lane, Private Double, Available, Front Yard Parking, Garage Door Opener
- Has garage: Yes
Features
- Stories: 2
- Patio & porch: Porch
- Exterior features: Built-In-BBQ, Landscape Lighting, Year Round Living
- Has private pool: Yes
- Pool features: In Ground
- Has view: Yes
- View description: Pool, Trees/Woods
- Waterfront features: None
Lot
- Size: 0 Square Feet
- Features: Fenced Yard, Wooded/Treed
- Topography: Sloping,Flat
Details
- Parcel number: 441670286
Construction
Type & style
- Home type: SingleFamily
- Property subtype: Single Family Residence
Materials
- Stone, Concrete Poured
- Foundation: Stone
- Roof: Asphalt Shingle
Utilities & green energy
- Sewer: Sewer
Community & HOA
Community
- Security: Carbon Monoxide Detector(s), Smoke Detector(s), Security System, Alarm System
Location
- Region: Brockville
Financial & listing details
- Annual tax amount: C$12,860
- Date on market: 7/13/2026
Price history
Price history is unavailable.
Public tax history
Tax history is unavailable.
Climate risks
Neighborhood: K6V


Similar homes
- $2,100,0009 bd3 ba5.6k sqft901 N Umberland St #903, Morristown, NY 13664For Sale

 MLS ID #S1702785, Cathy F Garlock, Listing by: Garlock Realty. NYSAMLSs
 - C$1,850,0003 bd3 ba-- sqft1103 County Road 2 E, Augusta, ON K6V 5T1For Sale
 MLS ID #X13714080, ROYAL LEPAGE PROALLIANCE REALTY, BROKERAGE. TRREB
 - C$2,195,0003 bd5 ba-- sqft1363 County Road 2 Rd, Augusta, ON K0E 1T0For Sale
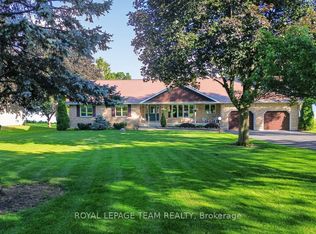 MLS ID #X13632520, ROYAL LEPAGE TEAM REALTY. TRREB
 - C$1,299,9004 bd4 ba-- sqft806 River Acres Dr, Elizabethtown Kitley, ON K6V 5T1For Sale
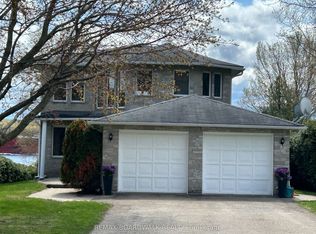 MLS ID #X12892176, REMAX BOARDWALK REALTY. TRREB
