Set just outside Brockville along the majestic St. Lawrence River, this wonderful two storey residence offers an elevated blend of comfort, elegance & waterfront living. From the moment you arrive, the home impresses with its seamless design & thoughtfully curated spaces. The open concept living & dining room offer the perfect place for family & friends to gather, while a cozy gas fireplace anchors the living room with warmth & charm. The kitchen is both stylish & functional, featuring a moveable island, dedicated desk nook & a bright eating area perfect to enjoy your morning coffee. Patio doors between the dining room and kitchen lead to the expansive deck overlooking the river. A practical mudroom connects effortlessly to the garage & a conveniently located two-piece powder room. Upstairs, the serene primary suite is a private retreat, complete with a walk-in closet & a luxurious four-piece ensuite boasting a heated tile floor, walk-in shower & bathtub. Two additional bedrooms are generously sized & complemented by a beautifully appointed five-piece main bathroom. The lower level extends the home's living space with a welcoming recreation room highlighted by a second gas fireplace, a wet bar ideal for entertaining, a fourth bedroom, two-piece bath & walk-out to the patio area & partially fenced yard. Nearly every room throughout the home is enhanced by large windows, capturing natural light, scenic surroundings & the all the beauty riverfront life offers. Outdoors, a premium Kehoe concrete dock equipped with hydro invites you to fully embrace riverfront living-perfect for boating, relaxing, and taking in the breathtaking views of the St. Lawrence. This is a rare opportunity to own a refined waterfront sanctuary where luxury meets lifestyle. Experience it for yourself-schedule your private viewing today!
For sale
C$1,299,900
806 River Acres Dr, Elizabethtown Kitley, ON K6V 5T1
4beds
4baths
Single Family Residence
Built in ----
0.64 Acres Lot
$-- Zestimate®
C$--/sqft
C$-- HOA
What's special
- 164 days
- 36
- 0
Zillow last checked:
Listing updated:
Listed by:
REMAX BOARDWALK REALTY
Source: TRREB,MLS®#: X12892176 Originating MLS®#: Ottawa Real Estate Board
Originating MLS®#: Ottawa Real Estate BoardFacts & features
Interior
Bedrooms & bathrooms
- Bedrooms: 4
- Bathrooms: 4
Primary bedroom
- Level: Second
- Dimensions: 6.36 x 4.49
Bedroom 2
- Level: Second
- Dimensions: 2.91 x 3.81
Bedroom 3
- Level: Second
- Dimensions: 3.28 x 5.07
Bedroom 4
- Level: Basement
- Dimensions: 2.99 x 4.04
Bathroom
- Level: Second
- Dimensions: 2.91 x 2.44
Bathroom
- Level: Main
- Dimensions: 1.14 x 2.75
Bathroom
- Level: Second
- Dimensions: 2.1 x 3.33
Bathroom
- Level: Basement
- Dimensions: 2.09 x 2.09
Dining room
- Level: Main
- Dimensions: 4.04 x 6.44
Family room
- Level: Basement
- Dimensions: 8.25 x 6.4
Kitchen
- Level: Main
- Dimensions: 4.37 x 6.39
Laundry
- Level: Main
- Dimensions: 4.4 x 2.34
Living room
- Level: Main
- Dimensions: 4.06 x 5.42
Utility room
- Level: Basement
- Dimensions: 8.64 x 7.26
Heating
- Forced Air, Gas
Cooling
- Central Air
Appliances
- Included: Bar Fridge, Water Softener
Features
- Storage
- Basement: Full,Partially Finished
- Has fireplace: Yes
- Fireplace features: Natural Gas
Interior area
- Living area range: 2000-2500 null
Video & virtual tour
Property
Parking
- Total spaces: 8
- Parking features: Garage
- Has garage: Yes
Features
- Stories: 2
- Patio & porch: Deck
- Exterior features: Awning(s), Private Dock
- Pool features: None
- Has view: Yes
- View description: River
- Has water view: Yes
- Water view: River,Partially Obstructive
- Waterfront features: Dock, River Front, Direct, River
- Body of water: St. Lawrence River
Lot
- Size: 0.64 Acres
- Features: Cul de Sac/Dead End, River/Stream, Waterfront, Irregular Lot
Details
- Parcel number: 441600145
Construction
Type & style
- Home type: SingleFamily
- Property subtype: Single Family Residence
Materials
- Stone
- Foundation: Concrete
- Roof: Asphalt Shingle
Utilities & green energy
- Sewer: Septic
Community & HOA
Location
- Region: Elizabethtown Kitley
Financial & listing details
- Annual tax amount: C$9,675
- Date on market: 3/17/2026
Price history
Price history is unavailable.
Public tax history
Tax history is unavailable.
Climate risks
Neighborhood: K6V
- C$398,0002 bd1 ba-- sqft20 Crawford St, Brockville, ON K6V1S3For Sale

- C$614,0712 bd2 ba-- sqft33 Douglas Marshall Cres, Brockville, ON K6V0E7New Construction
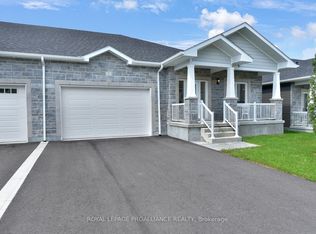
- C$583,0972 bd2 ba-- sqft31 Douglas Marshall Cres, Brockville, ON K6V0E7New Construction

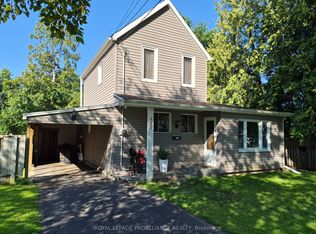
- C$435,0002 bd2 ba-- sqft162 1st Ave, Brockville, ON K6V3B5For Sale
Similar homes
- C$1,299,0003 bd2 ba-- sqft233 Brockmere Cliff Dr, Elizabethtown Kitley, ON K6V 5T3For Sale
 MLS ID #X13617730, ROYAL LEPAGE PROALLIANCE REALTY. TRREB
 - C$1,198,0003 bd3 ba-- sqft1313 Lily Bay Dr N, Elizabethtown Kitley, ON K6V 7C5For Sale
 MLS ID #X13663930, ROYAL LEPAGE PROALLIANCE REALTY. TRREB
 - C$999,9004 bd3 ba-- sqft16 Cole Rd, Elizabethtown Kitley, ON K0G 1R0For Sale
 MLS ID #X13715260, REAL BROKER ONTARIO LTD.. TRREB
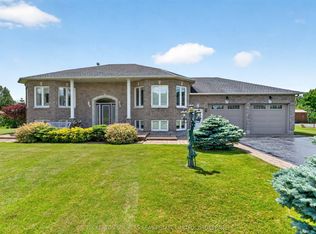
 - C$960,0004 bd3 ba-- sqft14 Apple Blossom Dr, Augusta, ON K6V 5T1For Sale
 MLS ID #X13501062, BICKERTON BROKERS REAL ESTATE LIMITED, BROKERAGE. TRREB
 - $749,9007 bd3 ba1.9k sqft4 4a Loon Lane Prvt, Morristown, NY 13664For Sale
 MLS ID #S1687873, Matthew Aubertine, Listing by: Lake Ontario Realty, LLC. NYSAMLSs
