Tasteful and elegant describes this one owner home on Apple Blossom Drive. This quality-built home in a sought-after subdivision by P.F. Donnelly Inc. in Maitland is looking for a new chapter. Custom design elements encourage flow throughout the spacious layout and enhance gathering with family and friends in a comforting environment and all with a beautiful river view! Imagine visiting with guests in the living room or back deck in the evening watching the ships go by on the St. Lawrence Seaway. Step inside and be greeted by a large foyer, a gracious space to welcome your guests. A few stairs up to the living room with a gas fireplace, it is warm, inviting and filled with natural light. Next to the living room is the timelessly designed Kitchen with classic features, cream cabinetry with a granite island. The dining room/kitchen offer a large space for hosting gatherings for the holidays. Patio doors open to the backyard deck adding more space and to have a BBQ in the summer months. The main floor primary suite is expansive, open, airy with a walk-in closet, large ensuite bath with double vanities, claw foot soaker tub and separate shower! The main floor finishes off with another large bedroom and a guest 4-piece bath. Downstairs you will be impressed to see the lavishly sized recreation room with another gas fireplace and a wet bar for entertaining. This level offers a spacious bedroom and an office/den to work from home or a 4th Bedroom. The 3rd Bath is on the lower level adds convenience for entertaining or having your quests stay in their own separate space. There is an entrance from the garage to the lower-level offering a place to enter and leave from the garage. The double car garage has space for 4 vehicles and is insulated and heated making the space comfortable to work on hobbies. All the qualities in this home make it an excellent property to call home. View this property and I am sure you will be delighted!
For sale
C$960,000
14 Apple Blossom Dr, Augusta, ON K6V 5T1
4beds
3baths
Single Family Residence
Built in ----
1 Square Feet Lot
$-- Zestimate®
C$--/sqft
C$-- HOA
What's special
Beautiful river viewLarge foyerTimelessly designed kitchenWalk-in closetClaw foot soaker tubSeparate showerWet bar for entertaining
- 32 days |
- 4 |
- 0 |
Zillow last checked:
Listing updated:
Listed by:
BICKERTON BROKERS REAL ESTATE LIMITED, BROKERAGE
Source: TRREB,MLS®#: X13501062 Originating MLS®#: Kingston & Area Real Estate Association
Originating MLS®#: Kingston & Area Real Estate AssociationFacts & features
Interior
Bedrooms & bathrooms
- Bedrooms: 4
- Bathrooms: 3
Primary bedroom
- Level: Main
- Dimensions: 6.7 x 3.6
Bedroom 2
- Level: Main
- Dimensions: 4.24 x 4.24
Bedroom 3
- Level: Lower
- Dimensions: 4.72 x 4.49
Bedroom 4
- Level: Lower
- Dimensions: 4.29 x 3.93
Bathroom
- Level: Main
- Dimensions: 2.77 x 2.38
Bathroom
- Level: Main
- Dimensions: 2.27 x 1.53
Bathroom
- Level: Lower
- Dimensions: 2.6 x 2.42
Dining room
- Level: Main
- Dimensions: 6.68 x 3.13
Foyer
- Level: Main
- Dimensions: 3.8 x 3.17
Kitchen
- Level: Main
- Dimensions: 5.13 x 3.16
Laundry
- Level: Lower
- Dimensions: 2.42 x 1.9
Living room
- Level: Main
- Dimensions: 7.2 x 4.8
Other
- Level: Main
- Dimensions: 2.94 x 2.71
Other
- Level: Lower
- Dimensions: 3.85 x 3.13
Recreation
- Level: Lower
- Dimensions: 7.66 x 7.64
Utility room
- Level: Lower
- Dimensions: 4.66 x 2.45
Heating
- Forced Air, Gas
Cooling
- Central Air
Appliances
- Included: Bar Fridge, Water Heater, Water Softener
Features
- In-Law Capability, Primary Bedroom - Main Floor, Storage
- Flooring: Carpet Free
- Basement: Finished,Full
- Has fireplace: Yes
- Fireplace features: Living Room, Natural Gas
Interior area
- Living area range: 1500-2000 null
Video & virtual tour
Property
Parking
- Total spaces: 10
- Parking features: Private Double, Garage Door Opener
- Has garage: Yes
Features
- Patio & porch: Deck
- Exterior features: Landscaped
- Pool features: None
- Has view: Yes
- View description: Clear, Forest, River
- Has water view: Yes
- Water view: River,Partially Obstructive
- Waterfront features: None, River
- Body of water: St. Lawrence River
Lot
- Size: 1 Square Feet
- Features: Hospital, Level, Library, Marina, Rec./Commun.Centre, School, Irregular Lot
- Topography: Open Space,Hillside,Level
Details
- Parcel number: 681830026
- Other equipment: Air Exchanger, Sump Pump
Construction
Type & style
- Home type: SingleFamily
- Architectural style: Bungalow-Raised
- Property subtype: Single Family Residence
Materials
- Brick
- Foundation: Poured Concrete
- Roof: Asphalt Shingle
Details
- Builder name: P.F. Donnelly Construction LTD
Utilities & green energy
- Sewer: Septic
- Water: Drilled Well
Community & HOA
Community
- Security: Carbon Monoxide Detector(s), Smoke Detector(s)
Location
- Region: Augusta
Financial & listing details
- Annual tax amount: C$5,619
- Date on market: 6/29/2026
BICKERTON BROKERS REAL ESTATE LIMITED, BROKERAGE
BICKERTON BROKERS REAL ESTATE LIMITED, BROKERAGE
By pressing Contact Agent, you agree that the real estate professional identified above may call/text you about your search, which may involve use of automated means and pre-recorded/artificial voices. You don't need to consent as a condition of buying any property, goods, or services. Message/data rates may apply. You also agree to our Terms of Use. Zillow does not endorse any real estate professionals. We may share information about your recent and future site activity with your agent to help them understand what you're looking for in a home.
Price history
Price history is unavailable.
Public tax history
Tax history is unavailable.
Climate risks
Neighborhood: K6V
Nearby schools
GreatSchools rating
- 5/10Morristown Central SchoolGrades: PK-12Distance: 3.3 mi
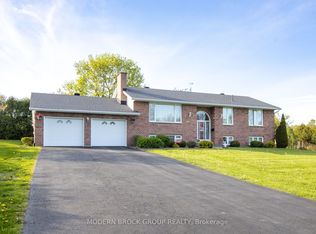
- C$699,9004 bd2 ba-- sqft24 Bernard Cres, Augusta, ON K6V5T1For Sale
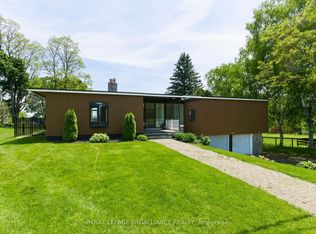
- C$799,9003 bd3 ba-- sqft1103 County Road 2 E, Augusta, ON K6V5T1For Sale
- C$3,699,0004 bd5 ba-- sqft5 Shoreside Way, Augusta, ON K6V5T1For Sale

- C$974,8003 bd3 ba-- sqft10283 County Road 2 S, Augusta, ON K0E1P0For Sale
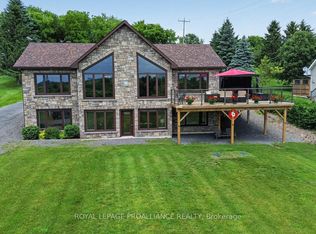
- C$674,9004 bd3 ba-- sqft1080 Church St, Augusta, ON K6V5T1For Sale
- C$--3 bd2 ba1.8k sqft1062 County Road 15 #2, Augusta, ON K0E1P0Off Market
- C$479,9003 bd2 ba-- sqft1055 County Road 15 Rd, Augusta, ON K0E1P0For Sale
- $216,7003 bd0 ba768 sqft14 Butterfield Ln, Ogdensburg, NY 13669Off Market
Similar homes
- C$699,9004 bd2 ba-- sqft24 Bernard Cres, Augusta, ON K6V 5T1For SaleMLS ID #X12728800, MODERN BROCK GROUP REALTY. TRREB
- C$974,8003 bd3 ba-- sqft10283 County Road 2 S, Augusta, ON K0E 1P0For SaleMLS ID #X13524976, ROYAL LEPAGE PROALLIANCE REALTY. TRREB
- C$784,9003 bd2 ba-- sqft3282 County Road 26 Rd, Augusta, ON K6V 5T1For Sale
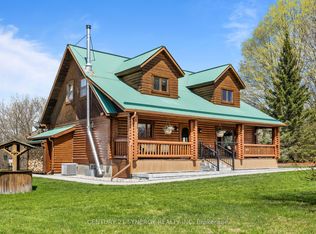 MLS ID #X13081256, CENTURY 21 SYNERGY REALTY INC. TRREB
 - C$989,9004 bd1 ba-- sqft7788 County Road 21 Rd, Augusta, ON K0E 1X0For Sale
 MLS ID #X13586336, RE/MAX AFFILIATES MARQUIS LTD.. TRREB
 - C$939,0005 bd3 ba-- sqft6038 County Road 29 Rd, Elizabethtown Kitley, ON K0E 1H0For SaleMLS ID #X13595096, ROYAL LEPAGE PROALLIANCE REALTY. TRREB
- C$879,9004 bd3 ba-- sqft1021 Kingswood St, Brockville, ON K6V 7G1For SaleMLS ID #X13122848, RE/MAX HALLMARK REALTY GROUP. TRREB
- $769,0004 bd3 ba-- sqft6061 State Highway 37, Ogdensburg, NY 13669For SaleMLS ID #52910, Mildred Recore, Listing by: River Run Realty, LLC. SLCMLS
- C$1,299,9004 bd4 ba-- sqft806 River Acres Dr, Elizabethtown Kitley, ON K6V 5T1For SaleMLS ID #X12892176, REMAX BOARDWALK REALTY. TRREB
- C$899,0003 bd3 ba-- sqft1308 Lily Bay Dr N #N, Elizabethtown Kitley, ON K6V 7C6For SaleMLS ID #X13514864, ROYAL LEPAGE PROALLIANCE REALTY. TRREB
- C$749,9004 bd4 ba-- sqft1330 Cuthbertson Ave, Brockville, ON K6V 6Y1For SaleMLS ID #X13603786, ROYAL LEPAGE PROALLIANCE REALTY. TRREB
- C$759,9995 bd3 ba-- sqft1099 Bridlewood Dr, Brockville, ON K6V 7G2For SaleMLS ID #X13600746, ROYAL LEPAGE PROALLIANCE REALTY. TRREB
- C$849,9004 bd3 ba-- sqft8224 County Road 15 Rd, Augusta, ON K0G 1R0For SaleMLS ID #X13596346, MODERN BROCK GROUP REALTY. TRREB
- C$819,9004 bd2 ba-- sqft1077 Shearer Dr, Brockville, ON K6V 7K1For SaleMLS ID #X13412526, RE/MAX HALLMARK REALTY GROUP. TRREB
- C$698,0004 bd3 ba-- sqft393 Stewart Blvd, Brockville, ON K6V 6C7For SaleMLS ID #X13496368, ROYAL LEPAGE PROALLIANCE REALTY. TRREB
- C$1,299,0003 bd2 ba-- sqft233 Brockmere Cliff Dr, Elizabethtown Kitley, ON K6V 5T3For SaleMLS ID #X13617730, ROYAL LEPAGE PROALLIANCE REALTY. TRREB
- C$789,9003 bd2 ba-- sqft2597 Campbell Rd N, Augusta, ON K0E 1T0For SaleMLS ID #X12922106, ROYAL LEPAGE PROALLIANCE REALTY. TRREB
- $974,0005 bd4 ba5.9k sqft65 Sparrowhawk Point Rd, Lisbon, NY 13658For SaleMLS ID #52388, Ariane Palmer, Listing by: Palmer Realty. SLCMLS
- C$779,9003 bd4 ba-- sqft1000 Crestwood Dr, Brockville, ON K6V 7N1For SaleMLS ID #X13154100, MODERN BROCK GROUP REALTY. TRREB
- C$674,9005 bd3 ba-- sqft7 Albert St, Edwardsburgh/cardinal, ON K0E 1T1For SaleMLS ID #X13607758, ROYAL LEPAGE PROALLIANCE REALTY. TRREB
- C$997,0002 bd2 ba-- sqft15 County Road 5 Rd, Athens, ON K0E 1R0For SaleMLS ID #X13042406, RE/MAX HALLMARK REALTY GROUP. TRREB
