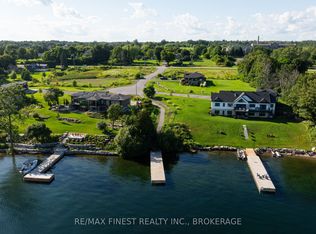
Experience the rare opportunity to own a truly exceptional waterfront estate on the St. Lawrence River. Completed in 2022 and architecturally designed by Seaway Design, this custom Modern Farmhouse seamlessly blends timeless craftsmanship, refined contemporary design, and an extraordinary four-season waterfront lifestyle.Set against sweeping river views, the property offers direct access to crystal-clear water, a natural sand and river stone shoreline, and an impressive 100-foot concrete dock-creating an idyllic setting for boating, swimming, entertaining, and enjoying long summer days on the water.Inside, the home makes a striking first impression with soaring 16-foot cathedral ceilings, 10-foot main-floor ceilings, exposed Douglas Fir beams, custom millwork, a sophisticated walnut wine display, and designer finishes throughout. Integrated smart-home technology adds effortless modern convenience, while expansive windows and carefully considered sightlines ensure the river remains the focal point from virtually every principal space.The open-concept living areas are equally suited to intimate family living and effortless entertaining, with a seamless connection between the interior and expansive waterfront terraces. A private hot tub and multiple outdoor living spaces provide the perfect backdrop for morning coffee, sunset gatherings, and evenings overlooking the river.The oversized heated garage, complete with loft space above, offers exceptional versatility and could be transformed into guest accommodations, a private studio, recreation space, or additional living quarters.Every element of this remarkable property has been thoughtfully considered to deliver a turnkey waterfront experience without compromise. From its exceptional architectural details and premium finishes to its private shoreline and spectacular river setting, this is a rare opportunity to own one of the St. Lawrence River's most distinctive modern waterfront residences.
For sale
C$3,499,000
5 Shoreside Way, Augusta, ON K6V 5T1
4beds
5baths
Single Family Residence
Built in ----
-- sqft lot
$-- Zestimate®
C$--/sqft
C$-- HOA
What's special
- 68 days
- 48
- 5
Zillow last checked:
Listing updated:
Listed by:
ENGEL & VOLKERS OTTAWA
Source: TRREB,MLS®#: X13660936 Originating MLS®#: Ottawa Real Estate Board
Originating MLS®#: Ottawa Real Estate BoardFacts & features
Interior
Bedrooms & bathrooms
- Bedrooms: 4
- Bathrooms: 5
Primary bedroom
- Level: Main
- Dimensions: 4.45 x 4.39
Bedroom 2
- Level: Main
- Dimensions: 4.8 x 3.68
Bedroom 3
- Level: Lower
- Dimensions: 4.45 x 3.61
Bedroom 4
- Level: Lower
- Dimensions: 3.45 x 3.45
Bathroom
- Level: Main
- Dimensions: 4.45 x 2.67
Bathroom
- Level: Lower
- Dimensions: 4.32 x 2.11
Bathroom
- Level: Main
- Dimensions: 4.8 x 3.68
Bathroom
- Level: Lower
- Dimensions: 1.5 x 1.78
Dining room
- Level: Main
- Dimensions: 3.05 x 4.24
Foyer
- Level: Main
- Dimensions: 2.69 x 3.3
Game room
- Level: Lower
- Dimensions: 5.41 x 4.52
Great room
- Level: Main
- Dimensions: 5 x 4.65
Kitchen
- Level: Main
- Dimensions: 4.67 x 3.84
Laundry
- Level: Main
- Dimensions: 2.24 x 2.72
Loft
- Level: Second
- Dimensions: 12.32 x 3.48
Mud room
- Level: Main
- Dimensions: 2.46 x 2.26
Office
- Level: Main
- Dimensions: 3.45 x 3.48
Other
- Level: Lower
- Dimensions: 4.27 x 7.16
Other
- Level: Main
- Dimensions: 2.21 x 1.14
Recreation
- Level: Lower
- Dimensions: 9.45 x 6.02
Heating
- Forced Air, Gas
Cooling
- Central Air
Appliances
- Included: Bar Fridge, Water Treatment
Features
- In-Law Capability, Primary Bedroom - Main Floor
- Flooring: Carpet Free
- Basement: Walk-Out Access,Finished with Walk-Out
- Has fireplace: Yes
- Fireplace features: Family Room
Interior area
- Living area range: 3500-5000 null
Video & virtual tour
Property
Parking
- Total spaces: 11
- Parking features: Available, Inside Entrance, Garage Door Opener
- Has garage: Yes
Features
- Patio & porch: Deck
- Exterior features: Fishing, Landscaped, Year Round Living, Lighting, Private Dock
- Pool features: None
- Has spa: Yes
- Spa features: Hot Tub
- Has view: Yes
- View description: Water, River, Clear
- Has water view: Yes
- Water view: Water,River,Direct
- Waterfront features: Beach Front, Dock, River Front, Direct, River
- Body of water: St. Lawrence River
Lot
- Features: Clear View, Waterfront, Cul de Sac/Dead End, Irregular Lot
- Topography: Sloping,Flat
Details
- Parcel number: 681830499
- Other equipment: Generator - Full, Sump Pump
Construction
Type & style
- Home type: SingleFamily
- Architectural style: Bungalow
- Property subtype: Single Family Residence
Materials
- Stone, Hardboard
- Foundation: Insulated Concrete Form
- Roof: Asphalt Shingle
Utilities & green energy
- Sewer: Septic
- Water: Drilled Well
Community & HOA
Location
- Region: Augusta
Financial & listing details
- Annual tax amount: C$14,963
- Date on market: 8/11/2026
Price history
Price history is unavailable.
Public tax history
Tax history is unavailable.
Climate risks
Neighborhood: K6V


Similar homes
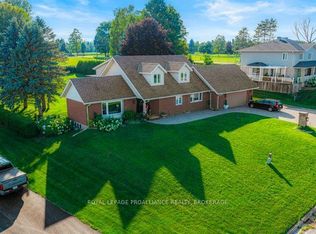
- C$1,850,0003 bd3 ba-- sqft1103 County Road 2 E, Augusta, ON K6V 5T1For Sale
 MLS ID #X13714080, ROYAL LEPAGE PROALLIANCE REALTY, BROKERAGE. TRREB
 - C$3,250,0006 bd6 ba-- sqft1105 County Road 2 Rd, Elizabethtown Kitley, ON K6V 5T1For Sale
 MLS ID #X13714414, ROYAL LEPAGE PROALLIANCE REALTY, BROKERAGE. TRREB
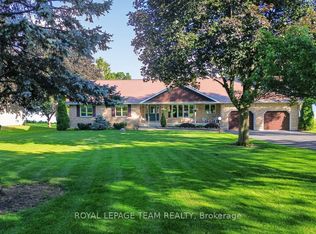
 - C$2,195,0003 bd5 ba-- sqft1363 County Road 2 Rd, Augusta, ON K0E 1T0For Sale
 MLS ID #X13632520, ROYAL LEPAGE TEAM REALTY. TRREB
 - C$3,499,0006 bd5 ba-- sqft987 Thousand Islands Pkwy, Leeds And The Thousand Islands, ON K0E 1R0For Sale
 MLS ID #X13784072, COLDWELL BANKER FIRST OTTAWA REALTY. TRREB
