Rarely does an opportunity arise to purchase a generational waterfront property. Owned by the same family for more than 85 years, with 117 feet of pristine private water frontage, expansive cement topped "Kehoe" docks with a 40' boat slip, a 30' boat slip, a "Golden" 10,000 lb boat lift, a dry boat house bunkie with power, beach area and deep clean water free of weeds. It is understood why it has been lovingly cherished and nurtured for so long. The original cottage built in 1890 was renovated in 2000 and extended to include on the main level a large living room with natural gas fireplace, den, formal dining room, kitchen and powder room. Upstairs are 3 bedrooms, an office and 3 piece bath with laundry. Surrounding the house on the east and south sides is an undercover verandah. Enjoy cooling south westerly breezes off the river while sipping your morning coffee or afternoon "happy hour" as ships from around the world pass by. Next to the main house is a 3 bedroom, 1 bath cottage with upstairs loft, laundry room and deck. The cottage provides great potential for secondary living quarters for guests or family members but requires renovations. At the roadside is every man's dream, an insulated, heated 3 car garage. The garage is currently being used as a 2 car to incorporate a south facing "Man Cave"/workshop with expansive river views. A registered right of way over the property to the east permits easy paved access and parking right by the front door. The house is serviced with city of Brockville water and has easy access to Highway 401 making Brockville a 5 minute drive away or a 10 minute drive to downtown Brockville along Highway 2. Don't let this once in a lifetime opportunity pass you by. View this property soon and enjoy making a lifetime of memories starting this summer on the magnificent St Lawrence River.
For sale
C$1,299,000
233 Brockmere Cliff Dr, Elizabethtown Kitley, ON K6V 5T3
3beds
2baths
Single Family Residence
Built in ----
0.6 Acres Lot
$-- Zestimate®
C$--/sqft
C$-- HOA
What's special
- 10 days |
- 58 |
- 0 |
Zillow last checked:
Listing updated:
Listed by:
ROYAL LEPAGE PROALLIANCE REALTY
Source: TRREB,MLS®#: X13617730 Originating MLS®#: Rideau-St. Lawrence Real Estate Board
Originating MLS®#: Rideau-St. Lawrence Real Estate BoardFacts & features
Interior
Bedrooms & bathrooms
- Bedrooms: 3
- Bathrooms: 2
Primary bedroom
- Level: Second
- Dimensions: 4.94 x 4.74
Bedroom 2
- Level: Second
- Dimensions: 2.38 x 3.7
Bedroom 3
- Level: Second
- Dimensions: 3.95 x 3.41
Bathroom
- Level: Second
- Dimensions: 0 x 0
Den
- Level: Main
- Dimensions: 3.37 x 3.01
Dining room
- Level: Main
- Dimensions: 3.54 x 3.78
Foyer
- Level: Main
- Dimensions: 1.3 x 3.01
Kitchen
- Level: Main
- Dimensions: 3.54 x 2.95
Laundry
- Level: Main
- Dimensions: 0 x 0
Living room
- Level: Main
- Dimensions: 7.61 x 4.73
Office
- Level: Second
- Dimensions: 3.86 x 3.06
Other
- Level: Main
- Dimensions: 1.85 x 1.67
Heating
- Baseboard, Electric
Cooling
- None
Features
- In-Law Capability
- Basement: Crawl Space
- Has fireplace: Yes
- Fireplace features: Living Room, Natural Gas
Interior area
- Living area range: 1500-2000 null
Property
Parking
- Total spaces: 15
- Parking features: Garage Door Opener
- Has garage: Yes
Features
- Stories: 2
- Exterior features: Private Dock
- Pool features: None
- Water view: Direct
- On waterfront: Yes
- Waterfront features: Beach Front, Boat Lift, Dock, Boat Slip, Boathouse, Direct, River
- Body of water: St. Lawrence River
Lot
- Size: 0.6 Acres
- Features: Beach, River/Stream, Waterfront, Clear View
Details
- Parcel number: 441960170
Construction
Type & style
- Home type: SingleFamily
- Property subtype: Single Family Residence
Materials
- Board & Batten, Brick
- Foundation: Block, Stone
- Roof: Metal
Utilities & green energy
- Sewer: None
Community & HOA
Location
- Region: Elizabethtown Kitley
Financial & listing details
- Annual tax amount: C$5,923
- Date on market: 7/29/2026
R
ROYAL LEPAGE PROALLIANCE REALTY
By pressing Contact Agent, you agree that the real estate professional identified above may call/text you about your search, which may involve use of automated means and pre-recorded/artificial voices. You don't need to consent as a condition of buying any property, goods, or services. Message/data rates may apply. You also agree to our Terms of Use. Zillow does not endorse any real estate professionals. We may share information about your recent and future site activity with your agent to help them understand what you're looking for in a home.
Price history
Price history is unavailable.
Public tax history
Tax history is unavailable.
Climate risks
Neighborhood: K6V
Nearby schools
GreatSchools rating
- 4/10Hammond Central SchoolGrades: PK-12Distance: 6.8 mi
- $10,135-- bd-- ba-- sqftIsland/off Dake Cir, Hammond, NY 13646Off Market
- $439,1892 bd1 ba992 sqft12 Plantz Rd, Hammond, NY 13646Off Market
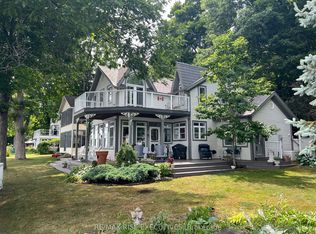
- C$1,149,0003 bd2 ba-- sqft105 Fraser Ln, Elizabethtown Kitley, ON K6V7E5For Sale
- $363,3003 bd1 ba1.2k sqft56 Dake Cir, Hammond, NY 13646Off Market
- $113,3001 bd-- ba160 sqft25 Livingston Dr, Hammond, NY 13646Off Market
- $9,730-- bd-- ba-- sqftScobie Is, Hammond, NY 13646Off Market
- $252,0002 bd1 ba1.2k sqft58 Dake Cir, Hammond, NY 13646Off Market
- $168,900-- sqftLivingston Drive Pvt Hammond Ny, Hammond, NY 13646Pending
Similar homes
- C$1,149,0003 bd2 ba-- sqft105 Fraser Ln, Elizabethtown Kitley, ON K6V 7E5For SaleMLS ID #X12276546, RE/MAX RISE EXECUTIVES. TRREB
- C$899,0003 bd3 ba-- sqft1308 Lily Bay Dr N #N, Elizabethtown Kitley, ON K6V 7C6For Sale
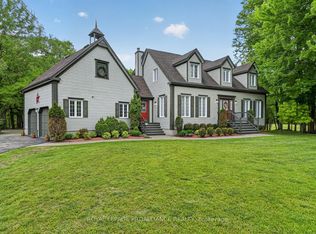 MLS ID #X13514864, ROYAL LEPAGE PROALLIANCE REALTY. TRREB
 - C$1,299,9004 bd4 ba-- sqft806 River Acres Dr, Elizabethtown Kitley, ON K6V 5T1For Sale
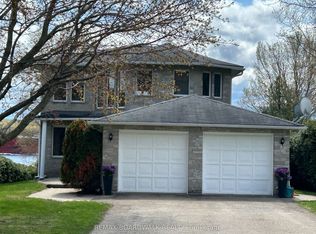 MLS ID #X12892176, REMAX BOARDWALK REALTY. TRREB
 - C$939,0005 bd3 ba-- sqft6038 County Road 29 Rd, Elizabethtown Kitley, ON K0E 1H0For Sale
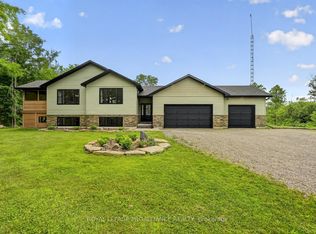 MLS ID #X13595096, ROYAL LEPAGE PROALLIANCE REALTY. TRREB
 - C$1,399,0004 bd3 ba-- sqft6 Vanston Rd, Leeds And The Thousand Islands, ON K0E 1R0For SaleMLS ID #X13071224, RE/MAX FINEST REALTY INC., BROKERAGE. TRREB
- C$1,399,9993 bd2 ba-- sqft4 Headlands Way, Leeds And The Thousand Islands, ON K0E 1V0For SaleMLS ID #X13649630, RE/MAX RISE EXECUTIVES, BROKERAGE. TRREB
- C$1,499,0004 bd3 ba-- sqft3360 A County Road 3 Rd, Leeds And The Thousand Islands, ON K0E 1N0For SaleMLS ID #X13606588, CENTURY 21 SYNERGY REALTY INC. TRREB
- $1,795,0003 bd2 ba-- sqft15 Chippewa Point Rd E, Hammond, NY 13646For SaleMLS ID #53021, Cathy Garlock, Listing by: Garlock Realty (Branch). SLCMLS
- $1,250,0003 bd1 ba864 sqft48564 Norway Is, Alexandria Bay, NY 13607For Sale
 MLS ID #S1687107, Kiah Sugrue, Listing by: Lake Ontario Realty, LLC. NYSAMLSs
 - $1,399,9003 bd3 ba2.4k sqft47832 Fairyland Is, Alexandria Bay, NY 13607For SaleMLS ID #S1685176, Amanda J Miller, Listing by: Lake Ontario Realty, LLC. NYSAMLSs
- C$899,0003 bd2 ba-- sqft151 County Road 5 Rd, Front Of Yonge, ON K0E 1R0For SaleMLS ID #X13156538, CENTURY 21 KEYES REAL ESTATE LTD., BROKERAGE. TRREB
- $1,199,0006 bd3 ba4k sqft29464 Lake View Dr, Redwood, NY 13679For SaleMLS ID #S1692976, Darren Ashcroft, Listing by: North Star Real Estate & Prop Mgmt LLC-Carthage. NYSAMLSs
- C$1,399,0004 bd3 ba-- sqft50 Kerry Forest Dr, Front Of Yonge, ON K0E 1R0For SaleMLS ID #X13225512, REMAX BOARDWALK REALTY. TRREB
- C$899,9003 bd3 ba-- sqft278B Island Ln #1000, Leeds And The Thousand Islands, ON K0E 1B0For SaleMLS ID #X13616884, REDMOND REALTY LTD., BROKERAGE. TRREB
- C$799,9002 bd1 ba-- sqft942 Dunn Rovin Ln, Leeds And The Thousand Islands, ON K0E 1B0For SaleMLS ID #X13649562, ENGEL & VOLKERS OTTAWA. TRREB
- C$997,0002 bd2 ba-- sqft15 County Road 5 Rd, Athens, ON K0E 1R0For SaleMLS ID #X13042406, RE/MAX HALLMARK REALTY GROUP. TRREB
- C$850,0003 bd4 ba-- sqft25 Country Club Pl, Brockville, ON K6V 6T8For SaleMLS ID #X13621404, ROYAL LEPAGE PROALLIANCE REALTY. TRREB
- C$698,0004 bd3 ba-- sqft393 Stewart Blvd, Brockville, ON K6V 6C7For SaleMLS ID #X13496368, ROYAL LEPAGE PROALLIANCE REALTY. TRREB
- C$749,9004 bd4 ba-- sqft1330 Cuthbertson Ave, Brockville, ON K6V 6Y1For SaleMLS ID #X13603786, ROYAL LEPAGE PROALLIANCE REALTY. TRREB
- $799,0003 bd1 ba-- sqft559 Indian Point Rd, Redwood, NY 13679For SaleMLS ID #52681, Cathy Garlock, Listing by: Garlock Realty (Branch). SLCMLS
