Million Dollar View!! Watch the ships chart the St. Lawrence River as you sip your morning coffee on the riverfront porch, or just relax on the primary bedroom balcony and take in the panoramic views. You could be the proud owner of this stunning, custom built, 2 storey, 3 bedroom home in the prestigious neighbourhood of Butternut Bay. High end renovations can be seen as you go from room to room. Crown molding, built-in cabinetry, hardwood floors, granite countertops and much, much more. No expense has been spared. Beautiful gardens surround this manicured, landscaped yard. Putter around in the gardeners shed that can easily be converted to a summer bunkie. This home is just waiting for you to impress your friends and family. Book your showing today, you will not be disappointed.
For sale
C$1,149,000
105 Fraser Ln, Elizabethtown Kitley, ON K6V 7E5
3beds
2baths
Single Family Residence
Built in ----
0.46 Acres Lot
$-- Zestimate®
C$--/sqft
C$-- HOA
What's special
Riverfront porchPrimary bedroom balconyPanoramic viewsHigh end renovationsCrown moldingBuilt-in cabinetryHardwood floors
- 200 days
- 34
- 4
Zillow last checked:
Listing updated:
Listed by:
RE/MAX RISE EXECUTIVES
Source: TRREB,MLS®#: X12276546 Originating MLS®#: Rideau-St. Lawrence Real Estate Board
Originating MLS®#: Rideau-St. Lawrence Real Estate BoardFacts & features
Interior
Bedrooms & bathrooms
- Bedrooms: 3
- Bathrooms: 2
Primary bedroom
- Level: Second
- Dimensions: 6.22 x 5.32
Bedroom 2
- Level: Second
- Dimensions: 4.12 x 4.06
Bedroom 3
- Level: Second
- Dimensions: 3.94 x 4.06
Bathroom
- Level: Second
- Dimensions: 3.78 x 2.86
Dining room
- Level: Main
- Dimensions: 3.08 x 4.15
Foyer
- Level: Main
- Dimensions: 4.37 x 2.42
Kitchen
- Level: Main
- Dimensions: 3.63 x 4.15
Living room
- Level: Main
- Dimensions: 5.87 x 3.85
Office
- Level: Main
- Dimensions: 3.95 x 4.34
Heating
- Forced Air, Propane
Cooling
- Central Air
Appliances
- Included: Water Heater Owned
Features
- Basement: Crawl Space,Unfinished
- Has fireplace: Yes
- Fireplace features: Propane
Interior area
- Living area range: 1500-2000 null
Property
Parking
- Total spaces: 2
- Parking features: Front Yard Parking, Private Double
Features
- Stories: 2
- Patio & porch: Porch
- Exterior features: Landscaped, Privacy, Private Dock
- Pool features: None
- Has view: Yes
- View description: Forest, Golf Course, Panoramic, River, Trees/Woods
- Has water view: Yes
- Water view: River,Direct,Unobstructive
- Waterfront features: Dock, River Front, Stairs to Waterfront, Waterfront-Deeded, Direct, WaterfrontCommunity, River
- Body of water: St. Lawrence River
Lot
- Size: 0.46 Acres
- Features: Clear View, Golf, River/Stream, Waterfront, Irregular Lot
- Topography: Flat,Waterway
Details
- Additional structures: Garden Shed
- Other equipment: Air Exchanger
Construction
Type & style
- Home type: SingleFamily
- Property subtype: Single Family Residence
Materials
- Board & Batten
- Foundation: Concrete Block
- Roof: Fibreglass Shingle
Utilities & green energy
- Sewer: Other
- Utilities for property: Cell Services, Internet High Speed
Community & HOA
Community
- Security: Alarm System, Carbon Monoxide Detector(s), Smoke Detector(s)
Location
- Region: Elizabethtown Kitley
Financial & listing details
- Annual tax amount: C$7,721
- Date on market: 4/1/2026
Price history
Price history is unavailable.
Public tax history
Tax history is unavailable.
Climate risks
Neighborhood: K6V
- C$2,6003 bd1 ba-- sqft112 McKenzie Ln, Elizabethtown Kitley, ON K6V5T3For Rent

- C$3,250,0006 bd6 ba-- sqft1105 County Road 2 Rd, Elizabethtown Kitley, ON K6V5T1For Sale

- C$1,299,0003 bd2 ba-- sqft233 Brockmere Cliff Dr, Elizabethtown Kitley, ON K6V5T3For Sale

- C$1,499,9003 bd2 ba-- sqft23 Moon Rd, Front Of Yonge, ON K0E1R0For Sale
Similar homes
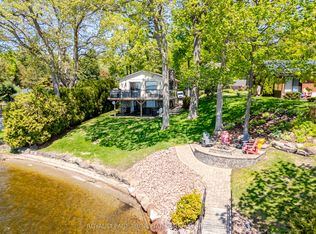
- C$1,299,0003 bd2 ba-- sqft233 Brockmere Cliff Dr, Elizabethtown Kitley, ON K6V 5T3For SaleMLS ID #X13617730, ROYAL LEPAGE PROALLIANCE REALTY. TRREB
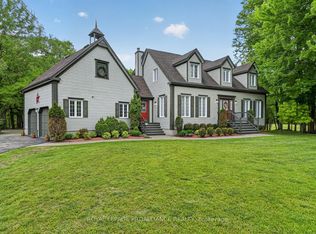
- C$1,098,0003 bd3 ba-- sqft1313 Lily Bay Dr N, Elizabethtown Kitley, ON K6V 7C5For Sale
 MLS ID #X13663930, ROYAL LEPAGE PROALLIANCE REALTY. TRREB
 - C$899,0003 bd3 ba-- sqft1308 Lily Bay Dr N #N, Elizabethtown Kitley, ON K6V 7C6For Sale
 MLS ID #X13514864, ROYAL LEPAGE PROALLIANCE REALTY. TRREB
 - C$899,0003 bd2 ba-- sqft151 County Road 5 Rd, Front Of Yonge, ON K0E 1R0For Sale
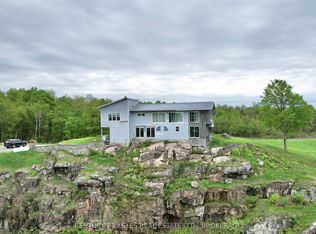 MLS ID #X13156538, CENTURY 21 KEYES REAL ESTATE LTD., BROKERAGE. TRREB
 - $1,099,9006 bd3 ba4k sqft29464 Lake View Dr, Redwood, NY 13679For Sale
 MLS ID #S1692976, Darren Ashcroft, Listing by: North Star Real Estate & Prop Mgmt LLC-Carthage. NYSAMLSs
 - $635,0002 bd2 ba1.1k sqft111 Blind Bay Rd, Hammond, NY 13646For SaleMLS ID #S1706344, Cathy F Garlock, Listing by: Garlock Realty. NYSAMLSs
- $1,649,0004 bd3 ba2.4k sqft25 Chippewa Point Rd E, Hammond, NY 13646For SaleMLS ID #S1710742, Amanda J Miller, Listing by: Lake Ontario Realty, LLC. NYSAMLSs
- $1,195,0003 bd2 ba1.6k sqft48794 Little Lehigh Is, Alexandria Bay, NY 13607For SaleMLS ID #S1647109, Cathy F Garlock, Listing by: Garlock Realty. NYSAMLSs
- $599,0004 bd4 ba3.1k sqft57 Dillon Point Rd, Hammond, NY 13646For SaleMLS ID #S1710233, Cathy F Garlock, Listing by: Garlock Realty. NYSAMLSs
- $995,0003 bd3 ba2.4k sqft42032 N Payne Lake Dr, Antwerp, NY 13608For SaleMLS ID #S1690019, Beth Miller, Listing by: Lake Ontario Realty, LLC. NYSAMLSs
