PREMIER RIVERFRONT located in the Thousand Islands Region along the St. Lawrence River. Enjoy year-round panoramic views of the islands and breathtaking sunrises, nestled in the sheltered bay area of Chippewa Bay and Little Chippewa Point offering deep water access. Peaceful wooded setting with an abundance of wildlife and natural beauty on a dead-end road. With 150 feet of shoreline, this picturesque parcel is a haven for fishing, boating, swimming, and relaxation. The property features a spacious 2-story log home (4-5 bedrooms, 3 baths). A separate, fully appointed apartment (1-bedroom, 1-bath) with private balcony - located above the detached 3-car heated garage. A breezeway connects the garage and apartment to the main house, ensuring year-round protection from the elements. A full-length deck spans the home’s waterfront facade, offering spectacular views and multiple entertaining spaces with options for privacy. The living room and dining area have large windows that frame the river views, with access to a three-season sunroom overlooking the water. Spacious kitchen with ample cabinetry, extensive counter space, large island, and dual sinks. Sizeable primary suite on the main floor with walk-in closet and ensuite bathroom. Also included on the main level are two additional rooms (bedroom/office), second full bath, and mudroom/laundry area. Upstairs, find two bedrooms and another full bath. Built for year-round enjoyment, the original log home was constructed in 1983, expanded in 1995, and enhanced by the detached garage/apartment addition in 2002. Ideal riverfront location with a short boat ride and easy access to Singer Castle, Hurricane Joe’s Marina, Cedar Island and numerous surrounding islands - with 15-20 mins to Alexandria Bay, Boldt Castle, and the Canadian Bridge. While the home is move-in ready, it does require some attention. Previously operated as a successful short-term vacation rental, this property offers incredible income-generating potential. Website with additional photos and information from that period are available upon request.
For sale
$647,000
5 Bayview Dr, Hammond, NY 13646
5beds
3,082sqft
Single Family Residence
Built in 1983
0.5 Acres Lot
$-- Zestimate®
$210/sqft
$-- HOA
What's special
Spectacular viewsBreathtaking sunrisesPicturesque parcelDead-end road
- 147 days |
- 964 |
- 31 |
Likely to sell faster than
Zillow last checked:
Listing updated:
Listed by:
O'Brien Properties, LLC 315-244-5746,
Lisa O'Brien 315-244-5746
Source: SLCMLS,MLS#: 50781
Facts & features
Interior
Bedrooms & bathrooms
- Bedrooms: 5
- Bathrooms: 3
- Full bathrooms: 3
Rooms
- Room types: Bathroom on 1st floor, Bedroom on 1st floor, Breakfast area, Breezeway, Family Room, Great Room, Master Bedroom, Mud room, Sun room, Three Season Room
Heating
- Forced Air, Hot Water, Oil
Appliances
- Included: Clothes Dryer-Elec, Clothes washer, Cooktop-Elec, Refrigerator, Self-cleaning oven, Stove-Elec, Water Heater(Electric)
- Laundry: Laundry Room, Main Level
Features
- Ceiling Fan(s), Kitchen isle, Modern kitchen, Natural Woodwork, Open beam ceiling, Sunken tub, Tub and separate shower, Vaulted Ceiling(s), Walk-In Closet(s)
- Flooring: Carpet, Laminate, Vinyl, Wood
- Doors: Insulated door(s)
- Windows: Insulated Windows, Skylight(s)
- Basement: Daylight,Partial,Walk-Out Access
- Has fireplace: No
Interior area
- Total structure area: 3,082
- Total interior livable area: 3,082 sqft
- Finished area above ground: 2,432
Property
Parking
- Total spaces: 3
- Parking features: 3 car garage, 3 or more parking spaces, Automatic garage door, Detached garage, Dirt Driveway, Heated Garage, Oversized, Wrap Around Driveway, Detached
- Garage spaces: 3
- Has uncovered spaces: Yes
Features
- Levels: 1.75 Story
- Stories: 2
- Patio & porch: Covered porch, Deck, Enclosed patio, Patio
- Exterior features: Lighting
- Has spa: Yes
- Spa features: Bath
- Has view: Yes
- View description: Bay, Panoramic, River, Water
- Has water view: Yes
- Water view: Bay,River,Water
- Waterfront features: River Front, Waterfront
- Body of water: St. Lawrence River
- Frontage length: Main Road: 145,Water Frontage: 150
Lot
- Size: 0.5 Acres
- Dimensions: 150 x 145
- Features: Garden, Landscaped, Secluded, Trees, Wooded
Details
- Parcel number: 126.02115
- Zoning description: Res
Construction
Type & style
- Home type: SingleFamily
- Architectural style: Log
- Property subtype: Single Family Residence
Materials
- Log
- Foundation: Block, Pier
- Roof: Metal,Shingle
Condition
- Sold as Is
- New construction: No
- Year built: 1983
Utilities & green energy
- Electric: 200 Amp, Circuit Breakers, Generator hookup, Sub-panel
- Sewer: Septic Tank
- Water: Well drilled
- Utilities for property: Cable Available, Electricity Available, Internet Access
Green energy
- Energy efficient items: Programmable Thermostat, Water softener
Community & HOA
Location
- Region: Hammond
Financial & listing details
- Price per square foot: $210/sqft
- Tax assessed value: $298,000
- Annual tax amount: $8,048
- Price range: $647K - $647K
- Date on market: 2/26/2026
- Inclusions: Clothes Dryer-Elec, Clothes washer, Cooktop-Elec, Refrigerator, Self-cleaning oven, Stove-Elec
- Electric utility on property: Yes
Estimated market value
Not available
Estimated sales range
Not available
$2,657/mo
Price history
| Date | Event | Price |
|---|---|---|
| 2/26/2026 | Listed for sale | $647,000$210/sqft |
Source:  SLCMLS #50781 Report a problem SLCMLS #50781 Report a problem | ||
| 1/7/2026 | Listing removed | $647,000$210/sqft |
Source:  NYSAMLSs #S1583059 Report a problem NYSAMLSs #S1583059 Report a problem | ||
| 1/5/2025 | Listed for sale | $647,000$210/sqft |
Source: SLCMLS #50781 Report a problem | ||
Public tax history
| Year | Property taxes | Tax assessment |
|---|---|---|
| 2025 | -- | $298,000 |
| 2024 | -- | $298,000 |
| 2023 | -- | $298,000 |
| 2022 | -- | $298,000 |
| 2021 | -- | $298,000 |
| 2020 | -- | $298,000 |
| 2019 | -- | $298,000 |
| 2018 | -- | $298,000 |
| 2017 | $6,227 | $298,000 |
| 2016 | -- | $298,000 |
| 2015 | -- | $298,000 |
| 2014 | -- | $298,000 |
| 2013 | -- | $298,000 |
| 2012 | -- | $298,000 |
| 2011 | -- | $298,000 |
| 2010 | -- | $298,000 |
| 2009 | -- | $298,000 +25.2% |
| 2008 | -- | $238,000 +5.8% |
| 2007 | -- | $225,000 +37.1% |
| 2006 | -- | $164,100 |
| 2005 | -- | $164,100 |
| 2004 | -- | $164,100 +7.2% |
| 2003 | -- | $153,100 +10.2% |
| 2002 | -- | $138,900 |
| 2001 | -- | $138,900 |
| 2000 | -- | $138,900 |
Find assessor info on the county website
Monthly payment
Climate risks
Neighborhood: 13646
Nearby schools
GreatSchools rating
- 4/10Hammond Central SchoolGrades: PK-12Distance: 4.6 mi
Schools provided by the listing agent
- District: Hammond Central School District
Source: SLCMLS. This data may not be complete. We recommend contacting the local school district to confirm school assignments for this home.
- $328,2002 bd1 ba780 sqft1 Bayview Dr, Hammond, NY 13646Off Market
- $13,514-- bd-- ba-- sqftChippewa Point Rd/prvt, Hammond, NY 13646Off Market
- $451,3002 bd1 ba1.6k sqft197 Chippewa Point Rd, Hammond, NY 13646Off Market
- $665,4003 bd2 ba2.5k sqftChippewa Point Rd/prvt, Hammond, NY 13646Off Market
- $361,8002 bd2 ba1k sqft193 Chippewa Point Rd, Hammond, NY 13646Off Market
- $932,7003 bd3 ba2k sqft6 Phillips Ln, Hammond, NY 13646Off Market
- $391,8921 Acres194 Chippewa Point Rd, Hammond, NY 13646Off Market
- $1,138,7003 bd3 ba2.7k sqft10 Phillips Ln, Hammond, NY 13646Off Market
A local agent can set up tours, give advice and negotiate with sellers.
Similar homes
- $798,5003 bd2 ba1.8k sqft1 Honeymoon Is, Hammond, NY 13646For Sale
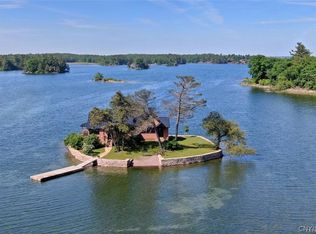
 MLS ID #S1674386, Cathy F Garlock, Listing by: Garlock Realty. NYSAMLSs
 - $599,9006 bd2 ba2.6k sqft2287 County Route 11, Gouverneur, NY 13642For Sale
 MLS ID #S1668998, Costa Deir, Listing by: Marble Key Realty LLC. NYSAMLSs
 - $689,0005 bd2 ba1.7k sqft6 Manhattan Is, Alexandria Bay, NY 13607For Sale
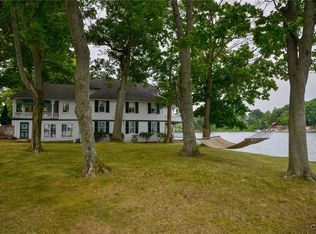 MLS ID #S1627647, Cathy F Garlock, Listing by: Garlock Realty. NYSAMLSs
 - $629,0003 bd2 ba1.8k sqft41561 Kehoe Tract Rd, Clayton, NY 13624For Sale
 MLS ID #S1693570, Patricia A Calhoun, Listing by: Howard Hanna-Watertown. NYSAMLSs
 - $749,9007 bd3 ba1.9k sqft4 4a Loon Lane Prvt, Morristown, NY 13664For SaleMLS ID #S1687873, Matthew Aubertine, Listing by: Lake Ontario Realty, LLC. NYSAMLSs
- $750,0004 bd2 ba2.9k sqft222201 Saint Marys Island, Alexandria Bay, NY 13607For SaleMLS ID #S1648820, Cathy F Garlock, Listing by: Garlock Realty. NYSAMLSs
- $424,9002 bd2 ba1.7k sqft42281 Honey Hill Rd, Theresa, NY 13691For SaleMLS ID #S1700073, Amanda J Miller, Listing by: Lake Ontario Realty, LLC. NYSAMLSs
- $699,0004 bd5 ba1.9k sqft26 Otter St, Alexandria Bay, NY 13607For SaleMLS ID #S1668309, Amy Gruner, Listing by: Garlock Realty. NYSAMLSs
- $369,0004 bd1 ba2.4k sqft47873 Number 9 Is #899, Alexandria Bay, NY 13607For SaleMLS ID #S1545898, Cathy F Garlock, Listing by: Garlock Realty. NYSAMLSs
- $474,9003 bd2 ba1.7k sqft900 Northumberland St, Morristown, NY 13664For SaleMLS ID #S1661237, Michael Tufo, Listing by: Lake Ontario Realty, LLC. NYSAMLSs
- $345,0003 bd3 ba2.3k sqft200 Gouverneur St, Morristown, NY 13664For SaleMLS ID #S1677801, Lisa O'Brien, Listing by: O'Brien Properties, LLC. NYSAMLSs
- $450,0002 bd2 ba1.7k sqft182 Lost Village Rd, Ogdensburg, NY 13669For SaleMLS ID #S1676794, Cathy F Garlock, Listing by: Garlock Realty. NYSAMLSs
- $499,0004 bd2 ba1.6k sqft18 Otter St, Alexandria Bay, NY 13607For SaleMLS ID #S1680757, Jeremy Briggs, Listing by: Motivated Realty. NYSAMLSs
- $357,1434 bd2 ba1.6k sqft42778 County Route 100, Wellesley Island, NY 13640AuctionMLS ID #S1694937, Bernard J. Brzostek, Brzostek's Real Estate. NYSAMLSs
- $485,0003 bd2 ba2.6k sqft42181 Honey Hill Rd, Theresa, NY 13691For Sale By Owner
- $799,0003 bd3 ba2k sqft0 Waters Edge Ln, Clayton, NY 13624For SaleMLS ID #S1691344, Cathy F Garlock, Listing by: Garlock Realty. NYSAMLSs
