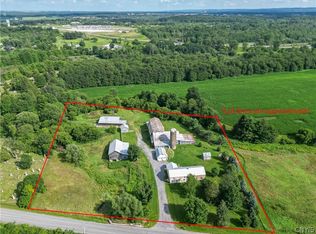
Discover the charm & privacy of country living in this 1-owner turnkey contemporary home. This property offers a peaceful setting w/plenty of space to enjoy the outdoors, making it a great place to call HOME!! This impeccably maintained home features 3 bedrooms, all on the same floor & all w/walk-in closets, 2 baths, including the primary suite, an open floor plan, kitchen w/breakfast bar & living room, great space for entertaining, a large formal dining room, a bonus room (or could be a 4th bedroom), and upstairs there is a family room and spacious attic that could be finished off for additional living space. This home has in-floor heat throughout, an attached garage, 3 storage sheds, and a good-sized composite deck overlooking the beautiful backyard. This home sits on a little over 7 acres, so you have lots of space, privacy & the best of rural living, yet it's just a short drive to Fort Drum & local conveniences. If you are looking for a move-in-ready home w/room to roam, you will definitely want to look at this. Don't delay, call or text today to schedule your private showing.
**FAST CLOSING POSSIBLE**
Active
Price cut: $11K (9/15)
$439,000
28303 Joyner Rd, Theresa, NY 13691
3beds
2,671sqft
Single Family Residence
Built in 2007
7.28 Acres Lot
$-- Zestimate®
$164/sqft
$-- HOA
What's special
Attached garageOpen floor planIn-floor heat throughoutLarge formal dining roomSpacious attic
- 61 days
- 416
- 27
Zillow last checked:
Listing updated:
Listed by:
Howard Hanna-Watertown 315-788-4444,
Patricia A Calhoun 315-788-4444
Source: NYSAMLSs,MLS#: S1703496 Originating MLS: Jefferson-Lewis Board
Originating MLS: Jefferson-Lewis BoardFacts & features
Interior
Bedrooms & bathrooms
- Bedrooms: 3
- Bathrooms: 2
- Full bathrooms: 2
- Main level bathrooms: 2
- Main level bedrooms: 3
Heating
- Oil, Radiant Floor
Appliances
- Included: Dryer, Dishwasher, Electric Oven, Electric Range, Oil Water Heater, Refrigerator, Washer, Water Softener Owned
- Laundry: Main Level
Features
- Breakfast Bar, Ceiling Fan(s), Separate/Formal Dining Room, Separate/Formal Living Room, Pantry, Bedroom on Main Level, Main Level Primary, Primary Suite
- Flooring: Laminate, Tile, Varies
- Basement: Walk-Out Access,Sump Pump
- Has fireplace: No
Interior area
- Total structure area: 2,671
- Total interior livable area: 2,671 sqft
Video & virtual tour
Property
Parking
- Total spaces: 1.5
- Parking features: Attached, Garage, Garage Door Opener
- Attached garage spaces: 1.5
Features
- Levels: Two
- Stories: 2
- Patio & porch: Deck, Open, Porch
- Exterior features: Blacktop Driveway, Deck
Lot
- Size: 7.28 Acres
- Dimensions: 379 x 1
- Features: Rectangular, Rectangular Lot
Details
- Additional structures: Shed(s), Storage
- Parcel number: 2256890150000001024400
- Special conditions: Standard
Construction
Type & style
- Home type: SingleFamily
- Architectural style: Contemporary
- Property subtype: Single Family Residence
Materials
- Blown-In Insulation, Vinyl Siding
- Foundation: Poured
- Roof: Asphalt
Condition
- Resale
- Year built: 2007
Utilities & green energy
- Sewer: Septic Tank
- Water: Well
- Utilities for property: Cable Available, High Speed Internet Available
Community & HOA
Location
- Region: Theresa
Financial & listing details
- Price per square foot: $164/sqft
- Tax assessed value: $305,500
- Annual tax amount: $4,217
- Date on market: 8/1/2026
- Listing terms: Conventional,FHA,VA Loan
Estimated market value
Not available
Estimated sales range
Not available
Not available
Price history
| Date | Event | Price |
|---|---|---|
| 9/15/2026 | Price change | $439,000-2.4%$164/sqft |
Source:  NYSAMLSs #S1703496 Report a problem NYSAMLSs #S1703496 Report a problem | ||
| 8/1/2026 | Listed for sale | $450,000+6823.1%$168/sqft |
Source: NYSAMLSs #S1703496 Report a problem | ||
| 10/11/2005 | Sold | $6,500$2/sqft |
Source: Public Record Report a problem | ||
Public tax history
| Year | Property taxes | Tax assessment |
|---|---|---|
| 2025 | -- | $305,500 |
| 2024 | -- | $305,500 |
| 2023 | -- | $305,500 |
| 2022 | -- | $305,500 |
| 2021 | -- | $305,500 |
| 2020 | -- | $305,500 |
| 2019 | -- | $305,500 |
| 2018 | -- | $305,500 |
| 2017 | $4,019 | $305,500 |
| 2016 | -- | $305,500 |
| 2015 | -- | $305,500 |
| 2014 | -- | $305,500 +112.4% |
| 2013 | -- | $143,800 |
| 2012 | -- | $143,800 |
| 2011 | -- | $143,800 |
| 2010 | -- | $143,800 -23.7% |
| 2009 | -- | $188,400 +161.3% |
| 2008 | -- | $72,100 +1260.4% |
| 2007 | -- | $5,300 |
| 2006 | -- | $5,300 |
| 2005 | -- | $5,300 |
| 2004 | -- | $5,300 |
| 2003 | -- | $5,300 |
| 2002 | -- | $5,300 |
| 2001 | -- | $5,300 |
Find assessor info on the county website
Monthly payment
Climate risks
Neighborhood: 13691
Nearby schools
Schools provided by the listing agent
- District: Indian River
Source: NYSAMLSs. This data may not be complete. We recommend contacting the local school district to confirm school assignments for this home.
Similar homes
- $424,9002 bd2 ba1.7k sqft42281 Honey Hill Rd, Theresa, NY 13691For Sale

 MLS ID #S1700073, Amanda J Miller, Listing by: Lake Ontario Realty, LLC. NYSAMLSs
 - $449,9004 bd3 ba2.3k sqft31083 County Route 179, Chaumont, NY 13622For Sale
 MLS ID #S1717112, Jennifer L Flynn, Listing by: Bridgeview Real Estate. NYSAMLSs
 - $369,0004 bd3 ba1.5k sqft18451 Black Creek Rd, La Fargeville, NY 13656For Sale
 MLS ID #S1716611, Shondra Beach, Listing by: Bridgeview Real Estate. NYSAMLSs
 - $389,5005 bd3 ba3.1k sqft8644 Cemetery Rd, Evans Mills, NY 13637For Sale
 MLS ID #S1702649, Joni Bates, Listing by: Marble Key Realty LLC. NYSAMLSs
 - $425,0003 bd2 ba3k sqft25551 Hinds Rd, Watertown, NY 13601For SaleMLS ID #S1711459, Mark Taylor, Listing by: Keller Williams Northern New York. NYSAMLSs
- $349,0003 bd2 ba1.4k sqft30760 Nys Rte #37, Evans Mills, NY 13637For SaleMLS ID #S1703318, Kirk Gilchrist, Listing by: Bridgeview Real Estate. NYSAMLSs
- $489,9005 bd2 ba3.1k sqft28165 Rogers Rd, Evans Mills, NY 13637For SaleMLS ID #S1685577, Kathy Lynn Cook, Listing by: Door to Door Realty. NYSAMLSs
- $359,9003 bd2 ba1.4k sqft30730 Nys Rte #37, Evans Mills, NY 13637For SaleMLS ID #S1697332, Amanda Hanners, Listing by: Keller Williams Northern New York. NYSAMLSs
- $389,0003 bd3 ba1.3k sqft46891 Langlois Dr, Alexandria Bay, NY 13607For SaleMLS ID #S1695271, Cathy F Garlock, Listing by: Garlock Realty. NYSAMLSs
- $425,0004 bd2 ba2.8k sqft25345 Bonney Rd, Watertown, NY 13601For SaleMLS ID #S1701783, Sonia Conlin, Listing by: Happily Ever After Realty Corp. NYSAMLSs
- $379,9004 bd3 ba2.9k sqft26467 State Route 283, Watertown, NY 13601For SaleMLS ID #S1714785, Kristin LaBar, Listing by: Bridgeview Real Estate. NYSAMLSs
- $399,9005 bd2 ba2.2k sqft6 Washington St, Alexandria Bay, NY 13607For SaleMLS ID #S1704147, Jennifer M Waite, Listing by: Hometown Real Estate Services. NYSAMLSs
- $599,0004 bd4 ba3.1k sqft57 Dillon Point Rd, Hammond, NY 13646For SaleMLS ID #S1710233, Cathy F Garlock, Listing by: Garlock Realty. NYSAMLSs
- $339,9004 bd3 ba2.1k sqft38096 Route 12e, Clayton, NY 13624For SaleMLS ID #S1710929, Amanda J Miller, Listing by: Lake Ontario Realty, LLC. NYSAMLSs
- $425,0002 bd2 ba1.3k sqft55 Anthony St, Alexandria Bay, NY 13607For SaleMLS ID #S1696965, Stacey A Garrett, Listing by: Bennett Realty Group LLC. NYSAMLSs
- $347,0003 bd3 ba1.4k sqft1119 County Route 6, Hammond, NY 13646For SaleMLS ID #S1711506, Melinda Countryman, Listing by: Lake Homes Realty LLC. NYSAMLSs
- $365,0003 bd2 ba1.5k sqft23481 County Route 47, Carthage, NY 13619For SaleMLS ID #S1702707, Amy Gruner, Listing by: Garlock Realty. NYSAMLSs
- $299,9003 bd2 ba2.2k sqft23301 Buttermilk Flats Rd, La Fargeville, NY 13656For SaleMLS ID #S1681692, Joseph Murtha, Listing by: North Star Real Estate & Property Management. NYSAMLSs
- $369,0004 bd1 ba2.4k sqft47873 Number 9 Is #899, Alexandria Bay, NY 13607For SaleMLS ID #S1545898, Cathy F Garlock, Listing by: Garlock Realty. NYSAMLSs
