Welcome to this truly one-of-a-kind property offering exceptional living space, outstanding amenities, and nearly two acres of beautifully maintained grounds. The main level features a spacious open floor plan with a large living room that flows seamlessly into the dining area. Sliding glass doors provide access to an impressive three-level deck overlooking the above-ground pool, creating the perfect setting for relaxing or entertaining. The modern kitchen offers abundant cabinetry and counter space, along with a large center island ideal for meal preparation and casual dining. Also on the main level are three bedrooms, including a spacious primary suite with a private full bath, as well as an additional full bathroom serving the remaining bedrooms. The second level provides even more versatile living space with a large family room, an exceptional custom bar, a dedicated laundry room, and two additional bedrooms, offering plenty of room for family, guests, or entertaining. Step outside and enjoy a property unlike any other. The nearly two-acre lot features mature landscaping, a peaceful private garden area complete with a running waterfall and seating area, and a backyard retreat centered around the multi-level deck and pool. Car enthusiasts, hobbyists, and those in need of additional storage will appreciate the impressive 40’ x 50’ detached garage featuring a 16’ x 10’ overhead door and ample space for multiple vehicles, recreational equipment, or a workshop. A private staircase leads to the second level, which has already been framed for three bedrooms, two full bathrooms, a kitchen, and a living room, offering outstanding potential for future living space, guest quarters, or other permitted uses. Large windows throughout the upper level fill the space with an abundance of natural light. This exceptional property combines spacious living areas, beautiful outdoor spaces, and incredible future possibilities. Schedule your private showing today to experience everything this remarkable home has to offer.
Active
$489,900
28165 Rogers Rd, Evans Mills, NY 13637
5beds
3,156sqft
Single Family Residence
Built in 1998
1.87 Acres Lot
$-- Zestimate®
$155/sqft
$-- HOA
What's special
Exceptional living spaceAbove-ground poolSpacious open floor planDedicated laundry roomExceptional custom barMature landscaping
- 83 days
- 310
- 18
Zillow last checked:
Listing updated:
Listed by:
Door to Door Realty 315-786-6666,
Kathy Lynn Cook 315-786-6666
Source: NYSAMLSs,MLS#: S1685577 Originating MLS: Jefferson-Lewis Board
Originating MLS: Jefferson-Lewis BoardFacts & features
Interior
Bedrooms & bathrooms
- Bedrooms: 5
- Bathrooms: 2
- Full bathrooms: 2
- Main level bathrooms: 2
- Main level bedrooms: 3
Heating
- Propane, Forced Air
Appliances
- Included: Gas Cooktop, Oil Water Heater
- Laundry: Main Level
Features
- Kitchen Island, Bedroom on Main Level, Main Level Primary, Primary Suite
- Flooring: Laminate, Tile, Varies
- Basement: Full
- Has fireplace: No
Interior area
- Total structure area: 3,156
- Total interior livable area: 3,156 sqft
- Finished area below ground: 828
Video & virtual tour
Property
Parking
- Total spaces: 4
- Parking features: Attached, Garage
- Attached garage spaces: 4
Features
- Levels: Two
- Stories: 2
- Exterior features: Gravel Driveway
Lot
- Size: 1.87 Acres
- Dimensions: 1 x 1
- Features: Irregular Lot
Details
- Parcel number: 2240890650050001043200
- Special conditions: Standard
Construction
Type & style
- Home type: SingleFamily
- Architectural style: Split Level
- Property subtype: Single Family Residence
Materials
- Other, Vinyl Siding
- Foundation: Poured
Condition
- Resale
- Year built: 1998
Utilities & green energy
- Sewer: Septic Tank
- Water: Well
Community & HOA
Location
- Region: Evans Mills
Financial & listing details
- Price per square foot: $155/sqft
- Tax assessed value: $380,900
- Annual tax amount: $3,644
- Date on market: 7/10/2026
- Listing terms: Conventional,FHA,VA Loan
Estimated market value
Not available
Estimated sales range
Not available
Not available
Price history
| Date | Event | Price |
|---|---|---|
| 7/10/2026 | Listed for sale | $489,900+5343.3%$155/sqft |
Source:  NYSAMLSs #S1685577 Report a problem NYSAMLSs #S1685577 Report a problem | ||
| 10/25/2020 | Listing removed | $2,000$1/sqft |
Source: CENTURY 21 Millennium Realty #S1299178 Report a problem | ||
| 10/7/2020 | Listed for rent | $2,000-4.8%$1/sqft |
Source: CENTURY 21 Millennium Realty #S1300807 Report a problem | ||
| 3/27/2019 | Listing removed | $2,100$1/sqft |
Source: CENTURY 21 Millennium Realty #S1177160 Report a problem | ||
| 3/8/2019 | Listed for rent | $2,100$1/sqft |
Source: CENTURY 21 Millennium Realty #S1177160 Report a problem | ||
| 12/29/1995 | Sold | $9,000$3/sqft |
Source: Public Record Report a problem | ||
Public tax history
| Year | Property taxes | Tax assessment |
|---|---|---|
| 2025 | -- | $366,200 +18% |
| 2024 | -- | $310,300 |
| 2023 | -- | $310,300 |
| 2022 | -- | $310,300 +28.3% |
| 2021 | -- | $241,900 |
| 2020 | -- | $241,900 |
| 2019 | -- | $241,900 |
| 2018 | -- | $241,900 |
| 2017 | $3,257 | $241,900 |
| 2016 | -- | $241,900 |
| 2015 | -- | $241,900 -3.6% |
| 2014 | -- | $251,000 |
| 2013 | -- | $251,000 +1% |
| 2012 | -- | $248,500 +1% |
| 2011 | -- | $246,000 |
| 2010 | -- | $246,000 |
| 2009 | -- | $246,000 +40.5% |
| 2008 | -- | $175,100 +15.3% |
| 2007 | -- | $151,900 +37% |
| 2006 | -- | $110,900 +19% |
| 2005 | -- | $93,200 |
| 2004 | -- | $93,200 +21% |
| 2003 | -- | $77,000 |
| 2002 | -- | $77,000 |
| 2001 | -- | $77,000 +3.4% |
| 2000 | -- | $74,500 |
Find assessor info on the county website
Monthly payment
Climate risks
Neighborhood: 13637
Nearby schools
Schools provided by the listing agent
- District: Indian River
Source: NYSAMLSs. This data may not be complete. We recommend contacting the local school district to confirm school assignments for this home.

Similar homes
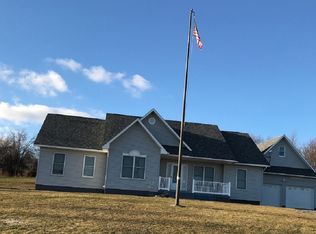
- $389,5005 bd3 ba3.1k sqft8644 Cemetery Rd, Evans Mills, NY 13637For Sale
 MLS ID #S1702649, Joni Bates, Listing by: Marble Key Realty LLC. NYSAMLSs
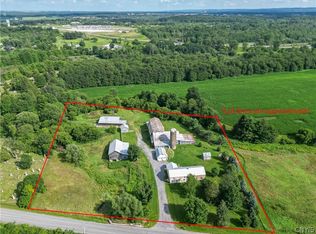
 - $479,9004 bd3 ba2.8k sqft22822 County Route 144, Black River, NY 13612For Sale
 MLS ID #S1695883, Lorie LeFevre, Listing by: First Choice Real Estate. NYSAMLSs
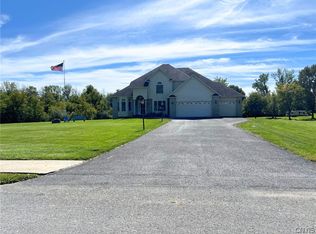
 - $559,9004 bd3 ba2.8k sqft208 Pike St, Brownville, NY 13615For Sale
 MLS ID #S1714324, Zachary Premo, Listing by: Rooftop Realty Group LLC. NYSAMLSs
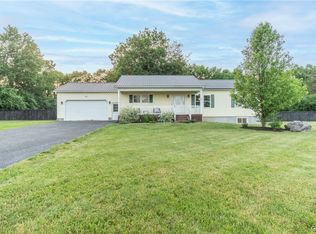
 - $379,9004 bd3 ba2.9k sqft26467 State Route 283, Watertown, NY 13601For Sale
 MLS ID #S1714785, Kristin LaBar, Listing by: Bridgeview Real Estate. NYSAMLSs
 - $425,0003 bd2 ba3k sqft25551 Hinds Rd, Watertown, NY 13601For SaleMLS ID #S1711459, Mark Taylor, Listing by: Keller Williams Northern New York. NYSAMLSs
- $425,0004 bd2 ba2.8k sqft25345 Bonney Rd, Watertown, NY 13601For SaleMLS ID #S1701783, Sonia Conlin, Listing by: Happily Ever After Realty Corp. NYSAMLSs
- $559,0005 bd4 ba3.8k sqft24117 County Route 54, Dexter, NY 13634For SaleMLS ID #S1711154, Jill W Rosette, Listing by: Bridgeview Real Estate. NYSAMLSs
- $495,0004 bd4 ba3k sqft33410 Lamb Rd, Carthage, NY 13619For SaleMLS ID #S1704186, Jeremy Briggs, Listing by: Motivated Realty. NYSAMLSs
- $449,9005 bd3 ba2.9k sqft45 Grant St, Dexter, NY 13634For SaleMLS ID #S1696422, The Kenney Team, Listing by: Keller Williams Northern New York. NYSAMLSs
- $499,9004 bd3 ba3.3k sqft21275 County Route 63, Watertown, NY 13601For SaleMLS ID #S1678402, Tara M Marzano, Listing by: Marzano Real Estate, LLC.. NYSAMLSs
- $580,0006 bd3 ba4.3k sqft22362 Knowlesville Rd, Watertown, NY 13601For SaleMLS ID #S1691588, Ricky Gates, Listing by: eXp Realty. NYSAMLSs
- $260,0003 bd1 ba1.9k sqft30460 Gardnerville Rd, Evans Mills, NY 13637For SaleMLS ID #S1700737, Jessica Olney, Listing by: Bridgeview Real Estate. NYSAMLSs
- $399,0003 bd3 ba3k sqft21400 Hadcock Rd, Watertown, NY 13601For SaleMLS ID #S1674129, Robert Gardner, Listing by: Bridgeview Real Estate. NYSAMLSs
- $449,9004 bd3 ba2.3k sqft31083 County Route 179, Chaumont, NY 13622For SaleMLS ID #S1717112, Jennifer L Flynn, Listing by: Bridgeview Real Estate. NYSAMLSs
- $549,9005 bd4 ba3.5k sqft24048 Gotham Street Rd, Watertown, NY 13601For SaleMLS ID #S1703732, Lori Gervera, Listing by: North Country Realty Group. NYSAMLSs
- $439,0003 bd2 ba2.6k sqft28303 Joyner Rd, Theresa, NY 13691For SaleMLS ID #S1703496, Patricia A Calhoun, Listing by: Howard Hanna-Watertown. NYSAMLSs
- $485,0004 bd3 ba2.3k sqft15320 County Route 66, Adams Center, NY 13606For SaleMLS ID #S1702981, Jennifer Berie, Listing by: Jefferson Realty and Property Management. NYSAMLSs
- $279,0003 bd3 ba1.7k sqft8445 S Main St, Evans Mills, NY 13637For SaleMLS ID #S1674530, Jessica Olney, Listing by: Bridgeview Real Estate. NYSAMLSs
- $499,5004 bd2 ba2.5k sqft475 Bugbee Dr, Watertown, NY 13601For SaleMLS ID #S1679682, Karen Peebles, Listing by: Berkshire Hathaway HomeServices CNY Realty Watn. NYSAMLSs
- $485,0003 bd3 ba2.2k sqft33560 Lamb Rd, Carthage, NY 13619For SaleMLS ID #S1705620, Danielle Vienneau, Listing by: Howard Hanna Real Estate. NYSAMLSs
