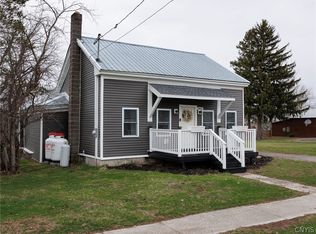
Welcome to 30460 Gardnerville Road! Set on approximately 5 acres, this inviting 1,943 square foot farmhouse offers 3 bedrooms, 1 full bathroom, and a versatile loft space ready to fit your needs. Inside, you’ll find a charming country-style kitchen, convenient first-floor laundry, an updated bathroom, new flooring, fresh paint, updated light fixtures, ceiling fans, electrical outlets, and a spacious upstairs bedroom with a large walk-in closet. Additional improvements include a new furnace and water heater, newer Samsung stove and dishwasher, a newly built deck, and repairs to the front porch. Outside, enjoy the patio area, fruit trees, berry bushes, and plenty of room to appreciate the country setting. A barn provides additional storage and possibilities. This unique property blends classic farmhouse character with many thoughtful updates!
Active
$260,000
30460 Gardnerville Rd, Evans Mills, NY 13637
3beds
1,946sqft
Single Family Residence
Built in 1880
5 Acres Lot
$-- Zestimate®
$134/sqft
$-- HOA
What's special
Versatile loft spacePatio areaSpacious upstairs bedroomNewly built deckFruit treesLarge walk-in closetFresh paint
- 78 days
- 373
- 22
Zillow last checked:
Listing updated:
Listed by:
Bridgeview Real Estate 315-782-9292,
Jessica Olney 315-782-9292
Source: NYSAMLSs,MLS#: S1700737 Originating MLS: Jefferson-Lewis Board
Originating MLS: Jefferson-Lewis BoardFacts & features
Interior
Bedrooms & bathrooms
- Bedrooms: 3
- Bathrooms: 1
- Full bathrooms: 1
- Main level bathrooms: 1
- Main level bedrooms: 2
Heating
- Oil, Forced Air
Appliances
- Included: Dishwasher, Electric Oven, Electric Range, Electric Water Heater, Refrigerator
Features
- Separate/Formal Living Room, Country Kitchen, Bedroom on Main Level, Loft
- Flooring: Hardwood, Laminate, Varies, Vinyl
- Basement: Partial
- Has fireplace: No
Interior area
- Total structure area: 1,946
- Total interior livable area: 1,946 sqft
Video & virtual tour
Property
Parking
- Parking features: No Garage
Features
- Exterior features: Enclosed Porch, Gravel Driveway, Porch
Lot
- Size: 5 Acres
- Dimensions: 415 x 495
- Features: Rectangular, Rectangular Lot, Residential Lot
Details
- Additional structures: Barn(s), Outbuilding
- Parcel number: 2240890550000001031500
- Special conditions: Standard
Construction
Type & style
- Home type: SingleFamily
- Architectural style: Historic/Antique
- Property subtype: Single Family Residence
Materials
- Vinyl Siding
- Foundation: Stone
- Roof: Metal
Condition
- Resale
- Year built: 1880
Utilities & green energy
- Sewer: Septic Tank
- Water: Well
Community & HOA
Community
- Subdivision: Macombs Purchase
Location
- Region: Evans Mills
Financial & listing details
- Price per square foot: $134/sqft
- Tax assessed value: $240,100
- Annual tax amount: $2,440
- Date on market: 7/22/2026
- Listing terms: Cash,Conventional,FHA,VA Loan
Estimated market value
Not available
Estimated sales range
Not available
Not available
Price history
| Date | Event | Price |
|---|---|---|
| 7/22/2026 | Listed for sale | $260,000$134/sqft |
Source:  NYSAMLSs #S1700737 Report a problem NYSAMLSs #S1700737 Report a problem | ||
Public tax history
| Year | Property taxes | Tax assessment |
|---|---|---|
| 2025 | -- | $240,100 +18% |
| 2024 | -- | $203,400 |
| 2023 | -- | $203,400 |
| 2022 | -- | $203,400 +38.9% |
| 2021 | -- | $146,400 |
| 2020 | -- | $146,400 |
| 2019 | -- | $146,400 |
| 2018 | -- | $146,400 |
| 2017 | $2,047 | $146,400 |
| 2016 | -- | $146,400 |
| 2015 | -- | $146,400 +25.1% |
| 2014 | -- | $117,000 +2.1% |
| 2013 | -- | $114,600 +1% |
| 2012 | -- | $113,500 +1% |
| 2011 | -- | $112,400 +56.5% |
| 2010 | -- | $71,800 |
Find assessor info on the county website
Monthly payment
Climate risks
Neighborhood: 13637
Nearby schools
Schools provided by the listing agent
- District: Indian River
Source: NYSAMLSs. This data may not be complete. We recommend contacting the local school district to confirm school assignments for this home.
Similar homes
- $279,0003 bd3 ba1.7k sqft8445 S Main St, Evans Mills, NY 13637For Sale
 MLS ID #S1674530, Jessica Olney, Listing by: Bridgeview Real Estate. NYSAMLSs
 - $214,9003 bd2 ba1.5k sqft28889 Nys Rte #37, Evans Mills, NY 13637For Sale
 MLS ID #S1710013, Melinda Countryman, Listing by: Lake Homes Realty LLC. NYSAMLSs
 - $349,0003 bd2 ba1.4k sqft30760 Nys Rte #37, Evans Mills, NY 13637For Sale
 MLS ID #S1703318, Kirk Gilchrist, Listing by: Bridgeview Real Estate. NYSAMLSs
 - $359,9003 bd2 ba1.4k sqft30730 Nys Rte #37, Evans Mills, NY 13637For Sale
 MLS ID #S1697332, Amanda Hanners, Listing by: Keller Williams Northern New York. NYSAMLSs
 - $249,9995 bd2 ba1.8k sqft19659 Woodard Rd, La Fargeville, NY 13656For SaleMLS ID #S1713399, Shanae Wiseman, Listing by: Lake Ontario Realty, LLC. NYSAMLSs
- $322,5004 bd2 ba1.3k sqft8421 Willow St, Evans Mills, NY 13637For SaleMLS ID #S1715609, Darren Ashcroft, Listing by: North Star Real Estate & Prop Mgmt LLC-Carthage. NYSAMLSs
- $259,9003 bd1 ba1.4k sqft24511 Plank Rd, Calcium, NY 13616For SaleMLS ID #S1690937, Jennifer L Flynn, Listing by: Bridgeview Real Estate. NYSAMLSs
- $249,9004 bd1 ba1.9k sqft17590 Jacobs Rd, Watertown, NY 13601For SaleMLS ID #S1709760, Jennifer M Waite, Listing by: Hometown Real Estate Services. NYSAMLSs
- $199,9005 bd3 ba1.8k sqft8337 S Main St, Evans Mills, NY 13637For SaleMLS ID #S1695768, Jennifer L Flynn, Listing by: Bridgeview Real Estate. NYSAMLSs
- $245,0003 bd2 ba1.1k sqft22338 Wayside Dr, Watertown, NY 13601For SaleMLS ID #S1719346, Ricky Gates, Listing by: eXp Realty. NYSAMLSs
- $255,0003 bd2 ba2k sqft21502 Cole Rd, Carthage, NY 13619For SaleMLS ID #S1714659, Michelle Stephens, Listing by: North Star Real Estate & Prop Mgmt LLC-Carthage. NYSAMLSs
- $259,9003 bd2 ba1.3k sqft936 Emmett St, Watertown, NY 13601For SaleMLS ID #S1714155, Jessica Olney, Listing by: Bridgeview Real Estate. NYSAMLSs
- $229,9003 bd1 ba1.2k sqft37093 State Route 3, Carthage, NY 13619For SaleMLS ID #S1704416, Vicki S Bulger, Listing by: Howard Hanna-Watertown. NYSAMLSs
- $249,9004 bd2 ba1.9k sqft140 Boon St, Watertown, NY 13601For SaleMLS ID #S1705865, Anne Harrienger, Listing by: Marzano Real Estate, LLC.. NYSAMLSs
- $249,9003 bd2 ba2k sqft222 Franklin St, Brownville, NY 13615For SaleMLS ID #S1694151, Dedra Morgia, Listing by: First Choice Real Estate. NYSAMLSs
- $269,9004 bd2 ba1.7k sqft24272 Perch Lake Rd, Watertown, NY 13601For SaleMLS ID #S1705504, Ricky Gates, Listing by: eXp Realty. NYSAMLSs
- $268,9004 bd3 ba2k sqft360 Brainard St, Watertown, NY 13601For SaleMLS ID #S1709981, Amanda Mattimore, Listing by: Northern Beginnings Realty LLC. NYSAMLSs
- $295,0003 bd2 ba1.4k sqft112 Stafford Dr, Black River, NY 13612For SaleMLS ID #S1697207, Ricky Gates, Listing by: eXp Realty. NYSAMLSs
- $264,9003 bd2 ba2.1k sqft9973 State Route 12, Copenhagen, NY 13626For SaleMLS ID #S1704133, Jennifer M Waite, Listing by: Hometown Real Estate Services. NYSAMLSs
- $250,0003 bd2 ba1.1k sqft13102 County Route 156, Watertown, NY 13601For SaleMLS ID #S1713567, Mark Taylor, Listing by: Keller Williams Northern New York. NYSAMLSs
