New Rinnai boiler installed March 2026! Just 20 minutes to Fort Drum this 3-4 bedroom home is move-in ready. Enjoy the covered porch leading to a spacious living room with new carpet and a formal dining room with double doors. The fully renovated kitchen features new stainless-steel appliances, new cabinetry, and beautiful live edge black cherry countertops. The cozy den has a new pellet stove and a back stairway with a built-in doghouse underneath. It leads upstairs to another bedroom, office, or playroom, plus a new electric fireplace has been added for extra comfort. The first-floor primary bedroom includes an electric fireplace with original brick surround. Upstairs offers 2 large bedrooms and a half bath. Additional highlights include a walk-in pantry with stand-up freezer, a garage with a new pellet stove, a subpanel, and a basement area that could be used as a shop or dry storage. Relax outside in the hot tub overlooking the large privacy-fenced in yard. The owners just installed another pellet stove in the basement with the heat being gravity fed for a second source of heat. Schedule your showing today!
For sale
$210,000
112 Mechanic St, Antwerp, NY 13608
4beds
--sqft
Single Family Residence
Built in 1880
0.82 Acres Lot
$209,900 Zestimate®
$--/sqft
$-- HOA
What's special
New electric fireplaceFully renovated kitchenCovered porchFirst-floor primary bedroomNew stainless-steel appliancesNew carpetNew cabinetry
- 224 days
- 149
- 8
Zillow last checked:
Listing updated:
Listed by:
Cross Keys Real Estate LLC 315-286-0366,
Brenda Perrigo 315-286-0366
Source: SLCMLS,MLS#: 52409
Facts & features
Interior
Bedrooms & bathrooms
- Bedrooms: 4
- Bathrooms: 2
- Full bathrooms: 1
- 1/2 bathrooms: 1
Rooms
- Room types: Bathroom on 1st floor, Bedroom on 1st floor, Formal dining room, Master Bathroom
Heating
- Hot Water, Oil
Appliances
- Included: Clothes Dryer-Elec, Clothes washer, Dishwasher, Freezer, Microwave oven, Refrigerator, Self-cleaning oven, Water Heater(Electric)
- Laundry: Main Level
Features
- Flooring: Hardwood, Newer carpet, Vinyl
- Attic: Scuttle
- Has fireplace: Yes
- Fireplace features: Electric, Insert, Gas
Interior area
- Total structure area: 1,891
Property
Parking
- Parking features: Heated Garage, Driveway
- Has garage: Yes
- Has uncovered spaces: Yes
Features
- Levels: 1.75 Story
- Stories: 2
- Patio & porch: Covered porch
- Has spa: Yes
- Spa features: Hot Tub
- Fencing: Privacy
- Frontage length: Main Road: 155
Lot
- Size: 0.82 Acres
- Dimensions: 155 x 230
Details
- Parcel number: 22240103604000010600
Construction
Type & style
- Home type: SingleFamily
- Property subtype: Single Family Residence
Materials
- Vinyl Siding
- Foundation: Stone
- Roof: Shingle
Condition
- Older Home (75+ yrs),Updated/Remodeled
- New construction: No
- Year built: 1880
Utilities & green energy
- Electric: 150 Amp Service
- Sewer: Public Sewer
- Water: Public
Community & HOA
Location
- Region: Antwerp
Financial & listing details
- Tax assessed value: $89,100
- Annual tax amount: $2,256
- Price range: $210K - $210K
- Date on market: 3/8/2026
- Inclusions: Clothes Dryer-Elec, Clothes washer, Dishwasher, Freezer, Microwave oven, Refrigerator, Self-cleaning oven
Estimated market value
$209,900
$199,000 - $220,000
$1,983/mo
Price history
| Date | Event | Price |
|---|---|---|
| 7/11/2026 | Price change | $210,000-2.3% |
Source:  SLCMLS #52409 Report a problem SLCMLS #52409 Report a problem | ||
| 6/15/2026 | Price change | $215,000-2.3% |
Source: SLCMLS #52409 Report a problem | ||
| 5/21/2026 | Price change | $219,999-3.1% |
Source: SLCMLS #52409 Report a problem | ||
| 4/17/2026 | Price change | $227,000-5.4% |
Source: SLCMLS #52409 Report a problem | ||
| 4/4/2026 | Price change | $239,999-2% |
Source: SLCMLS #52409 Report a problem | ||
| 3/17/2026 | Price change | $244,900-2% |
Source: SLCMLS #52409 Report a problem | ||
| 3/8/2026 | Listed for sale | $249,900+40.4% |
Source: SLCMLS #52409 Report a problem | ||
| 9/9/2024 | Sold | $178,000-0.6% |
Source:  NYSAMLSs #S1549467 Report a problem NYSAMLSs #S1549467 Report a problem | ||
| 7/23/2024 | Contingent | $179,000 |
Source: NYSAMLSs #S1549467 Report a problem | ||
| 7/11/2024 | Price change | $179,000-5.8% |
Source: NYSAMLSs #S1549467 Report a problem | ||
| 7/3/2024 | Listed for sale | $190,000+590.9% |
Source: NYSAMLSs #S1549467 Report a problem | ||
| 8/4/2008 | Sold | $27,500+45.5% |
Source: Public Record Report a problem | ||
| 6/4/2008 | Sold | $18,900+3680% |
Source: Public Record Report a problem | ||
| 8/31/2007 | Sold | $500-95.2% |
Source: Public Record Report a problem | ||
| 7/22/2003 | Sold | $10,398-58.4% |
Source: Public Record Report a problem | ||
| 10/17/1997 | Sold | $25,000+116.5% |
Source: Public Record Report a problem | ||
| 7/8/1997 | Sold | $11,550-7.6% |
Source: Public Record Report a problem | ||
| 11/15/1996 | Sold | $12,500 |
Source: Public Record Report a problem | ||
Public tax history
| Year | Property taxes | Tax assessment |
|---|---|---|
| 2025 | -- | $89,100 |
| 2024 | -- | $89,100 |
| 2023 | -- | $89,100 |
| 2022 | -- | $89,100 |
| 2021 | -- | $89,100 |
| 2020 | -- | $89,100 |
| 2019 | -- | $89,100 |
| 2018 | -- | $89,100 |
| 2017 | $1,292 | $89,100 |
| 2016 | -- | $89,100 |
| 2015 | -- | $89,100 |
| 2014 | -- | $89,100 |
| 2013 | -- | $89,100 |
| 2012 | -- | $89,100 |
| 2011 | -- | $89,100 |
| 2010 | -- | $89,100 +135.7% |
| 2009 | -- | $37,800 |
| 2008 | -- | $37,800 |
| 2007 | -- | $37,800 |
| 2006 | -- | $37,800 |
| 2005 | -- | $37,800 |
| 2004 | -- | $37,800 |
| 2003 | -- | $37,800 -6.7% |
| 2002 | -- | $40,500 |
| 2001 | -- | $40,500 |
| 2000 | -- | $40,500 |
Find assessor info on the county website
Monthly payment
Climate risks
Neighborhood: 13608
Nearby schools
Schools provided by the listing agent
- District: Indian River Central School District
Source: SLCMLS. This data may not be complete. We recommend contacting the local school district to confirm school assignments for this home.
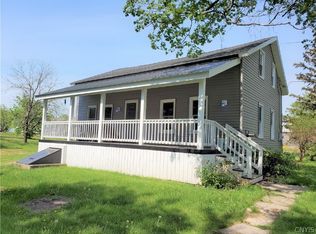
Similar homes
- $189,9004 bd2 ba1.6k sqft102 Mechanic St, Antwerp, NY 13608For Sale

 MLS ID #S1716126, Joni Bates, Listing by: Marble Key Realty LLC. NYSAMLSs
 - $211,9006 bd3 ba3k sqft213 Mill St, Theresa, NY 13691For Sale
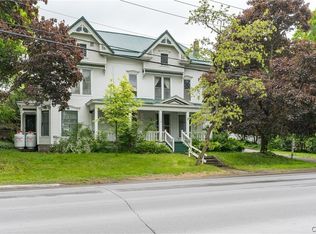 MLS ID #S1684204, Joseph Murtha, Listing by: North Star Real Estate & Property Management. NYSAMLSs
 - $190,0004 bd2 ba-- sqft100 W Barney St, Gouverneur, NY 13642For Sale
 MLS ID #52438, Darrcy Waugh, Listing by: Grasse River Real Estate, LLC. SLCMLS
 - $195,0005 bd2 ba-- sqft916 California Rd, Gouverneur, NY 13642For Sale
 MLS ID #53290, Brenda Perrigo, Listing by: Cross Keys Real Estate LLC. SLCMLS
 - $214,9003 bd2 ba1.5k sqft28889 Nys Rte #37, Evans Mills, NY 13637For SaleMLS ID #S1710013, Melinda Countryman, Listing by: Lake Homes Realty LLC. NYSAMLSs
- $249,0003 bd2 ba1.4k sqft8698 Cemetery Rd, Evans Mills, NY 13637For SaleMLS ID #S1722579, Tammy S Queior, Listing by: Bayview Shores Realty LLC. NYSAMLSs
- $199,9004 bd2 ba2.2k sqft538 Adelaide St, Carthage, NY 13619For SaleMLS ID #S1674080, Erin Gebo, Listing by: Bridgeview Real Estate. NYSAMLSs
- $209,0003 bd2 ba1.2k sqft33939 Jackson Ii Rd, Carthage, NY 13619For SaleMLS ID #S1710540, Darren Ashcroft, Listing by: North Star Real Estate & Prop Mgmt LLC-Carthage. NYSAMLSs
- $205,0003 bd1 ba1.1k sqft30875 State Route 3, Felts Mills, NY 13638For SaleMLS ID #S1714211, Anne Astafan, Listing by: North Star Real Estate & Prop Mgmt LLC-Carthage. NYSAMLSs
- $209,0003 bd2 ba2.3k sqft21 Franklin St, Carthage, NY 13619For SaleMLS ID #S1708265, Darren Ashcroft, Listing by: North Star Real Estate & Prop Mgmt LLC-Carthage. NYSAMLSs
- $214,9993 bd2 ba1.3k sqft419 N Washington St, Carthage, NY 13619For SaleMLS ID #S1710879, Ashley Scanlin, Listing by: North Star Real Estate & Property Management. NYSAMLSs
- $219,9983 bd2 ba1.6k sqft106 Howe St, Black River, NY 13612For SaleMLS ID #S1719301, Sonia Conlin, Listing by: Happily Ever After Realty Corp. NYSAMLSs
- $199,9004 bd1 ba2.1k sqft24533 2nd St, Carthage, NY 13619For SaleMLS ID #S1679502, Ricky Gates, Listing by: eXp Realty. NYSAMLSs
- $213,9002 bd2 ba1.2k sqft33910 Jackson Ii Rd, Carthage, NY 13619For SaleMLS ID #S1691085, Jennifer M Waite, Listing by: Hometown Real Estate Services. NYSAMLSs
- $220,0001 bd2 ba960 sqft25920 Dano Rd, Theresa, NY 13691For SaleMLS ID #S1714899, Brittney Umstead, Listing by: Realty by the River, Inc.. NYSAMLSs
