RARE FIND!! The Snell-Gillett House, listed on the National Register of Historic Places,
is a grandly spacious, circa 1880 Queen Anne Victorian! It features nearly 10’ ceilings,
original carved moulding, hardwood floors, stained glass and more! The double front
carved doors with inlaid stained glass panels open into a formal entry hall with an
antique brass chandelier, an ornately carved staircase, two magnificent 5-ft-wide
hardwood pocket doors, ornate brass doorknobs and 2 fireplaces. With 6 bedrooms, 3
baths and space galore, the opportunities to make it your dream home are practically
endless. If you are looking for a historic home with original details, or with
the potential to convert part of the space to an office, en suite, or even an income-
producing restaurant or Air BnB, this house offers a myriad of opportunities! 18 NEW
second-story double-paned windows (2025), metal roof (2024), and propane fireplace
(2024) have been installed for your comfort. The garage/carriage house was formerly a
professional office with heat, plumbing, electric, 2 car garage, and a loft you can finish
as you choose. It has Theresa electric, a short walk to Theresa Elementary or the
Indian River, and just minutes to 12 lakes, Fort Drum, the St. Lawrence River, the 1000
Islands, and Watertown. Call today for your private showing!
Active
$215,000
213 Mill St, Theresa, NY 13691
6beds
3,096sqft
Single Family Residence
Built in 1880
0.65 Acres Lot
$207,400 Zestimate®
$69/sqft
$-- HOA
What's special
Propane fireplaceOrnately carved staircaseFormal entry hallStained glassOriginal carved mouldingOrnate brass doorknobsHardwood floors
- 60 days |
- 854 |
- 119 |
Zillow last checked:
Listing updated:
Listed by:
North Star Real Estate & Property Management 315-777-4365,
Joseph Murtha 315-777-4365
Source: NYSAMLSs,MLS#: S1684204 Originating MLS: Jefferson-Lewis Board
Originating MLS: Jefferson-Lewis BoardFacts & features
Interior
Bedrooms & bathrooms
- Bedrooms: 6
- Bathrooms: 3
- Full bathrooms: 3
- Main level bathrooms: 1
- Main level bedrooms: 1
Heating
- Electric, Propane, Oil, Baseboard, Forced Air
Appliances
- Included: Dryer, Electric Water Heater, Gas Oven, Gas Range, Microwave, Refrigerator, Washer
- Laundry: Main Level
Features
- Ceiling Fan(s), Den, Separate/Formal Dining Room, Entrance Foyer, Eat-in Kitchen, Separate/Formal Living Room, Home Office, Walk-In Pantry, Natural Woodwork, Bedroom on Main Level
- Flooring: Carpet, Hardwood, Varies, Vinyl
- Windows: Leaded Glass, Storm Window(s)
- Basement: Full
- Number of fireplaces: 2
Interior area
- Total structure area: 3,096
- Total interior livable area: 3,096 sqft
Video & virtual tour
Property
Parking
- Total spaces: 2
- Parking features: Detached, Electricity, Garage, Workshop in Garage, Driveway
- Garage spaces: 2
Features
- Levels: Two
- Stories: 2
- Patio & porch: Covered, Porch
- Exterior features: Blacktop Driveway, Fence, Propane Tank - Leased
- Fencing: Partial
Lot
- Size: 0.65 Acres
- Dimensions: 140 x 203
- Features: Irregular Lot, Residential Lot
Details
- Additional structures: Shed(s), Storage
- Parcel number: 2256010230720001016000
- Special conditions: Standard
Construction
Type & style
- Home type: SingleFamily
- Architectural style: Two Story
- Property subtype: Single Family Residence
Materials
- Blown-In Insulation, Other, Vinyl Siding, Copper Plumbing
- Foundation: Stone
- Roof: Metal
Condition
- Resale
- Year built: 1880
Utilities & green energy
- Electric: Circuit Breakers
- Sewer: Connected
- Water: Connected, Public
- Utilities for property: Cable Available, Electricity Connected, High Speed Internet Available, Sewer Connected, Water Connected
Community & HOA
Community
- Security: Security System Leased
Location
- Region: Theresa
Financial & listing details
- Price per square foot: $69/sqft
- Tax assessed value: $154,700
- Annual tax amount: $2,979
- Date on market: 5/23/2026
- Listing terms: Cash,Conventional
Estimated market value
$207,400
$197,000 - $218,000
$2,643/mo
Price history
| Date | Event | Price |
|---|---|---|
| 5/23/2026 | Listed for sale | $215,000-0.4%$69/sqft |
Source:  NYSAMLSs #S1684204 Report a problem NYSAMLSs #S1684204 Report a problem | ||
| 11/10/2025 | Listing removed | $215,900$70/sqft |
Source: NYSAMLSs #S1605573 Report a problem | ||
| 9/4/2025 | Price change | $215,900-4.4%$70/sqft |
Source: NYSAMLSs #S1605573 Report a problem | ||
| 7/24/2025 | Price change | $225,900-4.2%$73/sqft |
Source: NYSAMLSs #S1605573 Report a problem | ||
| 6/3/2025 | Listed for sale | $235,900$76/sqft |
Source: NYSAMLSs #S1605573 Report a problem | ||
Public tax history
| Year | Property taxes | Tax assessment |
|---|---|---|
| 2025 | -- | $154,700 |
| 2024 | -- | $154,700 |
| 2023 | -- | $154,700 |
| 2022 | -- | $154,700 |
| 2021 | -- | $154,700 |
| 2020 | -- | $154,700 |
| 2019 | -- | $154,700 |
| 2018 | -- | $154,700 |
| 2017 | $1,973 | $154,700 |
| 2016 | -- | $154,700 |
| 2015 | -- | $154,700 |
| 2014 | -- | $154,700 +93.4% |
| 2013 | -- | $80,000 |
| 2012 | -- | $80,000 |
| 2011 | -- | $80,000 |
| 2010 | -- | $80,000 |
| 2009 | -- | $80,000 |
| 2008 | -- | $80,000 |
| 2007 | -- | $80,000 |
| 2006 | -- | $80,000 |
| 2005 | -- | $80,000 |
| 2004 | -- | $80,000 |
| 2003 | -- | $80,000 |
| 2002 | -- | $80,000 |
| 2001 | -- | $80,000 |
| 2000 | -- | $80,000 |
Find assessor info on the county website
Monthly payment
Climate risks
Neighborhood: 13691
Nearby schools
GreatSchools rating
- 5/10Theresa Primary SchoolGrades: PK-3Distance: 0.1 mi
- 7/10Indian River Middle SchoolGrades: 6-8Distance: 6.6 mi
- 8/10Indian River High SchoolGrades: 9-12Distance: 6.3 mi
Schools provided by the listing agent
- District: Indian River
Source: NYSAMLSs. This data may not be complete. We recommend contacting the local school district to confirm school assignments for this home.
- $130,2004 bd1 ba1k sqft209 Mill St, Theresa, NY 13691Off Market
- $113,7333 bd1 ba1.7k sqft215 Mill St, Theresa, NY 13691Off Market
- $177,5007 bd2 ba3.6k sqft217 Mill St, Theresa, NY 13691Off Market
- $62,2455 bd1 ba1.9k sqft214 Mill St, Theresa, NY 13691Off Market
- $114,9005 bd1 ba2.7k sqft207 Mill St, Theresa, NY 13691Off Market
- $114,9005 bd1 ba2.7k sqft207 Mill St, Theresa, NY 13691Off Market
- $60,0005 bd1 ba2.7k sqft207 Mill St, Theresa, NY 13691Sold
- $236,5003 bd2 ba1.9k sqft210 Mill St, Theresa, NY 13691Off Market
A local agent can set up tours, give advice and negotiate with sellers.
Similar homes
- $249,0008 bd3 ba3.3k sqft103-107 High St, Theresa, NY 13691For Sale
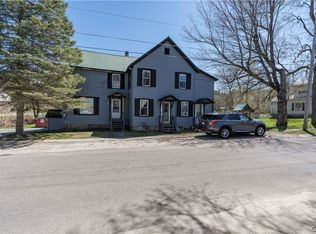
 MLS ID #S1677319, Courtney Thomas, Listing by: Marble Key Realty LLC. NYSAMLSs
 - $214,0003 bd2 ba1.8k sqft110 Ralston St, Theresa, NY 13691For Sale
 MLS ID #S1692102, Beth Miller, Listing by: Lake Ontario Realty, LLC. NYSAMLSs
 - $249,9004 bd1 ba1.9k sqft34585 County Route 22, Theresa, NY 13691For Sale
 MLS ID #S1697445, Amanda J Miller, Listing by: Lake Ontario Realty, LLC. NYSAMLSs
 - $249,0007 bd4 ba3.1k sqft100 Main St, Theresa, NY 13691For Sale
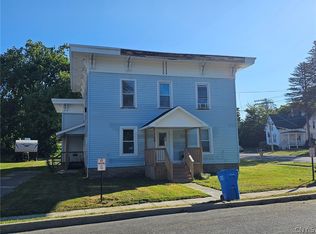 MLS ID #S1676637, Robert Morris, Listing by: Howard Hanna Real Estate. NYSAMLSs
 - $160,0004 bd3 ba3.2k sqft105 Church St, Theresa, NY 13691For SaleMLS ID #S1669792, Vivian Santos, Listing by: NNY Homes Inc. NYSAMLSs
- $199,9005 bd2 ba2.3k sqft36051 State Route 180, La Fargeville, NY 13656For SaleMLS ID #S1692356, Stacy Faunce, Listing by: North Country Realty Group. NYSAMLSs
- $249,9005 bd3 ba2.8k sqft20169 County Route 181, La Fargeville, NY 13656For SaleMLS ID #S1697183, Kathy Lynn Cook, Listing by: Door to Door Realty. NYSAMLSs
- $210,0004 bd2 ba1.8k sqft112 Mechanic St, Antwerp, NY 13608For SaleMLS ID #S1665573, Brenda Perrigo, Listing by: Cross Keys Real Estate LLC. NYSAMLSs
- $--4 bd2 ba1.8k sqft46151 Olney Rd, Redwood, NY 13679AuctionAuction.com 1
- $274,9004 bd3 ba2.2k sqft36186 State Route 180, La Fargeville, NY 13656For SaleMLS ID #S1694894, Marcie McCrea, Listing by: Homes Realty of Northern New York. NYSAMLSs
- $209,0004 bd2 ba2.2k sqft538 Adelaide St, Carthage, NY 13619For SaleMLS ID #S1674080, Erin Gebo, Listing by: Bridgeview Real Estate. NYSAMLSs
- $217,0003 bd2 ba1.8k sqft718 Parham St, Carthage, NY 13619For SaleMLS ID #S1693300, Danielle Stover, Listing by: North Star Real Estate & Property Management. NYSAMLSs
- $199,9003 bd1 ba1.9k sqft839 Parham St, Carthage, NY 13619For SaleMLS ID #S1696835, Jennifer M Waite, Listing by: Hometown Real Estate Services. NYSAMLSs
- $180,0004 bd2 ba2.1k sqft36012 State Route 180, La Fargeville, NY 13656For SaleMLS ID #S1675317, Sarah G. Riddoch, Listing by: Motivated Realty. NYSAMLSs
- $210,0004 bd1 ba2.1k sqft24533 2nd St, Carthage, NY 13619For SaleMLS ID #S1679502, Ricky Gates, Listing by: eXp Realty. NYSAMLSs
- $256,0003 bd3 ba1.5k sqft24406 Back St, Felts Mills, NY 13638For SaleMLS ID #S1697903, Taylor Ellison, Listing by: Fresh Start Real Estate & Property Management. NYSAMLSs
- $260,0004 bd2 ba2.2k sqft1304 S Hammond Rd, Hammond, NY 13646For SaleMLS ID #S1696556, Wendy Jane Smith, Listing by: Cross Keys Real Estate LLC. NYSAMLSs
- $217,5004 bd2 ba1.9k sqft637 Thompson St, Watertown, NY 13601For SaleMLS ID #S1689050, Jeremy Briggs, Listing by: Motivated Realty. NYSAMLSs
- $249,9005 bd3 ba2.6k sqft30230 Route 3, Black River, NY 13612For SaleMLS ID #S1634600, Joseph Murtha, Listing by: North Star Real Estate & Property Management. NYSAMLSs
- $210,0003 bd2 ba1.8k sqft623 Cooper St, Watertown, NY 13601For SaleMLS ID #S1687493, Christine Storino, Listing by: Nancy D Storino Real Estate. NYSAMLSs
