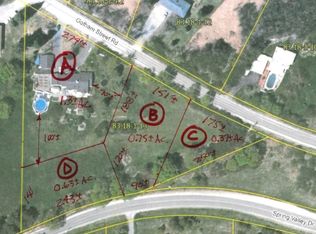
Welcome home to this exceptional 3,500± square foot residence offering the perfect blend of comfort, functionality, and breathtaking surroundings. Boasting over 2,200 square feet on the main level plus an additional 1,300 square feet in the finished walkout lower level, this home provides room for everyone to spread out and enjoy. The heart of the home is the beautifully designed kitchen featuring granite countertops, in-floor heating, an abundance of cabinetry and workspace, and an oversized walk-in pantry that’s perfect for storing all those small appliances and kitchen essentials. Just beyond, the inviting great room showcases picturesque views of the surrounding rolling meadows and the nearby ski area, creating the perfect setting to relax or entertain. Retreat to the spacious primary suite complete with a large walk-in closet, while the convenient first-floor office or den offers an ideal work-from-home space or quiet get-away.The impressive walkout lower level is designed for entertaining with a sprawling family room, a handy kitchenette, and a stunning wall of glass that fills the space with natural light while overlooking the beautifully landscaped yard and charming gazebo. Situated on over an acre of land, you’ll appreciate the generous outdoor space, abundant parking, and the rare convenience of two 2-car garages, providing room for vehicles, hobbies, and storage alike. Located just minutes outside the city limits, you’ll enjoy the peaceful country setting while remaining close to shopping, schools, the hospital, and everyday conveniences. Homes offering this much space, quality, and versatility don’t come along often. Call, click, or text today to schedule your private tour—this could be the one you’ve been waiting for!
Active
$549,900
24048 Gotham Street Rd, Watertown, NY 13601
5beds
3,500sqft
Single Family Residence
Built in 2009
1.3 Acres Lot
$-- Zestimate®
$157/sqft
$-- HOA
What's special
Charming gazeboBeautifully landscaped yardFinished walkout lower levelGenerous outdoor spaceHandy kitchenetteInviting great roomLarge walk-in closet
- 66 days
- 368
- 19
Zillow last checked:
Listing updated:
Listed by:
North Country Realty Group 315-786-1868,
Lori Gervera 315-786-1868
Source: NYSAMLSs,MLS#: S1703732 Originating MLS: Jefferson-Lewis Board
Originating MLS: Jefferson-Lewis BoardFacts & features
Interior
Bedrooms & bathrooms
- Bedrooms: 5
- Bathrooms: 4
- Full bathrooms: 3
- 1/2 bathrooms: 1
- Main level bathrooms: 3
- Main level bedrooms: 4
Heating
- Gas, Zoned, Baseboard, Hot Water, Radiant Floor, Radiant
Cooling
- Zoned
Appliances
- Included: Double Oven, Dryer, Dishwasher, Exhaust Fan, Gas Cooktop, Gas Water Heater, Microwave, Refrigerator, Range Hood, Tankless Water Heater, Washer
- Laundry: Main Level
Features
- Cathedral Ceiling(s), Central Vacuum, Den, Entrance Foyer, Eat-in Kitchen, Granite Counters, Great Room, Kitchen Island, Living/Dining Room, Pantry, Sliding Glass Door(s), Bedroom on Main Level, Main Level Primary, Primary Suite, Workshop
- Flooring: Carpet, Laminate, Luxury Vinyl, Varies, Vinyl
- Doors: Sliding Doors
- Basement: Full,Partially Finished,Walk-Out Access
- Number of fireplaces: 1
Interior area
- Total structure area: 3,500
- Total interior livable area: 3,500 sqft
Video & virtual tour
Property
Parking
- Total spaces: 4
- Parking features: Attached, Detached, Garage, Circular Driveway, Garage Door Opener
- Attached garage spaces: 4
Features
- Levels: Two
- Stories: 2
- Patio & porch: Deck, Porch, Screened
- Exterior features: Blacktop Driveway, Deck, Play Structure, Porch
Lot
- Size: 1.3 Acres
- Dimensions: 279 x 1
- Features: Irregular Lot
Details
- Additional structures: Barn(s), Greenhouse, Gazebo, Outbuilding
- Parcel number: 1
- Special conditions: Standard
Construction
Type & style
- Home type: SingleFamily
- Architectural style: Ranch
- Property subtype: Single Family Residence
Materials
- Frame, Other, Vinyl Siding
- Foundation: Block
- Roof: Architectural,Shingle
Condition
- Resale
- Year built: 2009
Utilities & green energy
- Electric: Underground, Circuit Breakers
- Sewer: Septic Tank
- Water: Well
- Utilities for property: Cable Available
Community & HOA
Community
- Subdivision: Town/Watertown
Location
- Region: Watertown
Financial & listing details
- Price per square foot: $157/sqft
- Tax assessed value: $175,500
- Annual tax amount: $5,556
- Date on market: 8/4/2026
- Cumulative days on market: 2 days
- Listing terms: Conventional,FHA,VA Loan
Estimated market value
Not available
Estimated sales range
Not available
Not available
Price history
| Date | Event | Price |
|---|---|---|
| 8/5/2026 | Listed for sale | $549,900-26.7%$157/sqft |
Source:  NYSAMLSs #S1703732 Report a problem NYSAMLSs #S1703732 Report a problem | ||
| 7/1/2026 | Listing removed | $750,000$214/sqft |
Source: NYSAMLSs #S1654950 Report a problem | ||
| 5/13/2026 | Listed for sale | $750,000$214/sqft |
Source: NYSAMLSs #S1654950 Report a problem | ||
Public tax history
| Year | Property taxes | Tax assessment |
|---|---|---|
| 2018 | $4,165 | $175,500 |
| 2017 | $4,165 | $175,500 |
| 2016 | -- | $175,500 |
| 2015 | -- | $175,500 |
Find assessor info on the county website
Monthly payment
Climate risks
Neighborhood: 13601
Nearby schools
Schools provided by the listing agent
- District: Watertown
Source: NYSAMLSs. This data may not be complete. We recommend contacting the local school district to confirm school assignments for this home.
Similar homes
- $499,9004 bd3 ba3.3k sqft21275 County Route 63, Watertown, NY 13601For Sale
 MLS ID #S1678402, Tara M Marzano, Listing by: Marzano Real Estate, LLC.. NYSAMLSs
 - $429,0003 bd3 ba2.2k sqft26158 Allen Dr, Watertown, NY 13601For Sale
 MLS ID #S1720481, Robert Gardner, Listing by: Bridgeview Real Estate. NYSAMLSs
 - $580,0006 bd3 ba4.3k sqft22362 Knowlesville Rd, Watertown, NY 13601For Sale
 MLS ID #S1691588, Ricky Gates, Listing by: eXp Realty. NYSAMLSs
 - $689,0005 bd4 ba3.5k sqft215 Ten Eyck St, Watertown, NY 13601For Sale
 MLS ID #S1711998, Lori Gervera, Listing by: North Country Realty Group. NYSAMLSs
 - $499,5004 bd2 ba2.5k sqft475 Bugbee Dr, Watertown, NY 13601For SaleMLS ID #S1679682, Karen Peebles, Listing by: Berkshire Hathaway HomeServices CNY Realty Watn. NYSAMLSs
- $559,0005 bd4 ba3.8k sqft24117 County Route 54, Dexter, NY 13634For SaleMLS ID #S1711154, Jill W Rosette, Listing by: Bridgeview Real Estate. NYSAMLSs
- $424,9005 bd3 ba2.7k sqft254 Flower Ave W, Watertown, NY 13601For SaleMLS ID #S1708328, Julie Ablan-Woodrow, Listing by: Marble Key Realty LLC. NYSAMLSs
- $389,0003 bd3 ba3k sqft21400 Hadcock Rd, Watertown, NY 13601For SaleMLS ID #S1674129, Robert Gardner, Listing by: Bridgeview Real Estate. NYSAMLSs
- $369,9004 bd3 ba2.9k sqft26467 State Route 283, Watertown, NY 13601For SaleMLS ID #S1714785, Kristin LaBar, Listing by: Bridgeview Real Estate. NYSAMLSs
- $375,0006 bd3 ba3.3k sqft18674 Us Route 11, Watertown, NY 13601For SaleMLS ID #S1702455, Lorie LeFevre, Listing by: First Choice Real Estate. NYSAMLSs
- $335,0003 bd3 ba2.3k sqft521 Holcomb St, Watertown, NY 13601For SaleMLS ID #S1720544, Karen Peebles, Listing by: Berkshire Hathaway HomeServices CNY Realty Watn. NYSAMLSs
- $425,0003 bd2 ba3k sqft25551 Hinds Rd, Watertown, NY 13601For SaleMLS ID #S1711459, Mark Taylor, Listing by: Keller Williams Northern New York. NYSAMLSs
- $399,0004 bd3 ba2.1k sqft16736 Sandy Creek Valley Rd #738, Watertown, NY 13601For SaleMLS ID #S1694207, Jean Da Silva, Listing by: eXp Realty. NYSAMLSs
- $276,0004 bd3 ba3.2k sqft302 Keyes Ave, Watertown, NY 13601For SaleMLS ID #S1718781, William Leepy, Listing by: NNY Homes Inc. NYSAMLSs
- $400,0002 bd2 ba3.1k sqft1201 Washington St, Watertown, NY 13601For SaleMLS ID #S1680402, Noah Taylor, Listing by: Keller Williams Northern New York. NYSAMLSs
- $410,0007 bd4 ba4k sqft217 Flower Ave W, Watertown, NY 13601For SaleMLS ID #S1668989, Jeremy Briggs, Listing by: Motivated Realty. NYSAMLSs
- $575,0004 bd3 ba2.8k sqft35199 N Lake Rd, Carthage, NY 13619For SaleMLS ID #S1699677, Marisa Benteli Frazier, Listing by: Northern Beginnings Realty LLC. NYSAMLSs
- $365,0003 bd2 ba1.8k sqft20396 State Route 3, Watertown, NY 13601For SaleMLS ID #S1687099, Kiah Sugrue, Listing by: Lake Ontario Realty, LLC. NYSAMLSs
- $324,9004 bd3 ba2k sqft316 Bugbee Dr, Watertown, NY 13601For SaleMLS ID #S1712660, Lorie LeFevre, Listing by: First Choice Real Estate. NYSAMLSs
- $374,9005 bd-- ba4.2k sqft454 S Massey St, Watertown, NY 13601For SaleMLS ID #S1692040, Zachary Ludemann Perini, Listing by: North Star Real Estate & Property Management. NYSAMLSs
