This beautifully renovated, modern home is completely updated and move-in ready. Inside, you'll be greeted by soaring cathedral ceilings and stunning flooring throughout the open-concept living and kitchen areas. The expansive kitchen features two large islands, perfect for entertaining. Step outside to the covered deck, ideal for relaxing or hosting. The main floor includes two spacious bedrooms, a bath and a half, and a convenient laundry area. Upstairs, find two more large bedrooms with ample closet space and a full bathroom. Additional features include an oversized 2-car garage, spray foam insulation, all-new appliances, a water purification system, and a brand-new metal roof. Located just minutes from Watertown's shopping and schools, and 20 minutes to Ft. Drum. Call today to schedule a showing—this one won't last long!
Active
Price cut: $11K (10/2)
$399,000
16736 Sandy Creek Valley Rd #738, Watertown, NY 13601
4beds
2,167sqft
Single Family Residence
Built in 1840
0.88 Acres Lot
$-- Zestimate®
$184/sqft
$-- HOA
What's special
Beautifully renovatedModern homeConvenient laundry areaSoaring cathedral ceilingsBrand-new metal roofAll-new appliancesExpansive kitchen
- 110 days
- 423
- 44
Zillow last checked:
Listing updated:
Listed by:
eXp Realty 888-276-0630,
Jean Da Silva 888-276-0630
Source: NYSAMLSs,MLS#: S1694207 Originating MLS: Jefferson-Lewis Board
Originating MLS: Jefferson-Lewis BoardFacts & features
Interior
Bedrooms & bathrooms
- Bedrooms: 4
- Bathrooms: 3
- Full bathrooms: 2
- 1/2 bathrooms: 1
- Main level bathrooms: 2
- Main level bedrooms: 2
Heating
- Propane
Cooling
- Central Air
Appliances
- Included: Dishwasher, Electric Oven, Electric Range, Electric Water Heater, Disposal, Refrigerator
- Laundry: Main Level
Features
- Ceiling Fan(s), Cathedral Ceiling(s), Eat-in Kitchen, Kitchen Island, Living/Dining Room, Bedroom on Main Level, Main Level Primary, Programmable Thermostat
- Flooring: Luxury Vinyl
- Basement: Crawl Space,Full
- Has fireplace: No
Interior area
- Total structure area: 2,167
- Total interior livable area: 2,167 sqft
Video & virtual tour
Property
Parking
- Total spaces: 2
- Parking features: Attached, Garage
- Attached garage spaces: 2
Features
- Patio & porch: Patio
- Exterior features: Blacktop Driveway, Patio, Propane Tank - Leased
Lot
- Size: 0.88 Acres
- Dimensions: 209 x 184
- Features: Irregular Lot
Details
- Parcel number: 2258000910000001035000
- Special conditions: Standard
Construction
Type & style
- Home type: SingleFamily
- Architectural style: Historic/Antique,Two Story
- Property subtype: Single Family Residence
Materials
- Spray Foam Insulation, Vinyl Siding, PEX Plumbing
- Foundation: Block, Stone
- Roof: Metal
Condition
- Resale
- Year built: 1840
Utilities & green energy
- Sewer: Septic Tank
- Water: Well
Community & HOA
Location
- Region: Watertown
Financial & listing details
- Price per square foot: $184/sqft
- Tax assessed value: $123,500
- Annual tax amount: $4,702
- Date on market: 6/26/2026
- Listing terms: Cash,Conventional,FHA,VA Loan
Estimated market value
Not available
Estimated sales range
Not available
Not available
Price history
| Date | Event | Price |
|---|---|---|
| 10/2/2026 | Price change | $399,000-2.7%$184/sqft |
Source:  NYSAMLSs #S1694207 Report a problem NYSAMLSs #S1694207 Report a problem | ||
| 9/1/2026 | Price change | $410,000-4.7%$189/sqft |
Source: eXp Realty #S1694207 Report a problem | ||
| 8/3/2026 | Price change | $430,000-4.4%$198/sqft |
Source: NYSAMLSs #S1694207 Report a problem | ||
| 6/26/2026 | Listed for sale | $450,000+11.1%$208/sqft |
Source: NYSAMLSs #S1694207 Report a problem | ||
| 9/22/2025 | Listing removed | $405,000$187/sqft |
Source: NYSAMLSs #S1594132 Report a problem | ||
| 7/9/2025 | Price change | $405,000-3.5%$187/sqft |
Source: NYSAMLSs #S1594132 Report a problem | ||
| 6/4/2025 | Price change | $419,500-1.3%$194/sqft |
Source: NYSAMLSs #S1594132 Report a problem | ||
| 3/21/2025 | Listed for sale | $425,000+6.3%$196/sqft |
Source: NYSAMLSs #S1594132 Report a problem | ||
| 7/16/2024 | Listing removed | $399,900-2.5%$185/sqft |
Source: NYSAMLSs #S1511285 Report a problem | ||
| 5/20/2024 | Price change | $410,000-3.5%$189/sqft |
Source: NYSAMLSs #S1511285 Report a problem | ||
| 11/27/2023 | Listed for sale | $425,000$196/sqft |
Source: NYSAMLSs #S1511285 Report a problem | ||
Public tax history
| Year | Property taxes | Tax assessment |
|---|---|---|
| 2016 | -- | $50,500 |
Find assessor info on the county website
Monthly payment
Climate risks
Neighborhood: 13601
Nearby schools
Schools provided by the listing agent
- District: South Jefferson
Source: NYSAMLSs. This data may not be complete. We recommend contacting the local school district to confirm school assignments for this home.
- $79,5284 bd1 ba1.9k sqft16736 Sandy Creek Valley Rd #738, Watertown, NY 13601Off Market
- $10,989-- bd-- ba-- sqftSandy Creek Valley Rd, Watertown, NY 13601Off Market
- $154,6003 bd2 ba768 sqft16695 Sandy Creek Valley Rd, Watertown, NY 13601Off Market
- $353,5003 bd2 ba1.7k sqft16678 Sandy Creek Valley Rd, Watertown, NY 13601Off Market
Similar homes
- $359,9004 bd3 ba1.9k sqft22168 Swan Rd, Watertown, NY 13601For Sale
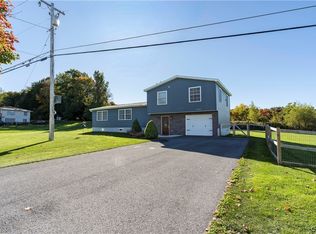
 MLS ID #S1720265, Julie Ablan-Woodrow, Listing by: Marble Key Realty LLC. NYSAMLSs
 - $419,9004 bd3 ba2.4k sqft701 Greensview Dr, Watertown, NY 13601For Sale
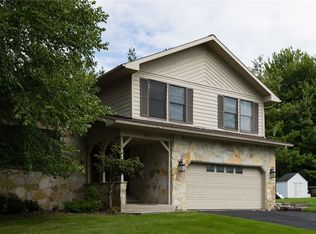 MLS ID #S1711355, Lori Gervera, Listing by: North Country Realty Group. NYSAMLSs
 - $324,9004 bd3 ba2k sqft316 Bugbee Dr, Watertown, NY 13601For Sale
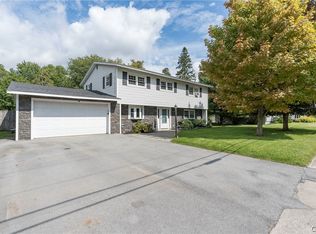 MLS ID #S1712660, Lorie LeFevre, Listing by: First Choice Real Estate. NYSAMLSs
 - $424,9005 bd3 ba2.7k sqft254 Flower Ave W, Watertown, NY 13601For Sale
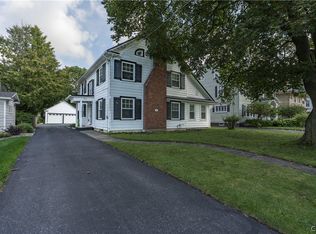 MLS ID #S1708328, Julie Ablan-Woodrow, Listing by: Marble Key Realty LLC. NYSAMLSs
 - $429,0003 bd3 ba2.2k sqft26158 Allen Dr, Watertown, NY 13601For SaleMLS ID #S1720481, Robert Gardner, Listing by: Bridgeview Real Estate. NYSAMLSs
- $429,9003 bd3 ba2.3k sqft15384 Fuller Rd, Adams Center, NY 13606For SaleMLS ID #S1720123, Kristin LaBar, Listing by: Bridgeview Real Estate. NYSAMLSs
- $389,0003 bd3 ba3k sqft21400 Hadcock Rd, Watertown, NY 13601For SaleMLS ID #S1674129, Robert Gardner, Listing by: Bridgeview Real Estate. NYSAMLSs
- $329,9004 bd2 ba2.1k sqft457 Bugbee Dr, Watertown, NY 13601For SaleMLS ID #S1711255, Karen Peebles, Listing by: Berkshire Hathaway HomeServices CNY Realty Watn. NYSAMLSs
- $399,9004 bd2 ba2.1k sqft1343 Loomus Dr, Watertown, NY 13601For SaleMLS ID #S1718947, Joseph Murtha, Listing by: North Star Real Estate & Property Management. NYSAMLSs
- $365,0003 bd2 ba1.8k sqft20396 State Route 3, Watertown, NY 13601For SaleMLS ID #S1687099, Kiah Sugrue, Listing by: Lake Ontario Realty, LLC. NYSAMLSs
- $499,5004 bd2 ba2.5k sqft475 Bugbee Dr, Watertown, NY 13601For SaleMLS ID #S1679682, Karen Peebles, Listing by: Berkshire Hathaway HomeServices CNY Realty Watn. NYSAMLSs
- $199,9004 bd2 ba1.8k sqft141 Breen Ave, Watertown, NY 13601For SaleMLS ID #S1722598, Teri Reichert, Listing by: NNY Homes Inc. NYSAMLSs
- $499,0003 bd2 ba1.3k sqft23530 County Route 67, Watertown, NY 13601For SaleMLS ID #S1703752, Darren Ashcroft, Listing by: North Star Real Estate & Prop Mgmt LLC-Carthage. NYSAMLSs
- $395,0003 bd3 ba1.9k sqft19707 Minkler Rd, Adams Center, NY 13606For SaleMLS ID #S1697949, Michael Virkler, Listing by: Homes Realty of Northern New York. NYSAMLSs
- $322,5003 bd2 ba2.1k sqft332 Butterfield Ave, Watertown, NY 13601For SaleMLS ID #S1684981, Jessica Olney, Listing by: Bridgeview Real Estate. NYSAMLSs
- $259,9004 bd2 ba2.1k sqft1117 State St, Watertown, NY 13601For SaleMLS ID #S1712826, Clair Cruz, Listing by: Bridgeview Real Estate. NYSAMLSs
- $279,0004 bd2 ba1.5k sqft24919 State Route 37, Watertown, NY 13601For SaleMLS ID #S1719696, Leigh Roukous, Listing by: First Choice Real Estate. NYSAMLSs
- $249,0004 bd2 ba1.8k sqft412 Brainard St, Watertown, NY 13601For SaleMLS ID #S1699702, Ricky Gates, Listing by: eXp Realty. NYSAMLSs
- $249,9004 bd1 ba1.9k sqft17590 Jacobs Rd, Watertown, NY 13601For SaleMLS ID #S1709760, Jennifer M Waite, Listing by: Hometown Real Estate Services. NYSAMLSs
- $249,9004 bd2 ba1.9k sqft140 Boon St, Watertown, NY 13601For SaleMLS ID #S1705865, Anne Harrienger, Listing by: Marzano Real Estate, LLC.. NYSAMLSs
