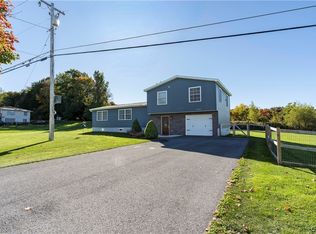
Welcome to this well located 4 bedroom, 2 full bath raised ranch in the City of Watertown! Ideally situated in a desirable area just 15 minutes from the Fort Drum Main Gate, this home offers a convenient location and a versatile layout with plenty of space.
The main level features an open floor plan connecting the kitchen, dining area, and living room, creating a comfortable space for everyday living and entertaining. Sliding glass doors lead to a multi level deck overlooking the backyard. Three bedrooms and a full bath complete the upper level.
The lower level offers additional living space with a spacious family room featuring a wood burning fireplace, a fourth bedroom, and a second full bath. There is also potential to utilize additional space as a second downstairs bedroom, depending on your needs. The walk out lower level provides convenient access to the garage and backyard. A dedicated laundry room is also located on this level.
Outside, enjoy the multi level deck and above ground pool, perfect for summer entertaining and relaxing. The pool liner is shot and seller is willing to negotiate on this.
With its desirable location, flexible floor plan, walk out lower level, and inviting outdoor spaces, this home offers a great opportunity for comfortable living in Watertown.
Active
Price cut: $20K (10/26)
$309,900
457 Bugbee Dr, Watertown, NY 13601
4beds
2,188sqft
Single Family Residence
Built in 1965
0.38 Acres Lot
$-- Zestimate®
$142/sqft
$-- HOA
What's special
Multi level deckInviting outdoor spacesDedicated laundry room
- 69 days
- 686
- 52
Zillow last checked:
Listing updated:
Listed by:
Berkshire Hathaway HomeServices CNY Realty Watn 315-232-7355,
Karen Peebles 315-778-1290
Source: NYSAMLSs,MLS#: S1711255 Originating MLS: Jefferson-Lewis Board
Facts & features
Interior
Bedrooms & bathrooms
- Bedrooms: 4
- Bathrooms: 2
- Full bathrooms: 2
- Main level bathrooms: 1
- Main level bedrooms: 3
Heating
- Gas, Hot Water
Appliances
- Included: Dishwasher, Electric Oven, Electric Range, Gas Water Heater, Refrigerator
- Laundry: In Basement
Features
- Ceiling Fan(s), Den, Separate/Formal Living Room, Living/Dining Room, Sliding Glass Door(s), Main Level Primary
- Flooring: Ceramic Tile, Hardwood, Luxury Vinyl, Varies
- Doors: Sliding Doors
- Basement: Full,Finished
- Number of fireplaces: 1
Interior area
- Total structure area: 2,188
- Total interior livable area: 2,188 sqft
- Finished area below ground: 1,056
Video & virtual tour
Property
Parking
- Total spaces: 2
- Parking features: Attached, Garage, Garage Door Opener
- Attached garage spaces: 2
Features
- Levels: One
- Stories: 1
- Patio & porch: Deck
- Exterior features: Blacktop Driveway, Deck, Fully Fenced, Pool
- Pool features: Above Ground
- Fencing: Full
Lot
- Size: 0.38 Acres
- Dimensions: 100 x 165
- Features: Near Public Transit, Rectangular, Rectangular Lot, Residential Lot
Details
- Parcel number: 22180001400000383250000000
- Special conditions: Standard
- Other equipment: Generator
Construction
Type & style
- Home type: SingleFamily
- Architectural style: Raised Ranch
- Property subtype: Single Family Residence
Materials
- Wood Siding
- Foundation: Block
- Roof: Asphalt
Condition
- Resale
- Year built: 1965
Utilities & green energy
- Electric: Circuit Breakers
- Sewer: Connected
- Water: Connected, Public
- Utilities for property: Cable Available, High Speed Internet Available, Sewer Connected, Water Connected
Community & HOA
Location
- Region: Watertown
Financial & listing details
- Price per square foot: $142/sqft
- Tax assessed value: $190,600
- Annual tax amount: $5,576
- Date on market: 9/1/2026
- Listing terms: Cash,Conventional,FHA,VA Loan
Estimated market value
Not available
Estimated sales range
Not available
Not available
Price history
| Date | Event | Price |
|---|---|---|
| 10/26/2026 | Price change | $309,900-6.1%$142/sqft |
Source:  NYSAMLSs #S1711255 Report a problem | ||
| 9/1/2026 | Listed for sale | $329,900+41.3%$151/sqft |
Source: NYSAMLSs #S1711255 Report a problem | ||
| 9/22/2017 | Sold | $233,500-2.7%$107/sqft |
Source: NYSAMLSs #S1055856 Report a problem | ||
| 9/14/2017 | Pending sale | $239,900$110/sqft |
Source: Fort Drum Real Estate. Com #S1055856 Report a problem | ||
| 6/17/2017 | Listed for sale | $239,900+2.7%$110/sqft |
Source: Fort Drum Real Estate. Com #S1055856 Report a problem | ||
| 9/23/2015 | Sold | $233,500+1.6%$107/sqft |
Source: NYSAMLSs #S329337 Report a problem | ||
| 7/28/2015 | Price change | $229,900-2.1%$105/sqft |
Source: Hunt Real Estate ERA #S329337 Report a problem | ||
| 6/18/2015 | Price change | $234,900-1.9%$107/sqft |
Source: Hunt Real Estate ERA #S329337 Report a problem | ||
| 6/15/2015 | Price change | $239,400-0.2%$109/sqft |
Source: Hunt Real Estate ERA #S329337 Report a problem | ||
| 6/1/2015 | Price change | $239,900-1.4%$110/sqft |
Source: Hunt Real Estate ERA #S329337 Report a problem | ||
| 5/14/2015 | Price change | $243,400-0.2%$111/sqft |
Source: Hunt Real Estate ERA #S329337 Report a problem | ||
| 4/22/2015 | Price change | $243,900-0.4%$111/sqft |
Source: Hunt Real Estate ERA #S329337 Report a problem | ||
| 4/14/2015 | Listed for sale | $244,900+13.9%$112/sqft |
Source: Hunt Real Estate ERA #S329337 Report a problem | ||
| 8/4/2011 | Sold | $215,000$98/sqft |
Source: Public Record Report a problem | ||
Public tax history
| Year | Property taxes | Tax assessment |
|---|---|---|
| 2025 | -- | $190,600 |
| 2024 | -- | $190,600 |
| 2023 | -- | $190,600 |
| 2022 | -- | $190,600 |
| 2021 | -- | $190,600 |
| 2020 | -- | $190,600 |
| 2019 | -- | $190,600 +1.8% |
| 2018 | -- | $187,200 |
| 2017 | $4,913 | $187,200 |
| 2016 | -- | $187,200 |
| 2015 | -- | $187,200 |
| 2014 | -- | $187,200 |
| 2013 | -- | $187,200 |
| 2012 | -- | $187,200 |
| 2011 | -- | $187,200 |
| 2010 | -- | $187,200 |
| 2009 | -- | $187,200 |
| 2008 | -- | $187,200 -8.1% |
| 2007 | -- | $203,600 +17% |
| 2006 | -- | $174,000 +44.4% |
| 2005 | -- | $120,500 |
| 2004 | -- | $120,500 |
| 2003 | -- | $120,500 +12.6% |
| 2002 | -- | $107,000 |
| 2001 | -- | $107,000 |
| 2000 | -- | $107,000 |
Find assessor info on the county website
Monthly payment
Climate risks
Neighborhood: 13601
Nearby schools
Schools provided by the listing agent
- Elementary: Sherman Elementary
- Middle: Case Middle
- High: Watertown Senior High
- District: Watertown
Source: NYSAMLSs. This data may not be complete. We recommend contacting the local school district to confirm school assignments for this home.

Similar homes
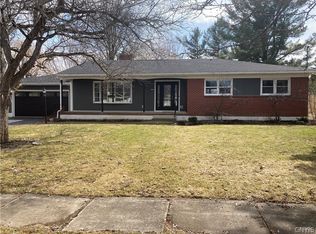
- $319,9004 bd3 ba2k sqft316 Bugbee Dr, Watertown, NY 13601For Sale
 MLS ID #S1712660, Lorie LeFevre, Listing by: First Choice Real Estate. NYSAMLSs
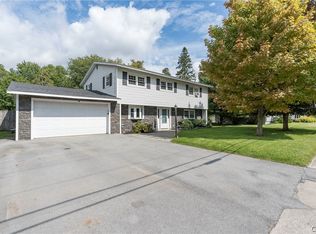
- $335,0004 bd3 ba2.3k sqft521 Holcomb St, Watertown, NY 13601For Sale
 MLS ID #S1720544, Karen Peebles, Listing by: Berkshire Hathaway HomeServices CNY Realty Watn. NYSAMLSs
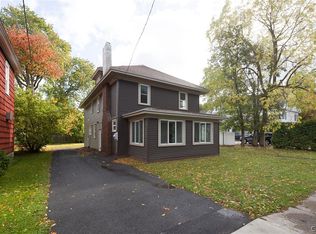
- $322,5003 bd2 ba2.1k sqft332 Butterfield Ave, Watertown, NY 13601For Sale
 MLS ID #S1684981, Jessica Olney, Listing by: Bridgeview Real Estate. NYSAMLSs
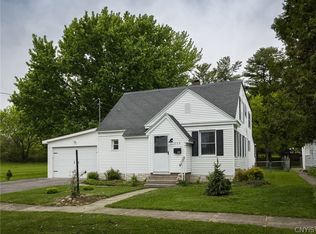
- $349,9004 bd3 ba1.9k sqft22168 Swan Rd, Watertown, NY 13601For Sale
 MLS ID #S1720265, Julie Ablan-Woodrow, Listing by: Marble Key Realty LLC. NYSAMLSs
- $389,9004 bd2 ba2.1k sqft1343 Loomus Dr, Watertown, NY 13601For SaleMLS ID #S1727068, Sara DelSignore, Listing by: Howard Hanna-Watertown. NYSAMLSs
- $304,9994 bd2 ba1.6k sqft221 E Main St, Watertown, NY 13601For SaleMLS ID #S1726103, Ashley Scanlin, Listing by: North Star Real Estate & Property Management. NYSAMLSs
- $249,9004 bd2 ba1.9k sqft140 Boon St, Watertown, NY 13601For SaleMLS ID #S1705865, Anne Harrienger, Listing by: Marzano Real Estate, LLC.. NYSAMLSs
- $254,9003 bd2 ba1.3k sqft936 Emmett St, Watertown, NY 13601For SaleMLS ID #S1714155, Jessica Olney, Listing by: Bridgeview Real Estate. NYSAMLSs
- $249,0004 bd2 ba1.8k sqft412 Brainard St, Watertown, NY 13601For SaleMLS ID #S1699702, Ricky Gates, Listing by: eXp Realty. NYSAMLSs
- $259,9004 bd2 ba2.1k sqft1117 State St, Watertown, NY 13601For SaleMLS ID #S1712826, Clair Cruz, Listing by: Bridgeview Real Estate. NYSAMLSs
- $235,0003 bd2 ba1.2k sqft1330 Richards Dr, Watertown, NY 13601For SaleMLS ID #S1725973, Vicki S Bulger, Listing by: Howard Hanna-Watertown. NYSAMLSs
- $425,0003 bd2 ba3.2k sqft22746 County Route 31, Watertown, NY 13601For SaleMLS ID #S1727292, Noah Taylor, Listing by: Keller Williams Northern New York. NYSAMLSs
- $229,9003 bd2 ba1.4k sqft1365 Cosgrove St, Watertown, NY 13601For SaleMLS ID #S1723339, Vicki S Bulger, Listing by: Howard Hanna-Watertown. NYSAMLSs
- $239,0004 bd2 ba1.9k sqft430 S Hamilton St, Watertown, NY 13601For SaleMLS ID #S1705312, Kirk Gilchrist, Listing by: Bridgeview Real Estate. NYSAMLSs
- $365,0003 bd2 ba1.8k sqft20396 State Route 3, Watertown, NY 13601For SaleMLS ID #S1687099, Kiah Sugrue, Listing by: Lake Ontario Realty, LLC. NYSAMLSs
- $252,0004 bd2 ba1.5k sqft170 Haley St, Watertown, NY 13601For SaleMLS ID #S1680022, Jessica Olney, Listing by: Bridgeview Real Estate. NYSAMLSs
- $245,0003 bd2 ba1.7k sqft432 Cross St, Watertown, NY 13601For SaleMLS ID #S1704218, Robert Gardner, Listing by: Bridgeview Real Estate. NYSAMLSs
- $389,0003 bd2 ba1.1k sqft25059 Route 12, Watertown, NY 13601For SaleMLS ID #S1725294, Michael VanWaldick, Listing by: Lake Ontario Realty, LLC. NYSAMLSs
- $199,0003 bd1 ba1.3k sqft719 Franklin St, Watertown, NY 13601For SaleMLS ID #S1726038, Noah Taylor, Listing by: Keller Williams Northern New York. NYSAMLSs
- $399,0004 bd3 ba2.1k sqft16736 Sandy Creek Valley Rd #738, Watertown, NY 13601For SaleMLS ID #S1694207, Jean Da Silva, Listing by: eXp Realty. NYSAMLSs
