Welcome to this beautifully updated farmhouse, where timeless country charm meets modern comfort. Situated on nearly 5 picturesque acres, this spacious 5-bedroom, 2.5-bath home offers the perfect setting for those seeking room to grow, hobby farm enthusiasts, or anyone in need of exceptional storage and workspace.
Inside, you'll find numerous upgrades already completed, making this home move-in ready. The stunning new kitchen features modern finishes and serves as the heart of the home, while the newly added first-floor primary suite provides comfort, convenience, and privacy. Generous living spaces and five bedrooms offer plenty of room for family, guests, or a home office.
Outside, the possibilities are endless. Multiple barns and additional outbuildings provide abundant space for livestock, equipment, workshops, hobbies, or extra storage. Whether you've dreamed of starting a hobby farm, raising animals, gardening, or simply enjoying the peace and privacy of country living, this property is ready to accommodate your vision.
With almost 5 acres of open space, extensive improvements, and versatile outbuildings, this exceptional farmhouse offers the perfect blend of rural lifestyle and modern updates. Don't miss your opportunity to make this one-of-a-kind country property your own!
Active
$389,500
8644 Cemetery Rd, Evans Mills, NY 13637
5beds
3,128sqft
Farm, Single Family Residence
Built in 1840
4.76 Acres Lot
$382,500 Zestimate®
$125/sqft
$-- HOA
What's special
Beautifully updated farmhouseVersatile outbuildingsGenerous living spaces
- 61 days
- 574
- 45
Zillow last checked:
Listing updated:
Listed by:
Marble Key Realty LLC 315-783-0191,
Joni Bates 315-783-0191
Source: NYSAMLSs,MLS#: S1702649 Originating MLS: Jefferson-Lewis Board
Originating MLS: Jefferson-Lewis BoardFacts & features
Interior
Bedrooms & bathrooms
- Bedrooms: 5
- Bathrooms: 3
- Full bathrooms: 2
- 1/2 bathrooms: 1
- Main level bathrooms: 2
- Main level bedrooms: 1
Heating
- Oil, Baseboard, Forced Air
Appliances
- Included: Dryer, Dishwasher, Gas Oven, Gas Range, Microwave, Propane Water Heater, Refrigerator, See Remarks, Washer, Water Purifier Owned
Features
- Separate/Formal Dining Room, Entrance Foyer, Separate/Formal Living Room, Country Kitchen, Bedroom on Main Level, Main Level Primary, Primary Suite
- Flooring: Carpet, Laminate, Luxury Vinyl, Varies
- Basement: Full
- Number of fireplaces: 1
Interior area
- Total structure area: 3,128
- Total interior livable area: 3,128 sqft
Video & virtual tour
Property
Parking
- Total spaces: 2
- Parking features: Detached, Garage, Shared Driveway
- Garage spaces: 2
Features
- Patio & porch: Deck, Open, Porch
- Exterior features: Deck, Propane Tank - Leased
Lot
- Size: 4.76 Acres
- Dimensions: 420 x 550
- Features: Rectangular, Rectangular Lot
Details
- Additional structures: Barn(s), Outbuilding, Shed(s), Storage, Second Garage
- Parcel number: 2240030550780001001100
- Special conditions: Standard
Construction
Type & style
- Home type: SingleFamily
- Architectural style: Farmhouse,Two Story
- Property subtype: Farm, Single Family Residence
Materials
- Stone, Vinyl Siding
- Foundation: Stone
- Roof: Asphalt
Condition
- Resale
- Year built: 1840
Utilities & green energy
- Sewer: Septic Tank
- Water: Connected, Public
- Utilities for property: Cable Available, High Speed Internet Available, Water Connected
Community & HOA
Location
- Region: Evans Mills
Financial & listing details
- Price per square foot: $125/sqft
- Tax assessed value: $221,700
- Annual tax amount: $2,850
- Date on market: 7/31/2026
- Listing terms: Cash,Conventional,FHA,VA Loan
Estimated market value
$382,500
$363,000 - $402,000
$2,529/mo
Price history
| Date | Event | Price |
|---|---|---|
| 7/31/2026 | Listed for sale | $389,500+254.1%$125/sqft |
Source:  NYSAMLSs #S1702649 Report a problem NYSAMLSs #S1702649 Report a problem | ||
| 10/12/2012 | Sold | $110,000$35/sqft |
Source: Public Record Report a problem | ||
Public tax history
| Year | Property taxes | Tax assessment |
|---|---|---|
| 2025 | -- | $221,700 +11% |
| 2024 | -- | $199,700 |
| 2023 | -- | $199,700 |
| 2022 | -- | $199,700 +27.5% |
| 2021 | -- | $156,600 |
| 2020 | -- | $156,600 |
| 2019 | -- | $156,600 |
| 2018 | -- | $156,600 |
| 2017 | $1,814 | $156,600 |
| 2016 | -- | $156,600 |
| 2015 | -- | $156,600 +11.4% |
| 2014 | -- | $140,600 |
| 2013 | -- | $140,600 +2% |
| 2012 | -- | $137,800 |
Find assessor info on the county website
Monthly payment
Climate risks
Neighborhood: 13637
Nearby schools
Schools provided by the listing agent
- District: Indian River
Source: NYSAMLSs. This data may not be complete. We recommend contacting the local school district to confirm school assignments for this home.
Similar homes
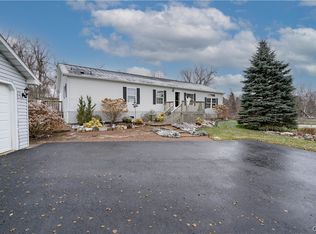
- $379,9004 bd3 ba2.9k sqft26467 State Route 283, Watertown, NY 13601For Sale
 MLS ID #S1714785, Kristin LaBar, Listing by: Bridgeview Real Estate. NYSAMLSs
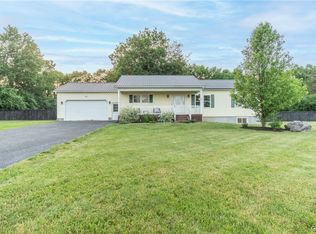
 - $199,9005 bd3 ba1.8k sqft8337 S Main St, Evans Mills, NY 13637For Sale
 MLS ID #S1695768, Jennifer L Flynn, Listing by: Bridgeview Real Estate. NYSAMLSs
 - $399,0003 bd3 ba3k sqft21400 Hadcock Rd, Watertown, NY 13601For Sale
 MLS ID #S1674129, Robert Gardner, Listing by: Bridgeview Real Estate. NYSAMLSs
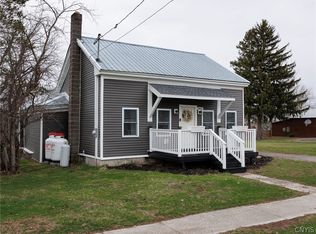
 - $279,0003 bd3 ba1.7k sqft8445 S Main St, Evans Mills, NY 13637For Sale
 MLS ID #S1674530, Jessica Olney, Listing by: Bridgeview Real Estate. NYSAMLSs
 - $360,0005 bd2 ba2.4k sqft217 E Grove St, Dexter, NY 13634For SaleMLS ID #S1704691, Ricky Gates, Listing by: eXp Realty. NYSAMLSs
- $425,0003 bd2 ba3k sqft25551 Hinds Rd, Watertown, NY 13601For SaleMLS ID #S1711459, Mark Taylor, Listing by: Keller Williams Northern New York. NYSAMLSs
- $260,0003 bd1 ba1.9k sqft30460 Gardnerville Rd, Evans Mills, NY 13637For SaleMLS ID #S1700737, Jessica Olney, Listing by: Bridgeview Real Estate. NYSAMLSs
- $479,9004 bd3 ba2.8k sqft22822 County Route 144, Black River, NY 13612For SaleMLS ID #S1695883, Lorie LeFevre, Listing by: First Choice Real Estate. NYSAMLSs
- $439,0003 bd2 ba2.6k sqft28303 Joyner Rd, Theresa, NY 13691For SaleMLS ID #S1703496, Patricia A Calhoun, Listing by: Howard Hanna-Watertown. NYSAMLSs
- $399,0003 bd3 ba2.8k sqft2 Grant St, Dexter, NY 13634For SaleMLS ID #S1680811, The Kenney Team, Listing by: Keller Williams Northern New York. NYSAMLSs
- $385,0005 bd4 ba3k sqft9729 Watson Rd, Copenhagen, NY 13626For SaleMLS ID #S1662610, Amanda Mattimore, Listing by: Northern Beginnings Realty LLC. NYSAMLSs
- $449,9004 bd3 ba2.3k sqft31083 County Route 179, Chaumont, NY 13622For SaleMLS ID #S1717112, Jennifer L Flynn, Listing by: Bridgeview Real Estate. NYSAMLSs
- $410,0004 bd3 ba2.1k sqft16736 Sandy Creek Valley Rd #738, Watertown, NY 13601For SaleMLS ID #S1694207, Jean Da Silva, Listing by: eXp Realty. NYSAMLSs
- $449,9005 bd3 ba2.3k sqft17029 Nys Rte #12F, Dexter, NY 13634For SaleMLS ID #S1710037, Linda S Donaldson, Listing by: First Choice Real Estate. NYSAMLSs
- $424,9005 bd3 ba2.7k sqft254 Flower Ave W, Watertown, NY 13601For SaleMLS ID #S1708328, Julie Ablan-Woodrow, Listing by: Marble Key Realty LLC. NYSAMLSs
- $410,0003 bd3 ba1.9k sqft19707 Minkler Rd, Adams Center, NY 13606For SaleMLS ID #S1697949, Michael Virkler, Listing by: Homes Realty of Northern New York. NYSAMLSs
- $449,9005 bd3 ba2.9k sqft45 Grant St, Dexter, NY 13634For SaleMLS ID #S1696422, The Kenney Team, Listing by: Keller Williams Northern New York. NYSAMLSs
- $369,9004 bd2 ba1.9k sqft19 S Broad St, Carthage, NY 13619For SaleMLS ID #S1714834, Jennifer M Waite, Listing by: Hometown Real Estate Services. NYSAMLSs
- $365,0003 bd2 ba1.8k sqft20396 State Route 3, Watertown, NY 13601For SaleMLS ID #S1687099, Kiah Sugrue, Listing by: Lake Ontario Realty, LLC. NYSAMLSs
