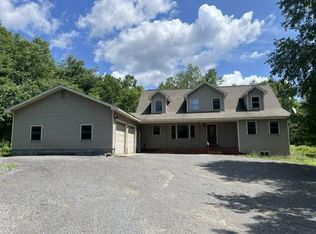
Escape to your own private North Country paradise with this property offering unmatched privacy, income potential, recreational opportunities, and future investment possibilities. Whether you're looking for a family homestead, hunting retreat, hobby farm, or investment property, this one truly has it all.
The beautifully updated main home features a spacious layout with a convenient first-floor primary suite, walk-in closet, attached two-car garage, and numerous modern upgrades throughout. Enjoy gathering with family and friends in the bright living spaces or relax outdoors in the screened gazebo, around the custom paver patio and fire pit, or in the established garden areas surrounded by peaceful country views.
Included in the sale is a massive 32' x 60' pole barn complete with an apartment and office space, ideal for guests, extended family, a home business, rental income, or endless creative uses.
The acreage available across the road offers exceptional hunting, ATV trails, farming opportunities, wildlife viewing, and outdoor recreation. The land is abundant with whitetail deer and wild turkey and has not been hunted in years.
Schedule your private showing today and discover everything this incredible property has to offer!
Under contract
Price increase: $104K (7/17)
$494,000
2928 County Route 10, De Peyster, NY 13633
4beds
2,942sqft
Farm, Single Family Residence
Built in 1992
116.11 Acres Lot
$469,400 Zestimate®
$168/sqft
$-- HOA
What's special
Screened gazeboNumerous modern upgrades throughoutAttached two-car garagePeaceful country viewsBeautifully updated main homeWalk-in closetConvenient first-floor primary suite
- 99 days |
- 33 |
- 5 |
Zillow last checked:
Listing updated:
Listed by:
North Star Real Estate & Property Management 315-777-4365,
Ashley Scanlin 315-777-4365
Source: NYSAMLSs,MLS#: S1679976 Originating MLS: Jefferson-Lewis Board
Originating MLS: Jefferson-Lewis BoardFacts & features
Interior
Bedrooms & bathrooms
- Bedrooms: 4
- Bathrooms: 4
- Full bathrooms: 3
- 1/2 bathrooms: 1
- Main level bathrooms: 2
- Main level bedrooms: 1
Heating
- Oil, Wood, Forced Air, Stove
Cooling
- Central Air
Appliances
- Included: Convection Oven, Dishwasher, Electric Cooktop, Exhaust Fan, Gas Water Heater, Microwave, Refrigerator, Range Hood, Tankless Water Heater, Washer, Water Purifier Owned, Water Softener Owned
- Laundry: Main Level
Features
- Ceiling Fan(s), Den, Separate/Formal Dining Room, Separate/Formal Living Room, Guest Accommodations, Granite Counters, Jetted Tub, Country Kitchen, Kitchen Island, Pantry, Sliding Glass Door(s), Storage, In-Law Floorplan, Main Level Primary, Programmable Thermostat, Workshop
- Flooring: Hardwood, Laminate, Varies
- Doors: Sliding Doors
- Windows: Thermal Windows
- Basement: Full,Walk-Out Access
- Has fireplace: No
Interior area
- Total structure area: 2,942
- Total interior livable area: 2,942 sqft
Video & virtual tour
Property
Parking
- Total spaces: 2
- Parking features: Attached, Garage, Storage, Workshop in Garage, Garage Door Opener
- Attached garage spaces: 2
Features
- Patio & porch: Deck, Patio
- Exterior features: Blacktop Driveway, Deck, Patio
Lot
- Size: 116.11 Acres
- Dimensions: 235 x 495
- Features: Irregular Lot, Rural Lot
Details
- Additional structures: Garage Apartment
- Additional parcels included: 114.003114.112
- Parcel number: 40540011400300010140020000
- Special conditions: Standard
Construction
Type & style
- Home type: SingleFamily
- Architectural style: Farmhouse,Two Story
- Property subtype: Farm, Single Family Residence
Materials
- Attic/Crawl Hatchway(s) Insulated, Blown-In Insulation, Vinyl Siding, PEX Plumbing
- Foundation: Block, Stone
- Roof: Metal
Condition
- Resale
- Year built: 1992
Utilities & green energy
- Electric: Circuit Breakers
- Sewer: Septic Tank
- Water: Well
- Utilities for property: Cable Available, Electricity Available, Electricity Connected, High Speed Internet Available
Community & HOA
Community
- Subdivision: Ford Sec 04
Location
- Region: De Peyster
Financial & listing details
- Price per square foot: $168/sqft
- Tax assessed value: $98,100
- Annual tax amount: $8,251
- Date on market: 5/7/2026
- Cumulative days on market: 99 days
- Listing terms: Cash,Conventional,FHA,USDA Loan,VA Loan
Estimated market value
$469,400
$446,000 - $493,000
$2,999/mo
Price history
| Date | Event | Price |
|---|---|---|
| 7/17/2026 | Contingent | $494,000$168/sqft |
Source:  NYSAMLSs #S1679976 Report a problem NYSAMLSs #S1679976 Report a problem | ||
| 7/17/2026 | Price change | $494,000+26.7%$168/sqft |
Source: NYSAMLSs #S1679976 Report a problem | ||
| 6/17/2026 | Price change | $390,000-21.2%$133/sqft |
Source: NYSAMLSs #S1679976 Report a problem | ||
| 6/8/2026 | Price change | $494,978-1%$168/sqft |
Source: NYSAMLSs #S1679976 Report a problem | ||
| 5/7/2026 | Listed for sale | $499,995+15.4%$170/sqft |
Source: NYSAMLSs #S1679976 Report a problem | ||
| 11/1/2021 | Sold | $433,333+12.6%$147/sqft |
Source: NYSAMLSs #S1356167 Report a problem | ||
| 8/31/2021 | Pending sale | $385,000$131/sqft |
Source: NYSAMLSs #S1356167 Report a problem | ||
| 8/4/2021 | Listed for sale | $385,000+61.1%$131/sqft |
Source: NYSAMLSs #S1356167 Report a problem | ||
| 6/5/2016 | Listing removed | $239,000$81/sqft |
Source: Cross Keys Real Estate LLC #S349764 Report a problem | ||
| 3/17/2016 | Listed for sale | $239,000+368.6%$81/sqft |
Source: Cross Keys Real Estate LLC #S349764 Report a problem | ||
| 6/26/2003 | Sold | $51,000$17/sqft |
Source: Agent Provided Report a problem | ||
Public tax history
| Year | Property taxes | Tax assessment |
|---|---|---|
| 2025 | -- | $98,100 |
| 2024 | -- | $98,100 |
| 2023 | -- | $98,100 |
| 2022 | -- | $98,100 +34.2% |
| 2021 | -- | $73,100 |
| 2020 | -- | $73,100 |
| 2019 | -- | $73,100 |
| 2018 | -- | $73,100 +0.1% |
| 2017 | $3,925 | $73,000 |
| 2016 | -- | $73,000 |
| 2015 | -- | $73,000 |
| 2014 | -- | $73,000 |
| 2013 | -- | $73,000 |
| 2012 | -- | $73,000 |
| 2011 | -- | $73,000 |
| 2010 | -- | $73,000 |
| 2009 | -- | $73,000 |
| 2008 | -- | $73,000 |
| 2007 | -- | $73,000 |
| 2006 | -- | $73,000 +4.3% |
| 2005 | -- | $70,000 |
| 2004 | -- | $70,000 +5.4% |
| 2003 | -- | $66,400 +17.7% |
| 2002 | -- | $56,400 |
| 2001 | -- | $56,400 |
| 2000 | -- | $56,400 |
Find assessor info on the county website
Monthly payment
Climate risks
Neighborhood: 13633
Nearby schools
GreatSchools rating
- 5/10Heuvelton Central SchoolGrades: PK-12Distance: 10.7 mi
Schools provided by the listing agent
- District: Heuvelton
Source: NYSAMLSs. This data may not be complete. We recommend contacting the local school district to confirm school assignments for this home.
- $134,5003 bd1 ba1.6k sqft2909 County Route 10, De Peyster, NY 13633Off Market
- $271,5004 bd1 ba1.3k sqft2942 County Route 10, De Peyster, NY 13633Off Market
- $15,526-- bd-- ba980 sqft2898 County Route 10, De Peyster, NY 13633Off Market
- $239,7002 bd2 ba2.2k sqft2881 County Route 10, De Peyster, NY 13633Off Market
- $364,3001 bd1 ba1.4k sqft2882 County Route 10, De Peyster, NY 13633Off Market
- $204,1003 bd1 ba1.5k sqft2843 County Route 10, De Peyster, NY 13633Off Market
- $35,000-- bd-- ba720 sqft2824 County Route 10, De Peyster, NY 13633Off Market
- $8,7001 bd1 ba-- sqft10 County Rte, De Peyster, NY 13633Off Market
Similar homes
- $499,0003 bd3 ba2.3k sqft3277 State Highway 58, Gouverneur, NY 13642For Sale
 MLS ID #53115, Rick D. Cutway, Listing by: T.L.C. Real Estate, LLC. SLCMLS
 - $574,5004 bd3 ba2.3k sqft1034 Pond Rd, Hermon, NY 13652For Sale
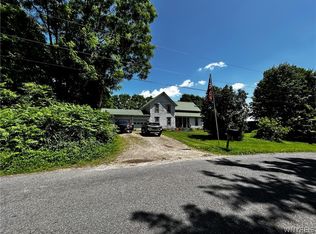
 MLS ID #B1696538, Derek Greene, Listing by: The Greene Realty Group. NYSAMLSs
 - $599,9006 bd2 ba2.6k sqft2287 County Route 11, Gouverneur, NY 13642For Sale
 MLS ID #S1668998, Costa Deir, Listing by: Marble Key Realty LLC. NYSAMLSs
 - $274,9003 bd2 ba2k sqft2255 County Route 11, Gouverneur, NY 13642For Sale
 MLS ID #S1669726, Costa Deir, Listing by: Marble Key Realty LLC. NYSAMLSs
 - $419,0005 bd3 ba3.1k sqft1352 County Rte 24, Granville, NY 12832ActiveMLS ID #202623773, Wayne Hartard, Listing by: eXp Realty. Global MLS
- $247,0004 bd-- ba2.2k sqft3076 County Route 11, Heuvelton, NY 13654For SaleMLS ID #53169, Rick D. Cutway, Listing by: T.L.C. Real Estate, LLC. SLCMLS
- $469,9003 bd2 ba1.7k sqft900 Northumberland St, Morristown, NY 13664For SaleMLS ID #S1661237, Michael Tufo, Listing by: Lake Ontario Realty, LLC. NYSAMLSs
- $478,0004 bd3 ba1.5k sqft64 Sunset Blvd, Hermon, NY 13652For SaleMLS ID #S1696215, Ashley Durham, Listing by: Berkshire Hathaway HomeServices CNY Realty Watn. NYSAMLSs
- $260,0004 bd2 ba2.2k sqft1304 S Hammond Rd, Hammond, NY 13646For SaleMLS ID #S1696556, Wendy Jane Smith, Listing by: Cross Keys Real Estate LLC. NYSAMLSs
- $424,9002 bd2 ba1.7k sqft42281 Honey Hill Rd, Theresa, NY 13691For SaleMLS ID #S1700073, Amanda J Miller, Listing by: Lake Ontario Realty, LLC. NYSAMLSs
- $249,0004 bd2 ba2k sqft3069 County Route 6, Hammond, NY 13646For SaleMLS ID #S1641387, Darren Ashcroft, Listing by: North Star Real Estate & Prop Mgmt LLC-Carthage. NYSAMLSs
- $365,0003 bd2 ba3k sqft472 Dana Hill Rd, Russell, NY 13684For SaleMLS ID #11777187, Kirk Goodrow, Listing by: NY OUTDOOR REALTY LLC. NY State MLS
- $295,0003 bd2 ba2.5k sqft246 Irish Settlement Rd, Canton, NY 13617For SaleMLS ID #53125, Christine Amo, Listing by: Dufrane Real Estate, LLC. SLCMLS
- $276,0003 bd2 ba1.9k sqft280 East Rd, Heuvelton, NY 13654For Sale By Owner
- $647,0005 bd3 ba3k sqft5 Bayview Dr, Hammond, NY 13646For SaleMLS ID #50781, Lisa O'Brien, Listing by: O'Brien Properties, LLC. SLCMLS
- $309,9994 bd2 ba2.3k sqft93 S Woods Rd #B, Hammond, NY 13646For SaleMLS ID #S1665456, Shannon Davis, Listing by: Davis Lake and River Realty, LLC. NYSAMLSs
- $389,0005 bd3 ba2.4k sqft4 Rich Mill Dr, Ogdensburg, NY 13669For SaleMLS ID #53008, Andrea Piercey, Listing by: America 1 Realty. SLCMLS
- $349,9004 bd2 ba2k sqft403 N Meadow Dr, Ogdensburg, NY 13669For SaleMLS ID #52943, Jennifer Stevenson, Listing by: Blue Heron Realty. SLCMLS
- $268,0006 bd4 ba3k sqft38 E Main St, Canton, NY 13617For SaleMLS ID #53031, Gail C Abplanalp, Listing by: Grasse River Real Estate, LLC. SLCMLS
