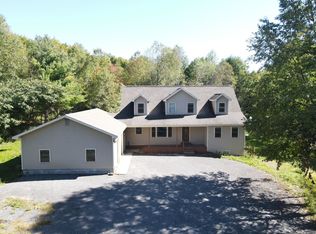
Welcome to this exceptional turn-of-the-century home, rich in character and architectural charm, this spacious and elegant property offers an impressive blend of historic craftsmanship, warmth, and comfortable living. The main level features a grand formal living room with a fireplace, an elegant formal dining room complete with a chandelier and impressive Apostles table, and a stunning Adirondack-style family room centered around a wood-burning fireplace. A generously sized den provides additional space for relaxing or working from home. The first-floor primary suite offers the convenience of a private bath with a Jacuzzi tub, while the charming retro kitchen features a beautiful farmhouse sink and plenty of room to add an island and breakfast table. A beautifully crafted curved staircase leads to the second floor, where you'll find four oversized bedrooms, a full bath, and a picturesque alcove overlooking the front porch with lovely views. Situated on 2.9 acres just outside the quaint Village of Granville, this exceptional property offers privacy while remaining conveniently located to Lake George and Saratoga Springs, as well as Manchester and Rutland, Vermont, and several major ski resorts. Beautiful furnishings are also available for purchase, offering the opportunity to preserve the home's distinctive character and style. A truly special property filled with history, charm, and endless possibilities--don't miss the opportunity to make it yours.
Active
$419,000
1352 County Rte 24, Granville, NY 12832
5beds
3,140sqft
Single Family Residence, Residential
Built in 1900
2.9 Acres Lot
$389,400 Zestimate®
$133/sqft
$-- HOA
What's special
Generously sized denFour oversized bedroomsBeautifully crafted curved staircaseImpressive apostles table
- 49 days
- 177
- 13
Zillow last checked:
Listing updated:
Listed by:
eXp Realty 888-276-0630,
Wayne Hartard 631-708-5249,
Dominique Wasilewski 914-268-5430,
eXp Realty
Source: Global MLS,MLS#: 202623773
Facts & features
Interior
Bedrooms & bathrooms
- Bedrooms: 5
- Bathrooms: 3
- Full bathrooms: 2
- 1/2 bathrooms: 1
Bedroom
- Level: First
Bedroom
- Level: Second
Bedroom
- Level: Second
Bedroom
- Level: Second
Bedroom
- Level: Second
Den
- Level: First
Dining room
- Level: First
Family room
- Level: First
Kitchen
- Level: First
Living room
- Level: First
Heating
- Baseboard, Hot Water, Oil
Cooling
- None
Appliances
- Included: Dishwasher, Dryer, Electric Oven, Electric Water Heater, Range, Refrigerator, Washer
- Laundry: Main Level
Features
- High Speed Internet
- Flooring: Tile, Hardwood
- Basement: Exterior Entry,Interior Entry,Unfinished
- Has fireplace: Yes
- Fireplace features: Family Room, Living Room, Wood Burning
Interior area
- Total structure area: 3,140
- Total interior livable area: 3,140 sqft
- Finished area above ground: 3,140
- Finished area below ground: 0
Video & virtual tour
Property
Parking
- Total spaces: 14
- Parking features: Paved, Circular Driveway, Detached, Driveway
- Garage spaces: 1
- Has uncovered spaces: Yes
Features
- Exterior features: Lighting
- Has spa: Yes
- Spa features: Bath
- Has view: Yes
- View description: Mountain(s), Trees/Woods
Lot
- Size: 2.9 Acres
- Features: Level, Sloped, Cleared
Details
- Additional structures: Garage(s)
- Parcel number: 533289 108.1324
- Special conditions: Standard
Construction
Type & style
- Home type: SingleFamily
- Architectural style: Colonial,Greek Revival
- Property subtype: Single Family Residence, Residential
Materials
- Wood Siding
- Roof: Slate
Condition
- New construction: No
- Year built: 1900
Utilities & green energy
- Sewer: Septic Tank
- Utilities for property: Cable Connected
Community & HOA
HOA
- Has HOA: No
Location
- Region: Granville
Financial & listing details
- Price per square foot: $133/sqft
- Annual tax amount: $2,622
- Date on market: 8/11/2026
Estimated market value
$389,400
$370,000 - $409,000
$2,439/mo
Price history
| Date | Event | Price |
|---|---|---|
| 8/11/2026 | Listed for sale | $419,000$133/sqft |
Source:  Global MLS #202623773 Report a problem Global MLS #202623773 Report a problem | ||
Public tax history
Tax history is unavailable.
Monthly payment
Climate risks
Neighborhood: 12832
Nearby schools
Schools provided by the listing agent
- High: Granville
Source: Global MLS. This data may not be complete. We recommend contacting the local school district to confirm school assignments for this home.

Similar homes
- $494,0003 bd3 ba2.3k sqft3277 State Highway 58, Gouverneur, NY 13642For Sale
 MLS ID #53115, Tania J Sterling, Listing by: T.L.C. Real Estate, LLC. SLCMLS
 - $495,5006 bd4 ba2.6k sqft486 State Highway 812, Harrisville, NY 13648For Sale

 MLS ID #S1707045, Audrey Colello, Listing by: Lake Ontario Realty, LLC. NYSAMLSs
 - $599,9003 bd3 ba3.4k sqft243 Old Route 58 S, Gouverneur, NY 13642For Sale
 MLS ID #S1715646, The Kenney Team, Listing by: Keller Williams Northern New York. NYSAMLSs
 - $424,9002 bd2 ba1.7k sqft42281 Honey Hill Rd, Theresa, NY 13691For Sale
 MLS ID #S1700073, Amanda J Miller, Listing by: Lake Ontario Realty, LLC. NYSAMLSs
 - $599,9006 bd2 ba2.6k sqft2287 County Route 11, Gouverneur, NY 13642For SaleMLS ID #S1668998, Costa Deir, Listing by: Marble Key Realty LLC. NYSAMLSs
- $549,9997 bd3 ba3.3k sqft34741 Us Route 11, Philadelphia, NY 13673For SaleMLS ID #S1680206, Jessica Olney, Listing by: Bridgeview Real Estate. NYSAMLSs
- $274,9003 bd2 ba2k sqft2255 County Route 11, Gouverneur, NY 13642For SaleMLS ID #S1669726, Costa Deir, Listing by: Marble Key Realty LLC. NYSAMLSs
