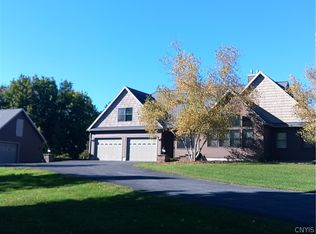
Seller’s are motivated!! Welcome to this stunning home nestled on approximately 17.85 beautiful acres in Philadelphia. From the moment you arrive at the long winding driveway, you’ll appreciate the peaceful setting, scenic countryside views, and the space this one-of-a-kind property has to offer. Blending rustic charm with modern updates, this home delivers both comfort and versatility inside and out. Inside, you’ll find an inviting open-concept layout with hardwood flooring, large windows that bring in natural light, and warm welcoming living spaces perfect for everyday living or entertaining. The main living area features a cozy fireplace and flows seamlessly into the kitchen and dining spaces. Along with 2 bedrooms and 1 full bathroom! Recent updates include fresh paint throughout, recessed lighting with adjustable color and brightness, updated outlets and switches, high-end carpet and padding in the bedrooms, and all new kitchen appliances including the stove, refrigerator, dishwasher, and microwave. Upstairs includes 3 additional bedrooms, 1 full bathroom, and spacious hall way space. The finished basement adds even more functional living space with new flooring and two flexible areas that could be used for recreation, hobbies, workspace, fitness, or additional gathering areas. Along with 1 full bathroom along with garage access to basement. Outside is where this property truly shines. Enjoy the beauty of the surrounding acreage with ATV trails, fenced pasture areas, a chicken coop, and outdoor spaces designed to relax and take in the setting. The detached garage also includes a 1-bedroom, 1-bath apartment with two newer mini-split systems, offering additional flexibility for guests, workspace, or extended living arrangements. Solar panels with battery backup systems for both homes, RV hookups with 50 AMP electric, water, and sewage access add even more convenience and functionality to the property. Whether you’re looking for space to enjoy the outdoors, room to entertain, or simply a peaceful property with endless possibilities, this home offers a rare opportunity to enjoy country living while still being near local amenities.
Active
Price cut: $29K (8/27)
$549,999
34741 Us Route 11, Philadelphia, NY 13673
7beds
3,304sqft
Single Family Residence
Built in 2007
17.85 Acres Lot
$-- Zestimate®
$166/sqft
$-- HOA
What's special
Cozy fireplaceChicken coopScenic countryside viewsFresh paint throughoutInviting open-concept layoutWarm welcoming living spacesGarage access to basement
- 164 days
- 471
- 47
Zillow last checked:
Listing updated:
Listed by:
Bridgeview Real Estate 315-782-9292,
Jessica Olney 315-782-9292
Source: NYSAMLSs,MLS#: S1680206 Originating MLS: Jefferson-Lewis Board
Originating MLS: Jefferson-Lewis BoardFacts & features
Interior
Bedrooms & bathrooms
- Bedrooms: 7
- Bathrooms: 3
- Full bathrooms: 3
- Main level bathrooms: 1
- Main level bedrooms: 2
Heating
- Propane, Solar, Forced Air
Cooling
- Central Air
Appliances
- Included: Dishwasher, Electric Oven, Electric Range, Electric Water Heater, Microwave, Refrigerator
- Laundry: Main Level
Features
- Separate/Formal Dining Room, Separate/Formal Living Room, Country Kitchen, Kitchen/Family Room Combo, Second Kitchen, Bedroom on Main Level, Convertible Bedroom, Main Level Primary, Workshop
- Flooring: Carpet, Hardwood, Laminate, Varies
- Basement: Full,Finished
- Number of fireplaces: 1
Interior area
- Total structure area: 3,304
- Total interior livable area: 3,304 sqft
Video & virtual tour
Property
Parking
- Total spaces: 4
- Parking features: Attached, Garage
- Attached garage spaces: 4
Features
- Levels: Two
- Stories: 2
- Patio & porch: Open, Porch
- Exterior features: Blacktop Driveway
Lot
- Size: 17.85 Acres
- Dimensions: 1575 x 850
- Features: Irregular Lot
Details
- Additional structures: Barn(s), Guest House, Outbuilding, Poultry Coop, Second Garage
- Parcel number: 2250890350000002011400
- Special conditions: Standard
Construction
Type & style
- Home type: SingleFamily
- Architectural style: Cape Cod
- Property subtype: Single Family Residence
Materials
- Stone, Vinyl Siding
- Foundation: Block
Condition
- Resale
- Year built: 2007
Utilities & green energy
- Sewer: Septic Tank
- Water: Well
Community & HOA
Community
- Subdivision: Macombs Purchase
Location
- Region: Philadelphia
Financial & listing details
- Price per square foot: $166/sqft
- Tax assessed value: $346,200
- Annual tax amount: $7,270
- Date on market: 5/8/2026
- Listing terms: Cash,Conventional,FHA,USDA Loan,VA Loan
Estimated market value
Not available
Estimated sales range
Not available
Not available
Price history
| Date | Event | Price |
|---|---|---|
| 8/27/2026 | Price change | $549,999-5%$166/sqft |
Source:  NYSAMLSs #S1680206 Report a problem NYSAMLSs #S1680206 Report a problem | ||
| 6/16/2026 | Price change | $579,000-3.3%$175/sqft |
Source: NYSAMLSs #S1680206 Report a problem | ||
| 5/8/2026 | Listed for sale | $599,000+23.5%$181/sqft |
Source: NYSAMLSs #S1680206 Report a problem | ||
| 6/22/2023 | Sold | $485,000$147/sqft |
Source: NYSAMLSs #S1468815 Report a problem | ||
| 6/19/2023 | Pending sale | $485,000$147/sqft |
Source: NYSAMLSs #S1468815 Report a problem | ||
| 5/5/2023 | Contingent | $485,000$147/sqft |
Source: NYSAMLSs #S1468815 Report a problem | ||
| 5/4/2023 | Listed for sale | $485,000+29.7%$147/sqft |
Source: NYSAMLSs #S1468815 Report a problem | ||
| 6/25/2020 | Sold | $374,000+1.4%$113/sqft |
Source: NYSAMLSs #S1235278 Report a problem | ||
| 4/29/2020 | Pending sale | $369,000$112/sqft |
Source: Bridgeview Real Estate Services #S1235278 Report a problem | ||
| 3/8/2020 | Price change | $369,000-2.6%$112/sqft |
Source: Bridgeview Real Estate Services #S1235278 Report a problem | ||
| 10/30/2019 | Listed for sale | $379,000+14.5%$115/sqft |
Source: Bridgeview Real Estate Services #S1235278 Report a problem | ||
| 9/8/2017 | Sold | $331,000+0.6%$100/sqft |
Source: NYSAMLSs #S1025959 Report a problem | ||
| 8/31/2017 | Pending sale | $329,000$100/sqft |
Source: Lake Ontario Realty, LLC #S1025959 Report a problem | ||
| 6/10/2017 | Price change | $329,000-2.9%$100/sqft |
Source: Lake Ontario Realty, LLC #S1025959 Report a problem | ||
| 5/6/2017 | Price change | $339,000-2.8%$103/sqft |
Source: Lake Ontario Realty, LLC #S1025959 Report a problem | ||
| 4/15/2017 | Price change | $348,900-2.8%$106/sqft |
Source: Lake Ontario Realty, LLC #S1025959 Report a problem | ||
| 2/14/2017 | Listed for sale | $358,900+18.8%$109/sqft |
Source: Lake Ontario Realty, LLC #S1025959 Report a problem | ||
| 6/11/2013 | Sold | $302,000-10.1%$91/sqft |
Source: Public Record Report a problem | ||
| 11/24/2012 | Price change | $335,900+2.8%$102/sqft |
Source: Exit More Real Estate #S282314 Report a problem | ||
| 9/26/2012 | Listed for sale | $326,900-12.1%$99/sqft |
Source: Owner Report a problem | ||
| 2/28/2012 | Listing removed | $371,900$113/sqft |
Source: Lake Ontario Realty LLC #S258110 Report a problem | ||
| 12/13/2011 | Price change | $371,900-2.1%$113/sqft |
Source: Lake Ontario Realty LLC #S258110 Report a problem | ||
| 8/4/2011 | Listed for sale | $379,900$115/sqft |
Source: Lake Ontario Realty LLC #S258110 Report a problem | ||
Public tax history
| Year | Property taxes | Tax assessment |
|---|---|---|
| 2025 | -- | $346,200 |
| 2024 | -- | $346,200 |
| 2023 | -- | $346,200 |
| 2022 | -- | $346,200 +20.5% |
| 2021 | -- | $287,200 |
| 2020 | -- | $287,200 |
| 2019 | -- | $287,200 |
| 2018 | -- | $287,200 |
| 2017 | $4,967 | $287,200 |
| 2016 | -- | $287,200 |
| 2015 | -- | $287,200 |
| 2014 | -- | $287,200 |
Find assessor info on the county website
Monthly payment
Climate risks
Neighborhood: 13673
Nearby schools
Schools provided by the listing agent
- District: Indian River
Source: NYSAMLSs. This data may not be complete. We recommend contacting the local school district to confirm school assignments for this home.
Similar homes
- $570,0004 bd3 ba2.8k sqft35199 N Lake Rd, Carthage, NY 13619For Sale
 MLS ID #S1699677, Marisa Benteli Frazier, Listing by: Northern Beginnings Realty LLC. NYSAMLSs
 - $580,0006 bd3 ba4.3k sqft22362 Knowlesville Rd, Watertown, NY 13601For Sale
 MLS ID #S1691588, Ricky Gates, Listing by: eXp Realty. NYSAMLSs
 - $495,5006 bd4 ba2.6k sqft486 State Highway 812, Harrisville, NY 13648For Sale
 MLS ID #S1707045, Audrey Colello, Listing by: Lake Ontario Realty, LLC. NYSAMLSs
 - $409,9004 bd2 ba1.8k sqft36099 Greene Rd, Theresa, NY 13691For Sale
 MLS ID #S1720111, Mikayla Netto, Listing by: A G Netto Realty. NYSAMLSs
 - $599,0004 bd4 ba3.1k sqft57 Dillon Point Rd, Hammond, NY 13646For SaleMLS ID #S1710233, Cathy F Garlock, Listing by: Garlock Realty. NYSAMLSs
- $479,9004 bd3 ba2.8k sqft22822 County Route 144, Black River, NY 13612For SaleMLS ID #S1695883, Lorie LeFevre, Listing by: First Choice Real Estate. NYSAMLSs
- $495,0004 bd4 ba3k sqft33410 Lamb Rd, Carthage, NY 13619For SaleMLS ID #S1704186, Jeremy Briggs, Listing by: Motivated Realty. NYSAMLSs
- $489,9005 bd2 ba3.1k sqft28165 Rogers Rd, Evans Mills, NY 13637For SaleMLS ID #S1685577, Kathy Lynn Cook, Listing by: Door to Door Realty. NYSAMLSs
- $389,5005 bd3 ba3.1k sqft8644 Cemetery Rd, Evans Mills, NY 13637For SaleMLS ID #S1702649, Joni Bates, Listing by: Marble Key Realty LLC. NYSAMLSs
- $349,0004 bd4 ba2.8k sqft33500 Lamb Rd, Carthage, NY 13619For SaleMLS ID #S1698488, Michelle Stephens, Listing by: North Star Real Estate & Prop Mgmt LLC-Carthage. NYSAMLSs
- $390,0004 bd2 ba2.8k sqft25345 Bonney Rd, Watertown, NY 13601For SaleMLS ID #S1701783, Sonia Conlin, Listing by: Happily Ever After Realty Corp. NYSAMLSs
- $325,0004 bd3 ba1.8k sqft10265 Plank Rd, Copenhagen, NY 13626For SaleMLS ID #S1704732, Abbigayle Culbertson, Listing by: TLC Real Estate LLC - Carthage. NYSAMLSs
- $369,9004 bd2 ba1.9k sqft19 S Broad St, Carthage, NY 13619For SaleMLS ID #S1714834, Jennifer M Waite, Listing by: Hometown Real Estate Services. NYSAMLSs
- $283,9006 bd2 ba2.4k sqft861 West St, Carthage, NY 13619For SaleMLS ID #S1705154, Darren Ashcroft, Listing by: North Star Real Estate & Prop Mgmt LLC-Carthage. NYSAMLSs
- $369,0004 bd1 ba2.4k sqft47873 Number 9 Is #899, Alexandria Bay, NY 13607For SaleMLS ID #S1545898, Cathy F Garlock, Listing by: Garlock Realty. NYSAMLSs
- $276,0004 bd3 ba3.2k sqft302 Keyes Ave, Watertown, NY 13601For SaleMLS ID #S1718781, William Leepy, Listing by: NNY Homes Inc. NYSAMLSs
- $399,9005 bd2 ba2.2k sqft6 Washington St, Alexandria Bay, NY 13607For SaleMLS ID #S1704147, Jennifer M Waite, Listing by: Hometown Real Estate Services. NYSAMLSs
- $339,0004 bd-- ba4.1k sqft624 Franklin St, Watertown, NY 13601For SaleMLS ID #S1708368, Jeremy Briggs, Listing by: Motivated Realty. NYSAMLSs
