This home offers many features, but it's quality of construction and significant overall living area makes this home suitable for a lifetime. If your looking for privacy, this home delivers! First floor has 1804 sf, and mostly finished basement adds to the utility of the home. Workshop in basement and an overhead door leads out. Screen porch offers additional "get away" space and overlooks the yard and along the river. Pole barn is 28x44 and large enough for just about anything - big toys, cars, trucks, boats, rec vehicles. Permanent generator has been serviced regularly and the roof is new in 2025 and a new well pump installed in 2026. Hardwood floors in good condition. Seller plans a sale of contents in November, but if a buyer would like to purchase anything now, they can indicate that on their offer. Sellers have never lived in the home but believe the home is well insulated. Last house on the road.
Active
Price cut: $15K (10/26)
$394,900
36099 Greene Rd, Theresa, NY 13691
4beds
1,804sqft
Single Family Residence
Built in 2006
5.47 Acres Lot
$-- Zestimate®
$219/sqft
$-- HOA
What's special
Mostly finished basementQuality of construction
- 23 days
- 656
- 74
Zillow last checked:
Listing updated:
Listed by:
A G Netto Realty 315-782-0199,
Mikayla Netto 315-782-0199,
Anthony G Netto 315-782-0199,
A G Netto Realty
Source: NYSAMLSs,MLS#: S1720111 Originating MLS: Jefferson-Lewis Board
Facts & features
Interior
Bedrooms & bathrooms
- Bedrooms: 4
- Bathrooms: 2
- Full bathrooms: 2
- Main level bathrooms: 1
- Main level bedrooms: 3
Heating
- Propane, Forced Air
Appliances
- Included: Dryer, Dishwasher, Electric Water Heater, Gas Cooktop, Microwave, Refrigerator, Washer, Water Softener Owned
- Laundry: Main Level
Features
- Cathedral Ceiling(s), Solid Surface Counters, Bar, Bedroom on Main Level, Main Level Primary, Workshop
- Flooring: Carpet, Ceramic Tile, Hardwood, Varies
- Basement: Full,Partially Finished,Walk-Out Access
- Has fireplace: No
Interior area
- Total structure area: 1,804
- Total interior livable area: 1,804 sqft
Video & virtual tour
Property
Parking
- Total spaces: 1
- Parking features: Attached, Electricity, Garage, Garage Door Opener
- Attached garage spaces: 1
Features
- Levels: One
- Stories: 1
- Patio & porch: Covered, Deck, Porch, Screened
- Exterior features: Deck, Gravel Driveway, Porch, Private Yard, See Remarks, Propane Tank - Owned
- Has view: Yes
- View description: Water
- Has water view: Yes
- Water view: Water
- Waterfront features: Beach Access, River Access, Stream
- Body of water: Indian River
- Frontage length: 313
Lot
- Size: 5.47 Acres
- Dimensions: 208 x 546
- Features: Flood Zone, Irregular Lot
Details
- Additional structures: Barn(s), Outbuilding
- Parcel number: 34.15121
- Special conditions: Standard
- Other equipment: Generator
Construction
Type & style
- Home type: SingleFamily
- Architectural style: Ranch
- Property subtype: Single Family Residence
Materials
- Frame, Vinyl Siding
- Foundation: Poured
- Roof: Metal
Condition
- Resale
- Year built: 2006
Utilities & green energy
- Electric: Circuit Breakers
- Sewer: Septic Tank
- Water: Well
- Utilities for property: Electricity Available, High Speed Internet Available
Community & HOA
Location
- Region: Theresa
Financial & listing details
- Price per square foot: $219/sqft
- Tax assessed value: $384,308
- Annual tax amount: $3,364
- Date on market: 10/6/2026
- Listing terms: Cash,Conventional,FHA,USDA Loan,VA Loan
Estimated market value
Not available
Estimated sales range
Not available
Not available
Price history
| Date | Event | Price |
|---|---|---|
| 10/26/2026 | Price change | $394,900-3.7%$219/sqft |
Source:  NYSAMLSs #S1720111 Report a problem | ||
| 10/6/2026 | Listed for sale | $409,900$227/sqft |
Source: NYSAMLSs #S1720111 Report a problem | ||
Public tax history
| Year | Property taxes | Tax assessment |
|---|---|---|
| 2025 | -- | $249,800 |
| 2024 | -- | $249,800 |
| 2023 | -- | $249,800 |
| 2022 | -- | $249,800 |
| 2021 | -- | $249,800 |
| 2020 | -- | $249,800 |
| 2019 | -- | $249,800 |
| 2018 | -- | $249,800 |
| 2017 | $3,160 | $249,800 |
| 2016 | -- | $249,800 |
| 2015 | -- | $249,800 |
| 2014 | -- | $249,800 +78.6% |
| 2013 | -- | $139,900 |
| 2012 | -- | $139,900 |
| 2011 | -- | $139,900 |
| 2010 | -- | $139,900 |
| 2009 | -- | $139,900 |
| 2008 | -- | $139,900 +928.7% |
| 2004 | -- | $13,600 -20% |
| 2003 | -- | $17,000 |
| 2002 | -- | $17,000 |
| 2001 | -- | $17,000 |
| 2000 | -- | $17,000 |
Find assessor info on the county website
Monthly payment
Climate risks
Neighborhood: 13691
Nearby schools
Schools provided by the listing agent
- Elementary: Indian River Intermediate
- Middle: Indian River Middle
- High: Indian River High
- District: Indian River
Source: NYSAMLSs. This data may not be complete. We recommend contacting the local school district to confirm school assignments for this home.
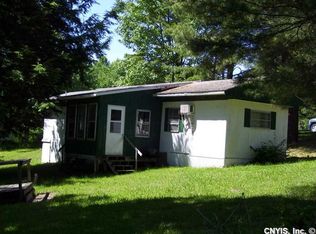
Similar homes
- $439,0003 bd2 ba2.6k sqft28303 Joyner Rd, Theresa, NY 13691For Sale

 MLS ID #S1703496, Patricia A Calhoun, Listing by: Howard Hanna-Watertown. NYSAMLSs
- $424,9002 bd2 ba1.7k sqft42281 Honey Hill Rd, Theresa, NY 13691For Sale
 MLS ID #S1700073, Amanda J Miller, Listing by: Lake Ontario Realty, LLC. NYSAMLSs
- $419,9003 bd2 ba1.3k sqft30543 Rockbrook Estates Rd, Evans Mills, NY 13637For Sale
 MLS ID #S1723001, Vicki S Bulger, Listing by: Howard Hanna-Watertown. NYSAMLSs
- $214,0003 bd2 ba1.8k sqft110 Ralston St, Theresa, NY 13691For Sale
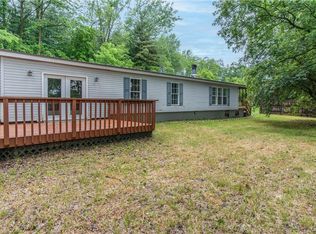 MLS ID #S1692102, Beth Miller, Listing by: Lake Ontario Realty, LLC. NYSAMLSs
- $349,0003 bd2 ba1.4k sqft30760 Nys Rte #37, Evans Mills, NY 13637For SaleMLS ID #S1703318, Kirk Gilchrist, Listing by: Bridgeview Real Estate. NYSAMLSs
- $220,0001 bd2 ba960 sqft25920 Dano Rd, Theresa, NY 13691For SaleMLS ID #S1714899, Brittney Umstead, Listing by: Realty by the River, Inc.. NYSAMLSs
- $349,9003 bd2 ba1.4k sqft30730 Nys Rte #37, Evans Mills, NY 13637For SaleMLS ID #S1697332, Amanda Hanners, Listing by: Keller Williams Northern New York. NYSAMLSs
- $365,0003 bd2 ba1.5k sqft23481 County Route 47, Carthage, NY 13619For SaleMLS ID #S1702707, Amy Gruner, Listing by: Garlock Realty. NYSAMLSs
- $249,0003 bd2 ba1.4k sqft8698 Cemetery Rd, Evans Mills, NY 13637For SaleMLS ID #S1722579, Tammy S Queior, Listing by: Bayview Shores Realty LLC. NYSAMLSs
- $419,0003 bd2 ba1.6k sqft30005 County Route 179, Chaumont, NY 13622For SaleMLS ID #S1710465, William Leepy, Listing by: NNY Homes Inc. NYSAMLSs
- $360,0005 bd2 ba2.4k sqft217 E Grove St, Dexter, NY 13634For SaleMLS ID #S1704691, Ricky Gates, Listing by: eXp Realty. NYSAMLSs
- $389,0003 bd3 ba1.3k sqft46891 Langlois Dr, Alexandria Bay, NY 13607For SaleMLS ID #S1695271, Cathy F Garlock, Listing by: Garlock Realty. NYSAMLSs
- $347,0003 bd3 ba1.4k sqft1119 County Route 6, Hammond, NY 13646For SaleMLS ID #S1711506, Melinda Countryman, Listing by: Lake Homes Realty LLC. NYSAMLSs
- $312,5004 bd2 ba1.3k sqft8421 Willow St, Evans Mills, NY 13637For SaleMLS ID #S1715609, Darren Ashcroft, Listing by: North Star Real Estate & Prop Mgmt LLC-Carthage. NYSAMLSs
- $369,9004 bd2 ba1.9k sqft19 S Broad St, Carthage, NY 13619For SaleMLS ID #S1714834, Jennifer M Waite, Listing by: Hometown Real Estate Services. NYSAMLSs
- $329,9004 bd3 ba2.1k sqft38096 Route 12e, Clayton, NY 13624For SaleMLS ID #S1710929, Amanda J Miller, Listing by: Lake Ontario Realty, LLC. NYSAMLSs
- $260,0003 bd1 ba1.9k sqft30460 Gardnerville Rd, Evans Mills, NY 13637For SaleMLS ID #S1700737, Jessica Olney, Listing by: Bridgeview Real Estate. NYSAMLSs
- $365,0003 bd2 ba1.8k sqft20396 State Route 3, Watertown, NY 13601For SaleMLS ID #S1687099, Kiah Sugrue, Listing by: Lake Ontario Realty, LLC. NYSAMLSs
- $475,0003 bd3 ba2.2k sqft33560 Lamb Rd, Carthage, NY 13619For SaleMLS ID #S1705620, Danielle Vienneau, Listing by: Howard Hanna Real Estate. NYSAMLSs
- $245,0005 bd2 ba1.8k sqft19659 Woodard Rd, La Fargeville, NY 13656For SaleMLS ID #S1713399, Shanae Wiseman, Listing by: Lake Ontario Realty, LLC. NYSAMLSs
