River access for kayaks and just minutes from Brockville, this updated 4 bedroom, 2.5 bath home is the perfect blend of convenience and comfort. Featuring a gorgeous kitchen with large island, cozy family room with a gas fireplace, a handy main floor laundry, and a relaxing hot tub, this property has everything you need for modern living. With municipal water and a host of recent updates, it's ready for you to move in and make it your own. Don't miss out on this gem on the outskirts of the city on a picturesque treed lot. Be sure to schedule your showing today!
For sale
C$649,900
1379 County Road 2 Rd W, Elizabethtown Kitley, ON K6V 5T3
4beds
3baths
Single Family Residence
Built in ----
0.46 Acres Lot
$-- Zestimate®
C$--/sqft
C$-- HOA
What's special
River access for kayaksHandy main floor laundryRelaxing hot tubPicturesque treed lot
- 5 days
- 4
- 0
Zillow last checked:
Listing updated:
Listed by:
ROYAL LEPAGE PROALLIANCE REALTY
Source: TRREB,MLS®#: X13764268 Originating MLS®#: Rideau-St. Lawrence Real Estate Board
Originating MLS®#: Rideau-St. Lawrence Real Estate BoardFacts & features
Interior
Bedrooms & bathrooms
- Bedrooms: 4
- Bathrooms: 3
Primary bedroom
- Level: Main
- Dimensions: 5.76 x 5.84
Bedroom
- Level: Second
- Dimensions: 4.64 x 3.33
Bedroom 2
- Level: Second
- Dimensions: 2.98 x 3.61
Bedroom 3
- Level: Third
- Dimensions: 6.48 x 4.22
Bathroom
- Level: Main
- Dimensions: 1.99 x 2.2
Bathroom
- Level: Second
- Dimensions: 2.27 x 2.43
Bathroom
- Level: Main
- Dimensions: 3 x 1.7
Dining room
- Level: Main
- Dimensions: 3.88 x 4.86
Family room
- Level: Main
- Dimensions: 3.77 x 5.89
Kitchen
- Level: Main
- Dimensions: 7.22 x 3.55
Laundry
- Level: Main
- Dimensions: 2.36 x 3.66
Living room
- Level: Main
- Dimensions: 5.89 x 4.56
Other
- Level: Basement
- Dimensions: 6.71 x 8.36
Other
- Level: Basement
- Dimensions: 3.54 x 4.59
Recreation
- Level: Basement
- Dimensions: 5.4 x 5.58
Sunroom
- Level: Main
- Dimensions: 2.34 x 6
Heating
- Forced Air, Gas
Cooling
- Central Air
Features
- Primary Bedroom - Main Floor
- Flooring: Carpet Free
- Basement: Full,Partially Finished
- Has fireplace: Yes
Interior area
- Living area range: 2500-3000 null
Video & virtual tour
Property
Parking
- Total spaces: 4
Features
- Stories: 2
- Pool features: None
Lot
- Size: 0.46 Acres
- Features: Wooded/Treed, Irregular Lot
Details
- Additional structures: Garden Shed
- Parcel number: 443220142
Construction
Type & style
- Home type: SingleFamily
- Property subtype: Single Family Residence
Materials
- Vinyl Siding
- Foundation: Concrete Block, Poured Concrete
- Roof: Asphalt Shingle
Utilities & green energy
- Sewer: Septic
Community & HOA
Location
- Region: Elizabethtown Kitley
Financial & listing details
- Annual tax amount: C$4,012
- Date on market: 9/10/2026
Price history
Price history is unavailable.
Public tax history
Tax history is unavailable.
Climate risks
Neighborhood: K6V
- C$899,0003 bd3 ba-- sqft1308 Lily Bay Dr N #N, Elizabethtown Kitley, ON K6V7C6For Sale
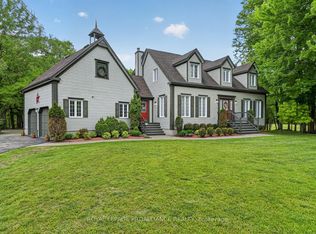
- C$1,098,0003 bd3 ba-- sqft1313 Lily Bay Dr N, Elizabethtown Kitley, ON K6V7C5For Sale

- C$775,0003 bd3 ba-- sqft408 Yole Cres, Elizabethtown Kitley, ON K6V5T3For Sale
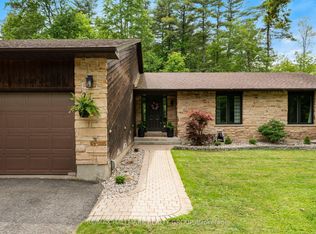
- $234,0003 bd1 ba696 sqft15 McEwen Rd, Morristown, NY 13669Off Market
Similar homes
- C$775,0003 bd3 ba-- sqft408 Yole Cres, Elizabethtown Kitley, ON K6V 5T3For SaleMLS ID #X13738018, RE/MAX HALLMARK REALTY GROUP. TRREB
- C$699,9004 bd3 ba-- sqft137 Old River Rd W, Leeds And The Thousand Islands, ON K0E 1R0For Sale
 MLS ID #X13771978, CENTURY 21 HERITAGE GROUP LTD., BROKERAGE. TRREB
 - C$659,9004 bd4 ba-- sqft51 Ormond St, Brockville, ON K6V 2K5For Sale
 MLS ID #X13737612, REMAX BOARDWALK REALTY. TRREB
 - C$698,0004 bd3 ba-- sqft393 Stewart Blvd, Brockville, ON K6V 6C7For Sale
 MLS ID #X13496368, ROYAL LEPAGE PROALLIANCE REALTY. TRREB
