Experience the beauty of the St. Lawrence River without paying the waterfront premium. Situated on nearly two acres directly across from the St. Lawrence River, along a quiet, tree-lined road, this well-maintained elevated bungalow offers impressive curb appeal, beautiful gardens and a warm, cottage-inspired atmosphere. Inside, you'll find a spacious and functional layout with 4 bedrooms, including a generous primary bedroom with an ensuite and walk-in closet. Warm wood details flow throughout the home, while two stunning stone fireplace feature walls add character to both the upper and lower levels. Main-floor laundry provides added everyday convenience.The fully finished walkout lower level features a complete in-law suite with a separate entrance, a big bay window, modern kitchen, and patio doors to a private covered patio - offering excellent flexibility for extended family, guests or multigenerational living. The full length deck with 3 separate seating areas, a covered lower patio and a peaceful fire pit area provide plenty of space to entertain, unwind and enjoy the surrounding nature and river views. With a large garage, mature landscaping, excellent privacy and beach access just down the road, this property delivers the perfect combination of country living and the sought-after 1000 Islands river lifestyle. Located minutes from Rockport, just off the sought after 1000 Islands Parkway, local restaurants and nearby amenities.
For sale
C$699,900
137 Old River Rd W, Leeds And The Thousand Islands, ON K0E 1R0
4beds
3baths
Single Family Residence
Built in ----
2.8 Acres Lot
$-- Zestimate®
C$--/sqft
C$-- HOA
What's special
Nearly two acresQuiet tree-lined roadWell-maintained elevated bungalowImpressive curb appealBeautiful gardensWarm cottage-inspired atmosphereSpacious and functional layout
- 31 days
- 42
- 6
Zillow last checked:
Listing updated:
Listed by:
CENTURY 21 HERITAGE GROUP LTD., BROKERAGE
Source: TRREB,MLS®#: X13771978 Originating MLS®#: Kingston & Area Real Estate Association
Originating MLS®#: Kingston & Area Real Estate AssociationFacts & features
Interior
Bedrooms & bathrooms
- Bedrooms: 4
- Bathrooms: 3
Primary bedroom
- Level: Main
- Dimensions: 4.65 x 3.76
Bedroom 2
- Level: Main
- Dimensions: 3.53 x 3.66
Bedroom 3
- Level: Lower
- Dimensions: 3.91 x 3.02
Bedroom 4
- Level: Lower
- Dimensions: 4.75 x 4.34
Bathroom
- Level: Lower
- Dimensions: 1.5 x 3.23
Bathroom
- Level: Main
- Dimensions: 3.38 x 3.33
Dining room
- Level: Main
- Dimensions: 3.1 x 3.4
Kitchen
- Level: Main
- Dimensions: 4.62 x 3.61
Kitchen
- Level: Lower
- Dimensions: 3.18 x 4.19
Laundry
- Level: Main
- Dimensions: 4.52 x 2.29
Living room
- Level: Main
- Dimensions: 6.38 x 6.4
Recreation
- Level: Lower
- Dimensions: 3.43 x 9.3
Utility room
- Level: Lower
- Dimensions: 4.42 x 2.9
Heating
- Forced Air, Propane
Cooling
- Central Air
Features
- In-Law Suite, Guest Accommodations, Storage
- Basement: Finished with Walk-Out,Separate Entrance
- Has fireplace: Yes
- Fireplace features: Family Room, Propane, Living Room
Interior area
- Living area range: 1500-2000 null
Video & virtual tour
Property
Parking
- Total spaces: 8
- Parking features: Circular Driveway
- Has garage: Yes
Accessibility
- Accessibility features: Multiple Entrances
Features
- Patio & porch: Deck, Patio
- Exterior features: Landscape Lighting, Lighting, Privacy, Year Round Living
- Pool features: None
- Has view: Yes
- View description: River, Trees/Woods
- Has water view: Yes
- Water view: River,Unobstructive
Lot
- Size: 2.8 Acres
- Features: Beach, Clear View, Marina, Lake Access, Park, School Bus Route
Details
- Parcel number: 443170073
Construction
Type & style
- Home type: SingleFamily
- Architectural style: Bungalow-Raised
- Property subtype: Single Family Residence
Materials
- Log
- Foundation: Block
- Roof: Asphalt Shingle
Utilities & green energy
- Sewer: Septic
- Water: Drilled Well
Community & HOA
Location
- Region: Leeds And The Thousand Islands
Financial & listing details
- Annual tax amount: C$3,364
- Date on market: 9/11/2026
Price history
Price history is unavailable.
Public tax history
Tax history is unavailable.
Climate risks
Neighborhood: K0E
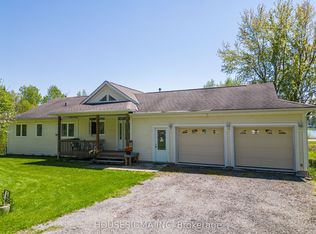
- C$849,9005 bd3 ba-- sqft139 Old River Rd, Leeds And The Thousand Islands, ON K0E1R0For Sale
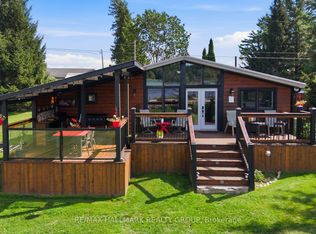
- C$987,0002 bd1 ba-- sqft92 Kerry Point Rd, Leeds And The Thousand Islands, ON K0E1R0For Sale
- C$1,180,0003 bd2 ba-- sqft59 Kerry Point Rd, Leeds And The Thousand Islands, ON K0E1R0For Sale

- C$299,0001 bd1 ba-- sqft106 Old River Rd, Leeds And The Thousand Islands, ON K0E1R0For Sale

Similar homes
- C$699,0003 bd2 ba-- sqft196 Old River Rd, Leeds And The Thousand Islands, ON K0E 1R0For Sale
 MLS ID #X13446558, RE/MAX RISE EXECUTIVES, BROKERAGE. TRREB
 - C$849,9005 bd3 ba-- sqft139 Old River Rd, Leeds And The Thousand Islands, ON K0E 1R0For SaleMLS ID #X13668978, HOUSESIGMA INC. TRREB
- C$639,8034 bd2 ba-- sqft237 W Old River Rd, Leeds And The Thousand Islands, ON K0E 1R0For Sale
 MLS ID #X13736104, BICKERTON BROKERS REAL ESTATE LIMITED, BROKERAGE. TRREB
 - C$864,9005 bd2 ba-- sqft87 Club Is, Leeds And The Thousand Islands, ON K0E 1R0For Sale
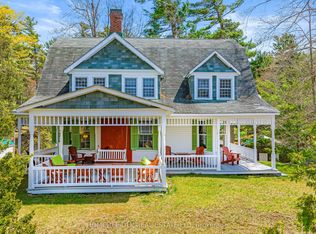 MLS ID #X13100748, HOMELIFE/DLK REAL ESTATE LTD. TRREB
