More than 3,000 sq. ft. of livable space, including the walkout basement with two large bedrooms. Welcome to this beautiful 5-bedroom, 3-bathroom home, perfectly situated on 2 acres with breathtaking views of the St. Lawrence River. From the moment you step inside, you'll be captivated by the soaring cathedral ceilings, sun-filled windows, and spacious living areas designed for both relaxed family living and effortless entertaining. Lovingly maintained and gently lived in, this home has primarily been enjoyed as a weekend retreat, offering a cottage-like feel with minimal day-to-day wear and presenting in excellent condition. The home features a double attached garage, along with a third garage on the walkout level-ideal for storing outdoor equipment, a boat, recreational vehicles, or creating your own workshop space. Built with insulated concrete forms from top to bottom, this property offers exceptional energy efficiency, ensuring comfort through every season. The versatile walkout basement adds incredible flexibility, with two bedrooms, a two-piece bathroom, a cozy family room, and plenty of additional space-perfect for a guest suite, games room, or whatever suits your lifestyle. Nestled in a peaceful neighbourhood, this property offers the perfect balance of privacy and convenience, with easy access to local amenities.
For sale
C$849,900
139 Old River Rd, Leeds And The Thousand Islands, ON K0E 1R0
5beds
3baths
Single Family Residence
Built in ----
-- sqft lot
$-- Zestimate®
C$--/sqft
C$-- HOA
What's special
- 69 days
- 6
- 3
Zillow last checked:
Listing updated:
Listed by:
HOUSESIGMA INC
Source: TRREB,MLS®#: X13668978 Originating MLS®#: Ottawa Real Estate Board
Originating MLS®#: Ottawa Real Estate BoardFacts & features
Interior
Bedrooms & bathrooms
- Bedrooms: 5
- Bathrooms: 3
Primary bedroom
- Level: Main
- Dimensions: 3.33 x 3.81
Bedroom 2
- Level: Main
- Dimensions: 3.05 x 3.58
Bedroom 3
- Level: Main
- Dimensions: 3.02 x 3.28
Bedroom 4
- Level: Lower
- Dimensions: 3.45 x 3.84
Bedroom 5
- Level: Lower
- Dimensions: 3.05 x 3.32
Bathroom
- Level: Main
- Dimensions: 2.18 x 3.23
Bathroom
- Level: Main
- Dimensions: 1.85 x 1.7
Dining room
- Level: Main
- Dimensions: 3.38 x 3.84
Foyer
- Level: Main
- Dimensions: 3.33 x 2.77
Game room
- Level: Lower
- Dimensions: 6.53 x 4.62
Kitchen
- Level: Main
- Dimensions: 4.72 x 4.77
Laundry
- Level: Lower
- Dimensions: 2.96 x 3.32
Living room
- Level: Main
- Dimensions: 5.05 x 5.68
Recreation
- Level: Lower
- Dimensions: 10.16 x 5.72
Heating
- Forced Air, Propane
Cooling
- Central Air
Appliances
- Included: Water Softener
Features
- Central Vacuum, ERV/HRV, In-Law Capability, Primary Bedroom - Main Floor, Upgraded Insulation
- Flooring: Carpet Free
- Basement: Finished with Walk-Out
- Has fireplace: Yes
Interior area
- Living area range: 1500-2000 null
Property
Parking
- Total spaces: 6
- Parking features: Garage Door Opener
- Has garage: Yes
Features
- Pool features: None
Details
- Parcel number: 443170071
Construction
Type & style
- Home type: SingleFamily
- Architectural style: Bungalow-Raised
- Property subtype: Single Family Residence
Materials
- Vinyl Siding, Concrete
- Foundation: Insulated Concrete Form
- Roof: Shingle
Utilities & green energy
- Sewer: Septic
Community & HOA
Location
- Region: Leeds And The Thousand Islands
Financial & listing details
- Annual tax amount: C$4,126
- Date on market: 8/12/2026
Price history
Price history is unavailable.
Public tax history
Tax history is unavailable.
Climate risks
Neighborhood: K0E
- C$699,9004 bd3 ba-- sqft137 Old River Rd W, Leeds And The Thousand Islands, ON K0E1R0For Sale

- C$987,0002 bd1 ba-- sqft92 Kerry Point Rd, Leeds And The Thousand Islands, ON K0E1R0For Sale
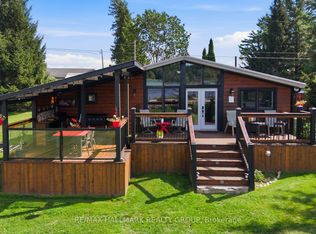
- C$1,180,0003 bd2 ba-- sqft59 Kerry Point Rd, Leeds And The Thousand Islands, ON K0E1R0For Sale

- C$399,9002.14 acres169 Old River Rd, Leeds And The Thousand Islands, ON K0E1R0Lot/Land

Similar homes
- C$699,9004 bd3 ba-- sqft137 Old River Rd W, Leeds And The Thousand Islands, ON K0E 1R0For SaleMLS ID #X13771978, CENTURY 21 HERITAGE GROUP LTD., BROKERAGE. TRREB
- C$864,9005 bd2 ba-- sqft87 Club Is, Leeds And The Thousand Islands, ON K0E 1R0For Sale
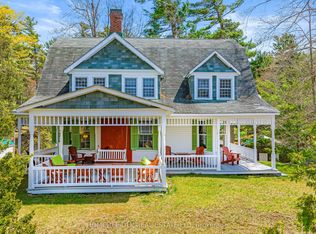 MLS ID #X13100748, HOMELIFE/DLK REAL ESTATE LTD. TRREB
 - C$699,0003 bd2 ba-- sqft196 Old River Rd, Leeds And The Thousand Islands, ON K0E 1R0For Sale
 MLS ID #X13446558, RE/MAX RISE EXECUTIVES, BROKERAGE. TRREB
 - C$849,9003 bd3 ba-- sqft147 Selton Rd, Leeds And The Thousand Islands, ON K0E 1L0For Sale
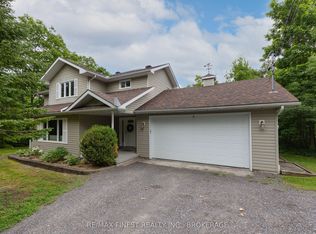 MLS ID #X13494326, RE/MAX FINEST REALTY INC., BROKERAGE. TRREB
