Welcome to your dream retreat in the picturesque 1000 Islands region! This stunning, recently built 3- bedroom, 2.5 bath bungalow combines modern comforts with natural beauty. Being completely surrounded by mature trees on a quiet road makes it the perfect sanctuary for relaxation and privacy. Having quick and convenient access to the St. Lawrence River is a bonus. Key Features of the home include modern ICF construction and triple glazed windows offering superior energy efficiency, durability, and soundproofing. Natural light fills the gourmet kitchen w/pantry and flows seamlessly into the living room, perfect for entertaining family and friends. Convenient access to a sunroom and rear deck offers additional entertaining or personal space. Completing the main floor are the primary bedroom with 4-piece ensuite and second bedroom with 4 piece guest bathroom. The finished lower level w/walkout offers a third bedroom, half bath, family room and mechanical room with ample storage. The oversized single car garage offers even more storage, shop space and finished area above which could serve as guest accommodations, gym or office. Additional outbuildings include a large garden shed and a fabulous studio or office structure. Nestled just moments from the serene beaches and both national and provincial parks, this home offers an unrivaled lifestyle that balances tranquility with adventure. Whether you're hiking scenic trails, boating on the crystal-clear waters, or simply unwinding by the lake, the 1000 Islands has something for everyone. Don't miss this unique opportunity to own a slice of paradise!
Under contract
C$774,900
369 Old River Rd, Front Of Yonge, ON K0E 1R0
3beds
3baths
Single Family Residence
Built in ----
2 Square Feet Lot
$-- Zestimate®
C$--/sqft
C$-- HOA
What's special
Quiet roadModern icf constructionGourmet kitchenRear deckThird bedroomHalf bathFamily room
- 68 days
- 23
- 2
Zillow last checked:
Listing updated:
Listed by:
ROYAL LEPAGE PROALLIANCE REALTY, BROKERAGE
Source: TRREB,MLS®#: X13566544 Originating MLS®#: Kingston & Area Real Estate Association
Originating MLS®#: Kingston & Area Real Estate AssociationFacts & features
Interior
Bedrooms & bathrooms
- Bedrooms: 3
- Bathrooms: 3
Primary bedroom
- Level: Main
- Dimensions: 5.26 x 4.96
Bedroom 2
- Level: Main
- Dimensions: 3.43 x 2.78
Bedroom 3
- Level: Basement
- Dimensions: 4.95 x 4.1
Bathroom
- Level: Basement
- Dimensions: 1.99 x 1.41
Bathroom
- Level: Main
- Dimensions: 2.62 x 2.24
Bathroom
- Level: Main
- Dimensions: 4.02 x 3.79
Other
- Level: Main
- Dimensions: 4.02 x 3.81
Dining room
- Level: Main
- Dimensions: 4.27 x 2.27
Foyer
- Level: Main
- Dimensions: 3.23 x 1.82
Kitchen
- Level: Main
- Dimensions: 4.1 x 3.4
Pantry
- Level: Main
- Dimensions: 4.1 x 1.37
Recreation
- Level: Basement
- Dimensions: 5.99 x 4.1
Sunroom
- Level: Main
- Dimensions: 2.9 x 2.48
Utility room
- Level: Basement
- Dimensions: 14.23 x 5.18
Heating
- Forced Air, Propane
Cooling
- Central Air
Appliances
- Included: Water Heater Owned
Features
- Floor Drain, Guest Accommodations, Primary Bedroom - Main Floor
- Basement: Walk-Out Access,Exposed Rock,Partially Finished
- Has fireplace: Yes
- Fireplace features: Wood Burning Stove
Interior area
- Living area range: 1100-1500 null
Video & virtual tour
Property
Parking
- Total spaces: 9
- Parking features: Private
- Has garage: Yes
Features
- Patio & porch: Deck, Enclosed
- Exterior features: Landscaped, Privacy, Year Round Living
- Pool features: None
- Has view: Yes
- View description: Hills, Lake, Trees/Woods
- Has water view: Yes
- Water view: Lake
Lot
- Size: 2 Square Feet
- Features: Beach, Campground, Park, School Bus Route, Wooded/Treed, Irregular Lot
- Topography: Hillside,Rocky,Wooded/Treed
Details
- Additional structures: Garden Shed, Shed, Storage
- Parcel number: 441990270
- Other equipment: Air Exchanger, Propane Tank
Construction
Type & style
- Home type: SingleFamily
- Architectural style: Bungalow
- Property subtype: Single Family Residence
Materials
- Board & Batten, Stone
- Foundation: Insulated Concrete Form, Poured Concrete
- Roof: Asphalt Shingle
Utilities & green energy
- Sewer: Septic
- Water: Drilled Well
- Utilities for property: Cell Services, Electricity Connected
Community & HOA
Community
- Security: Carbon Monoxide Detector(s), Smoke Detector(s)
Location
- Region: Front Of Yonge
Financial & listing details
- Tax assessed value: C$300,000
- Annual tax amount: C$3,706
- Date on market: 7/15/2026
Price history
Price history is unavailable.
Public tax history
Tax history is unavailable.
Climate risks
Neighborhood: K0E
- C$1,999,9003 bd5 ba-- sqft1188 Thousand Islands Pkwy, Front Of Yonge, ON K0E1R0For Sale

- C$1,250,0001 bd1 ba-- sqft0 Corn Is, Front Of Yonge, ON K0E1R0For Sale

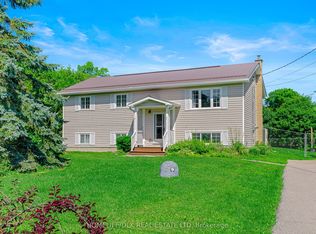
- C$474,9003 bd1 ba-- sqft9 Peryl Rd, Front Of Yonge, ON K0E1R0For Sale
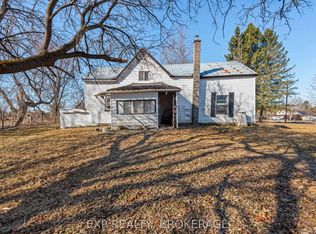
- C$149,9002 bd1 ba-- sqft1619 County Road 2 Rd, Front Of Yonge, ON K0E1R0For Sale
Similar homes
- C$699,9004 bd3 ba-- sqft137 Old River Rd W, Leeds And The Thousand Islands, ON K0E 1R0For Sale
 MLS ID #X13771978, CENTURY 21 HERITAGE GROUP LTD., BROKERAGE. TRREB
 - C$469,9003 bd2 ba-- sqft94 Quabbin Rd, Front Of Yonge, ON K0E 1R0For Sale
 MLS ID #X13793140, REMAX BOARDWALK REALTY. TRREB
 - C$474,9003 bd1 ba-- sqft9 Peryl Rd, Front Of Yonge, ON K0E 1R0For SaleMLS ID #X13730204, HOMELIFE/DLK REAL ESTATE LTD. TRREB
- C$739,9003 bd2 ba-- sqft30 Ballycanoe Rd, Front Of Yonge, ON K0E 1R0For Sale
 MLS ID #X12890116, RE/MAX HALLMARK REALTY GROUP. TRREB
