PRIVATE 4+ ACRE THOUSAND ISLANDS COUNTRY RETREAT - MINUTES FROM THE ST. LAWRENCE RIVER. Welcome to 147 Selton Road in Rockport, where space, privacy and an exceptional location come together to create a country lifestyle that feels tucked away without being disconnected. Set on more than four private acres, this spacious 3-bedroom home offers generous principal rooms, a grand entrance foyer and a finished lower level, providing plenty of room for everyday living, entertaining and extended family visits. For those working from home, one of the property's standout features is the dedicated office with its own private entrance, allowing you to welcome clients or simply separate your workday from your living space. At the end of the day, retreat to the impressive primary suite featuring a spa-inspired ensuite and oversized walk-in dressing room. Outside, privacy takes centre stage. Surrounded by woodland and expansive grounds, there is room to relax, entertain and enjoy the outdoors, including summer days by the pool and quiet evenings beneath the stars. Attached and detached garages, generous parking and plenty of additional space provide excellent options for vehicles, hobbies and recreational toys. Additional land with existing driveway access may also offer possibilities for future expansion or potential severance, subject to applicable approvals.Located on a municipally maintained road just minutes from the village of Rockport, the St. Lawrence River and the spectacular Thousand Islands, this property offers the peace and privacy of country living with easy access to one of Eastern Ontario's most desirable recreational destinations. If you've been searching for a spacious home, a true work-from-home solution, exceptional privacy and room to enjoy the Thousand Islands lifestyle, 147 Selton Road deserves a closer look.
For sale
C$849,900
147 Selton Rd, Leeds And The Thousand Islands, ON K0E 1L0
3beds
3baths
Single Family Residence
Built in ----
4 Square Feet Lot
$-- Zestimate®
C$--/sqft
C$-- HOA
What's special
Generous principal roomsGrand entrance foyerFinished lower levelImpressive primary suiteSpa-inspired ensuiteOversized walk-in dressing roomAttached and detached garages
- 147 days
- 2
- 0
Zillow last checked:
Listing updated:
Listed by:
RE/MAX FINEST REALTY INC., BROKERAGE
Source: TRREB,MLS®#: X13494326 Originating MLS®#: Kingston & Area Real Estate Association
Facts & features
Interior
Bedrooms & bathrooms
- Bedrooms: 3
- Bathrooms: 3
Primary bedroom
- Level: Second
- Dimensions: 4.34 x 3.57
Bedroom
- Level: Second
- Dimensions: 3.07 x 2.91
Bedroom
- Level: Second
- Dimensions: 3.32 x 3.23
Bathroom
- Level: Second
- Dimensions: 2.31 x 3.2
Bathroom
- Level: Main
- Dimensions: 1.56 x 1.37
Bathroom
- Level: Second
- Dimensions: 3.55 x 2.55
Dining room
- Level: Main
- Dimensions: 3.44 x 4.52
Family room
- Level: Main
- Dimensions: 2.43 x 3.18
Kitchen
- Level: Main
- Dimensions: 3.35 x 4.52
Laundry
- Level: Second
- Dimensions: 2.22 x 2.44
Living room
- Level: Main
- Dimensions: 5.27 x 5.86
Office
- Level: Main
- Dimensions: 4.56 x 3.76
Other
- Level: Second
- Dimensions: 3.56 x 1.81
Recreation
- Level: Basement
- Dimensions: 6.99 x 4.04
Utility room
- Level: Basement
- Dimensions: 4.02 x 5.02
Heating
- Forced Air, Propane
Cooling
- Central Air
Appliances
- Included: Water Heater, Water Treatment
Features
- Storage
- Basement: Full,Finished
- Has fireplace: No
Interior area
- Living area range: 2000-2500 null
Video & virtual tour
Property
Parking
- Total spaces: 10
- Parking features: Private
- Has garage: Yes
Features
- Stories: 2
- Patio & porch: Deck, Patio, Porch
- Exterior features: Awning(s), Landscape Lighting, Landscaped, Lighting, Privacy, Year Round Living
- Has private pool: Yes
- Pool features: On Ground
- Has view: Yes
- View description: Forest, Hills, Panoramic, Pool, Trees/Woods, Valley
Lot
- Size: 4 Square Feet
- Features: Lake/Pond, Marina, Park, River/Stream, Wooded/Treed, Irregular Lot
- Topography: Hilly,Open Space,Partially Cleared,Rocky,Sloping,Wooded/Treed
Details
- Additional structures: Additional Garage(s), Other, Shed
- Parcel number: 442160138
- Other equipment: Propane Tank, Sump Pump
Construction
Type & style
- Home type: SingleFamily
- Property subtype: Single Family Residence
Materials
- Vinyl Siding
- Foundation: Concrete, Other
- Roof: Asphalt Shingle
Utilities & green energy
- Sewer: Septic
- Water: Drilled Well
Community & HOA
Community
- Security: Carbon Monoxide Detector(s), Smoke Detector(s)
Location
- Region: Leeds And The Thousand Islands
Financial & listing details
- Annual tax amount: C$3,772
- Date on market: 6/26/2026
Price history
Price history is unavailable.
Public tax history
Tax history is unavailable.
Climate risks
Neighborhood: K0E
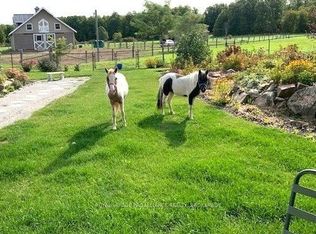
- C$1,495,0005 bd4 ba-- sqft303 Escott Rockport Rd, Leeds And The Thousand Islands, ON K0E1R0For Sale
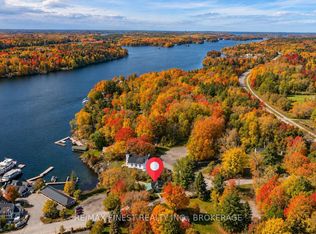
- C$574,9002 bd2 ba-- sqft11 Front St, Leeds And The Thousand Islands, ON K0E1V0For Sale
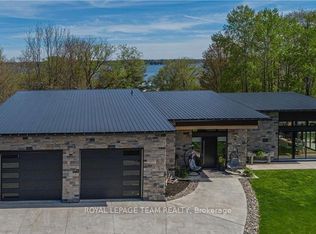
- C$5,2502 bd2 ba-- sqft8 Headlands Way, Leeds And The Thousand Islands, ON K0E1V0For Rent
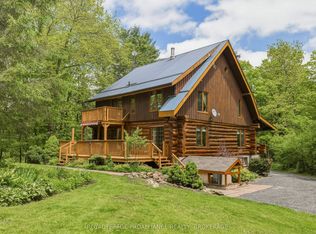
- C$779,9003 bd2 ba-- sqft156 Darlingside Dr, Leeds And The Thousand Islands, ON K0E1L0For Sale
Similar homes
- C$849,0003 bd3 ba-- sqft120 Cross Cemetery Rd, Leeds And The Thousand Islands, ON K0E 1L0For Sale
 MLS ID #X13835836, ROYAL LEPAGE PROALLIANCE REALTY, BROKERAGE. TRREB
- C$779,9003 bd2 ba-- sqft156 Darlingside Dr, Leeds And The Thousand Islands, ON K0E 1L0For SaleMLS ID #X13690764, ROYAL LEPAGE PROALLIANCE REALTY, BROKERAGE. TRREB
- C$799,0003 bd2 ba-- sqft858 Eden Grove Rd, Leeds And The Thousand Islands, ON K0E 1L0For Sale
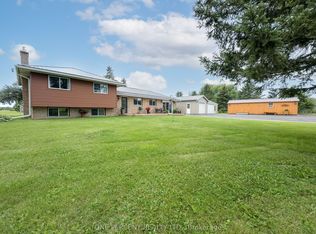 MLS ID #X14030154, ONE PERCENT REALTY LTD.. TRREB
- C$689,9004 bd3 ba-- sqft137 Old River Rd W, Leeds And The Thousand Islands, ON K0E 1R0For Sale
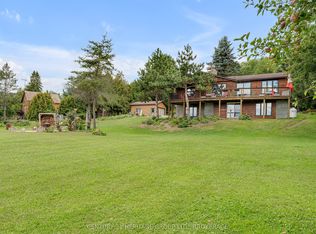 MLS ID #X14165016, CENTURY 21 HERITAGE GROUP LTD., BROKERAGE. TRREB
- $999,0004 bd3 ba2.3k sqft20682 Russell Tract, Alexandria Bay, NY 13607For Sale
 MLS ID #S1678810, Cathy F Garlock, Listing by: Garlock Realty. NYSAMLSs
