Modern Estate with Barn on 62 Acres - 303 Escott/Rockport Road - Perfectly positioned near the parkway, this 2015 custom-built residence offers elevated comfort in the heart of nature. Set on a remarkable 62-acre parcel, the property includes a sleek, Modern barn (manufacturer: Barn Pros) with 4 spacious stalls and generous backspace-perfect for hobby farming, or outdoor pursuits. Inside, the home showcases 5 bedrooms, 3.5 elegant bathrooms, and an airy open-concept layout that invites effortless flow and modern comfort. Flooded with natural light from large windows, every room feels warm and welcoming. The stylish kitchen features accenting quartz countertops, a sleek porcelain backsplash, and a walk-in pantry with etched glass doors-combining function and flair for everyday luxury. The primary suite offers a private sanctuary, while the sitting room and formal dining area make entertaining easy and inviting. Downstairs, the sprawling basement includes a waterfall stone bar and plenty of space for relaxing, hosting, or hobbying. The home also includes an attached two-car garage with ample space, providing both practicality and convenience for vehicles, storage, or a workshop. Surrounded by the quiet beauty of nature, this estate is a rare combination of sophistication, space, and potential. Whether you're looking to cultivate the land, host gatherings, enjoy equestrian life, or relax in comfort, this property invites you to embrace every possibility.
For sale
C$1,595,000
303 Escott Rockport Rd, Leeds And The Thousand Islands, ON K0E 1R0
5beds
4baths
Single Family Residence
Built in ----
62 Square Feet Lot
$-- Zestimate®
C$--/sqft
C$-- HOA
What's special
Airy open-concept layoutStylish kitchenQuartz countertopsSleek porcelain backsplashSitting roomFormal dining area
- 117 days |
- 23 |
- 2 |
Zillow last checked:
Listing updated:
Listed by:
ROYAL LEPAGE PROALLIANCE REALTY, BROKERAGE
Source: TRREB,MLS®#: X12934166 Originating MLS®#: Kingston & Area Real Estate Association
Originating MLS®#: Kingston & Area Real Estate AssociationFacts & features
Interior
Bedrooms & bathrooms
- Bedrooms: 5
- Bathrooms: 4
Primary bedroom
- Level: Main
- Dimensions: 3.99 x 7.13
Bedroom 2
- Level: Main
- Dimensions: 3.64 x 3.31
Bedroom 3
- Level: Main
- Dimensions: 3.41 x 4.04
Bedroom 4
- Level: Lower
- Dimensions: 3.67 x 4.6
Bedroom 5
- Level: Lower
- Dimensions: 5.18 x 5.1
Bathroom
- Level: Main
- Dimensions: 2.6 x 3.9
Bathroom
- Level: Main
- Dimensions: 3.99 x 3.73
Bathroom
- Level: Lower
- Dimensions: 1.48 x 1.83
Bathroom
- Level: Lower
- Dimensions: 1.52 x 2.77
Dining room
- Level: Lower
- Dimensions: 3.36 x 4.89
Dining room
- Level: Main
- Dimensions: 3.56 x 5.71
Family room
- Level: Lower
- Dimensions: 7 x 3.87
Kitchen
- Level: Main
- Dimensions: 5.34 x 3.31
Living room
- Level: Main
- Dimensions: 4.81 x 4.5
Office
- Level: Lower
- Dimensions: 3.35 x 2.95
Recreation
- Level: Lower
- Dimensions: 4.6 x 5.19
Other
- Level: Lower
- Dimensions: 5.06 x 4.89
Heating
- Forced Air, Propane
Cooling
- Central Air
Appliances
- Included: Bar Fridge, Water Heater Owned, Water Softener
Features
- ERV/HRV, In-Law Capability, Primary Bedroom - Main Floor, Storage
- Flooring: Carpet Free
- Basement: Finished with Walk-Out,Full
- Has fireplace: Yes
- Fireplace features: Electric, Family Room, Living Room, Wood Burning
Interior area
- Living area range: 2000-2500 null
Property
Parking
- Total spaces: 12
- Parking features: Private, Inside Entrance, Garage Door Opener
- Has garage: Yes
Features
- Patio & porch: Deck, Patio, Porch
- Exterior features: Landscaped, Lighting, Privacy, Year Round Living
- Pool features: None
- Has view: Yes
- View description: Meadow, Pasture, Trees/Woods
- Waterfront features: None
Lot
- Size: 62 Square Feet
- Features: Wooded/Treed, Irregular Lot
Details
- Additional structures: Barn, Garden Shed, Out Buildings
- Parcel number: 442150249
- Other equipment: Generator - Full
Construction
Type & style
- Home type: SingleFamily
- Architectural style: Bungalow
- Property subtype: Single Family Residence
Materials
- Brick, Hardboard
- Foundation: Concrete, Stone
- Roof: Metal
Utilities & green energy
- Sewer: Septic
- Water: Drilled Well
- Utilities for property: Cell Services, Electricity Connected, Internet High Speed, Phone Available
Community & HOA
Community
- Security: Carbon Monoxide Detector(s), Smoke Detector(s)
Location
- Region: Leeds And The Thousand Islands
Financial & listing details
- Annual tax amount: C$5,369
- Date on market: 3/30/2026
ROYAL LEPAGE PROALLIANCE REALTY, BROKERAGE
ROYAL LEPAGE PROALLIANCE REALTY, BROKERAGE
By pressing Contact Agent, you agree that the real estate professional identified above may call/text you about your search, which may involve use of automated means and pre-recorded/artificial voices. You don't need to consent as a condition of buying any property, goods, or services. Message/data rates may apply. You also agree to our Terms of Use. Zillow does not endorse any real estate professionals. We may share information about your recent and future site activity with your agent to help them understand what you're looking for in a home.
Price history
Price history is unavailable.
Public tax history
Tax history is unavailable.
Climate risks
Neighborhood: K0E
Nearby schools
GreatSchools rating
- 3/10Alexandria Central Elementary SchoolGrades: PK-6Distance: 4 mi
- 5/10Alexandria Central High SchoolGrades: 7-12Distance: 4 mi

- C$3,9952 bd2 ba-- sqft8 Headlands Way, Leeds And The Thousand Islands, ON K0E1V0For Rent
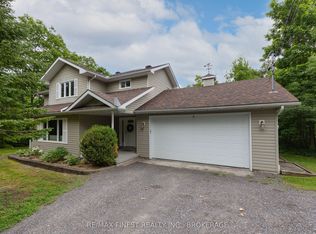
- C$899,9003 bd3 ba-- sqft147 Selton Rd, Leeds And The Thousand Islands, ON K0E1L0For Sale
- C$649,9002 bd2 ba-- sqft11 Front St, Leeds And The Thousand Islands, ON K0E1V0For Sale

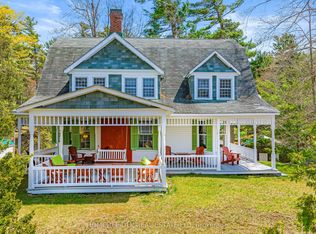
- C$864,9005 bd2 ba-- sqft87 Club Is, Leeds And The Thousand Islands, ON K0E1R0For Sale
- C$220,0003 bd1 ba-- sqft395 Tar Is, Leeds And The Thousand Islands, ON K0E1R0For Sale
- C$829,9003 bd2 ba-- sqft156 Darlingside Dr, Leeds And The Thousand Islands, ON K0E1L0For Sale
- C$2,649,0008 bd5 ba-- sqft1 Little Grenadier Is, Leeds And The Thousand Islands, ON K0E1R0For Sale
- $11,236,842-- bd-- ba-- sqft48164 Mary Is, Alexandria Bay, NY 13607Off Market
Similar homes
- C$1,399,0004 bd3 ba-- sqft6 Vanston Rd, Leeds And The Thousand Islands, ON K0E 1R0For Sale
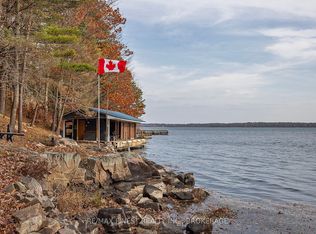 MLS ID #X13071224, RE/MAX FINEST REALTY INC., BROKERAGE. TRREB
 - $1,595,0005 bd4 ba3.5k sqft45989 Wade St, Alexandria Bay, NY 13607For Sale

 MLS ID #S1685382, Cathy F Garlock, Listing by: Garlock Realty. NYSAMLSs
 - C$864,9005 bd2 ba-- sqft87 Club Is, Leeds And The Thousand Islands, ON K0E 1R0For SaleMLS ID #X13100748, HOMELIFE/DLK REAL ESTATE LTD. TRREB
- C$989,9004 bd3 ba-- sqft211 Fitzsimmons Rd, Leeds And The Thousand Islands, ON K0E 1L0For Sale
 MLS ID #X13034606, CENTURY 21 KEYES REAL ESTATE LTD., BROKERAGE. TRREB
 - C$1,230,0003 bd2 ba-- sqft59 Kerry Point Rd, Leeds And The Thousand Islands, ON K0E 1R0For SaleMLS ID #X13511564, EXP REALTY, BROKERAGE. TRREB
- $1,499,9003 bd3 ba2.4k sqft47832 Fairyland Is, Alexandria Bay, NY 13607For SaleMLS ID #S1685176, Amanda J Miller, Listing by: Lake Ontario Realty, LLC. NYSAMLSs
- C$1,595,0005 bd4 ba-- sqft60 Water St #50, Gananoque, ON K7G 2B8For SaleMLS ID #X13503884, SOTHEBY'S INTERNATIONAL REALTY CANADA, BROKERAGE. TRREB
- C$879,0005 bd3 ba-- sqft139 Old River Rd, Leeds And The Thousand Islands, ON K0E 1R0For SaleMLS ID #X13527942, HOUSESIGMA INC. TRREB
- C$799,9005 bd2 ba-- sqft78 Centennial Rd, Leeds And The Thousand Islands, ON K0E 1L0For SaleMLS ID #X13112802, CENTURY 21 KEYES REAL ESTATE LTD., BROKERAGE. TRREB
- C$1,195,0004 bd4 ba-- sqft1254 Outlet Rd, Leeds And The Thousand Islands, ON K0E 1L0For SaleMLS ID #X13092116, CENTURY 21 KEYES REAL ESTATE LTD., BROKERAGE. TRREB
- C$899,9003 bd3 ba-- sqft147 Selton Rd, Leeds And The Thousand Islands, ON K0E 1L0For SaleMLS ID #X13494326, RE/MAX FINEST REALTY INC., BROKERAGE. TRREB
- C$1,650,0004 bd3 ba-- sqft3360 A County Road 3 Rd, Leeds And The Thousand Islands, ON K0E 1N0For SaleCentury 21 Canada
- C$1,950,0004 bd3 ba-- sqft968 County Road 2 Rd, Leeds And The Thousand Islands, ON K0E 1L0For SaleMLS ID #X13062646, REDMOND REALTY LTD., BROKERAGE. TRREB
- $1,795,0004 bd4 ba4k sqft19514 Peel Dock Rd, Wellesley Island, NY 13640For SaleMLS ID #S1692306, Cathy F Garlock, Listing by: Garlock Realty. NYSAMLSs
- C$1,399,0006 bd2 ba-- sqft1 Sampson Is, Leeds And The Thousand Islands, ON K7G 3C9For SaleMLS ID #X13415652, RE/MAX FINEST REALTY INC., BROKERAGE. TRREB
- C$939,0005 bd3 ba-- sqft6038 County Road 29 Rd, Elizabethtown Kitley, ON K0E 1H0For SaleMLS ID #X13595096, ROYAL LEPAGE PROALLIANCE REALTY. TRREB
- $1,650,0005 bd3 ba3.4k sqft16555 Bear Rd, Clayton, NY 13624For SaleMLS ID #S1670373, Cathy F Garlock, Listing by: Garlock Realty. NYSAMLSs
- C$1,399,0004 bd3 ba-- sqft50 Kerry Forest Dr, Front Of Yonge, ON K0E 1R0For SaleMLS ID #X13225512, REMAX BOARDWALK REALTY. TRREB
- C$895,0003 bd3 ba-- sqft120 Cross Cemetery Rd, Leeds And The Thousand Islands, ON K0E 1L0For SaleMLS ID #X13587064, ROYAL LEPAGE PROALLIANCE REALTY, BROKERAGE. TRREB
- $1,149,0004 bd3 ba2.3k sqft20682 Russell Tract, Alexandria Bay, NY 13607For SaleMLS ID #S1678810, Cathy F Garlock, Listing by: Garlock Realty. NYSAMLSs
