Welcome to 11 Front Street in the heart of picturesque Rockport - where the beauty of the Thousand Islands becomes part of your everyday life. Whether you're searching for a year-round residence, a weekend getaway, or the perfect seasonal retreat, this storybook home offers an opportunity to embrace one of Ontario's most iconic waterfront communities. Ideally situated in the centre of Rockport, a charming village renowned as a launching point for Thousand Islands cruises and adventures along the St. Lawrence River, this location offers an exceptional blend of peaceful small-town living and vibrant seasonal energy. Enjoy having local favourites including Cornwall's Pub, the public boat launch, waterfront parks, and community landmarks just steps from your front door. Inside, 11 Front Street is filled with warmth, character, and timeless charm. Exposed beams, wood plank flooring, and a cozy wood stove create an inviting atmosphere that instantly feels like home. Offering two bedrooms and thoughtfully preserved details throughout, this property captures the charm of classic Thousand Islands living while providing the comfort and lifestyle today's buyers are searching for such as fibre optics, an eco-flow septic system and a large enclosed sunroom for all your passion projects. Spend your days boating, exploring the islands, enjoying waterfront dining, or simply relaxing beside the river. With year-round access to the spectacular St. Lawrence River and endless opportunities for recreation and relaxation, there truly are a thousand reasons to fall in love with this special home.
For sale
C$624,500
11 Front St, Leeds And The Thousand Islands, ON K0E 1V0
2beds
2baths
Single Family Residence
Built in ----
10,077 Square Feet Lot
$-- Zestimate®
C$--/sqft
C$-- HOA
What's special
Exposed beamsWood plank flooringCozy wood stoveTwo bedroomsThoughtfully preserved details throughoutLarge enclosed sunroom
- 68 days |
- 262 |
- 10 |
Zillow last checked:
Listing updated:
Listed by:
RE/MAX FINEST REALTY INC., BROKERAGE
Source: TRREB,MLS®#: X13163446 Originating MLS®#: Kingston & Area Real Estate Association
Originating MLS®#: Kingston & Area Real Estate AssociationFacts & features
Interior
Bedrooms & bathrooms
- Bedrooms: 2
- Bathrooms: 2
Bedroom
- Level: Second
- Dimensions: 3.05 x 5.47
Bedroom
- Level: Second
- Dimensions: 2.85 x 5.47
Bathroom
- Level: Second
- Dimensions: 4.11 x 2.65
Kitchen
- Level: Main
- Dimensions: 4.11 x 5.45
Laundry
- Level: Main
- Dimensions: 3.95 x 1.38
Living room
- Level: Main
- Dimensions: 6.16 x 3.82
Other
- Level: Main
- Dimensions: 3.6 x 7.95
Heating
- Baseboard, Electric
Cooling
- Window Unit(s)
Appliances
- Included: Water Heater Owned, Water Softener, Water Treatment
Features
- Basement: Unfinished,Exposed Rock
- Has fireplace: Yes
- Fireplace features: Wood Burning Stove
Interior area
- Living area range: 1500-2000 null
Property
Parking
- Total spaces: 3
- Parking features: Private
Features
- Stories: 2
- Patio & porch: Patio, Enclosed
- Exterior features: Landscape Lighting, Landscaped, Privacy, Year Round Living
- Pool features: None
- Has view: Yes
- View description: Garden, River, Trees/Woods, Water
- Has water view: Yes
- Water view: River,Water,Partially Obstructive
- Waterfront features: WaterfrontCommunity, River
- Body of water: St. Lawrence River
Lot
- Size: 10,077 Square Feet
- Features: Electric Car Charger, Marina, Place Of Worship, River/Stream, Waterfront, Irregular Lot
- Topography: Hilly,Rocky
Details
- Additional structures: Garden Shed
- Parcel number: 442160253
- Other equipment: Propane Tank, Sump Pump
Construction
Type & style
- Home type: SingleFamily
- Property subtype: Single Family Residence
Materials
- Metal/Steel Siding
- Foundation: Stone
- Roof: Metal,Other,Shingle
Utilities & green energy
- Sewer: Septic
Community & HOA
Location
- Region: Leeds And The Thousand Islands
Financial & listing details
- Annual tax amount: C$1,846
- Date on market: 5/22/2026
RE/MAX FINEST REALTY INC., BROKERAGE
RE/MAX FINEST REALTY INC., BROKERAGE
By pressing Contact Agent, you agree that the real estate professional identified above may call/text you about your search, which may involve use of automated means and pre-recorded/artificial voices. You don't need to consent as a condition of buying any property, goods, or services. Message/data rates may apply. You also agree to our Terms of Use. Zillow does not endorse any real estate professionals. We may share information about your recent and future site activity with your agent to help them understand what you're looking for in a home.
Price history
Price history is unavailable.
Public tax history
Tax history is unavailable.
Climate risks
Neighborhood: K0E
Nearby schools
GreatSchools rating
- 3/10Alexandria Central Elementary SchoolGrades: PK-6Distance: 3.2 mi
- 5/10Alexandria Central High SchoolGrades: 7-12Distance: 3.2 mi

- C$3,9952 bd2 ba-- sqft8 Headlands Way, Leeds And The Thousand Islands, ON K0E1V0For Rent
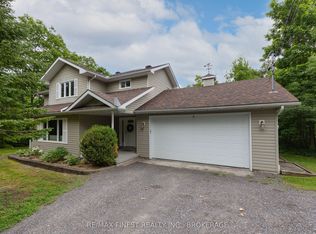
- C$849,9003 bd3 ba-- sqft147 Selton Rd, Leeds And The Thousand Islands, ON K0E1L0For Sale
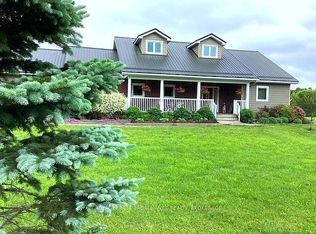
- C$1,595,0005 bd4 ba-- sqft303 Escott Rockport Rd, Leeds And The Thousand Islands, ON K0E1R0For Sale
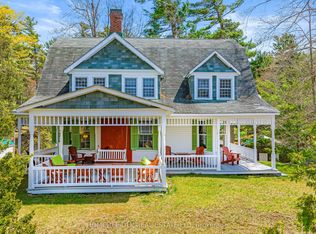
- C$864,9005 bd2 ba-- sqft87 Club Is, Leeds And The Thousand Islands, ON K0E1R0For Sale
- $11,236,842-- bd-- ba-- sqft48164 Mary Is, Alexandria Bay, NY 13607Off Market
- C$2,649,0008 bd5 ba-- sqft1 Little Grenadier Is, Leeds And The Thousand Islands, ON K0E1R0For Sale
- $961,4044 bd1 ba2.4k sqft48063 Ridge Ave, Wellesley Island, NY 13640Off Market
- $--0.91 Acres0 Ridge Avenue, Wellesley Island, NY 13640Off Market
Similar homes
- C$625,0004 bd2 ba-- sqft700 Tar Is, Leeds And The Thousand Islands, ON K0E 1R0For Sale
 MLS ID #X13485994, CENTURY 21 HERITAGE GROUP LTD., BROKERAGE. TRREB
 - C$619,9003 bd2 ba-- sqft292 Kyes Rd, Leeds And The Thousand Islands, ON K0E 1L0For Sale
 MLS ID #X13451066, ROYAL LEPAGE PROALLIANCE REALTY, BROKERAGE. TRREB
 - C$864,9005 bd2 ba-- sqft87 Club Is, Leeds And The Thousand Islands, ON K0E 1R0For SaleMLS ID #X13100748, HOMELIFE/DLK REAL ESTATE LTD. TRREB
- C$639,9003 bd3 ba-- sqft1086 Prince St, Leeds And The Thousand Islands, ON K0E 1L0For Sale
 MLS ID #X13124900, ROYAL LEPAGE PROALLIANCE REALTY. TRREB
 - C$659,0004 bd2 ba-- sqft87 Fitzsimmons Rd, Leeds And The Thousand Islands, ON K0E 1L0For SaleMLS ID #X12950030, BICKERTON BROKERS REAL ESTATE LIMITED, BROKERAGE. TRREB
- C$595,0004 bd2 ba-- sqft4 Jessie St, Leeds And The Thousand Islands, ON K0E 1L0For SaleMLS ID #X13483128, CENTURY 21 KEYES REAL ESTATE LTD., BROKERAGE. TRREB
- C$675,0003 bd2 ba-- sqft14 Downie Is, Leeds And The Thousand Islands, ON K0E 1L0For SaleMLS ID #X13142658, RE/MAX FINEST REALTY INC., BROKERAGE. TRREB
- C$849,9003 bd3 ba-- sqft147 Selton Rd, Leeds And The Thousand Islands, ON K0E 1L0For SaleMLS ID #X13494326, RE/MAX FINEST REALTY INC., BROKERAGE. TRREB
- $689,0005 bd2 ba1.7k sqft6 Manhattan Is, Alexandria Bay, NY 13607For Sale
 MLS ID #S1627647, Cathy F Garlock, Listing by: Garlock Realty. NYSAMLSs
 - C$529,0003 bd2 ba-- sqft638 Thousand Islands Pkwy, Leeds And The Thousand Islands, ON K0E 1L0For SaleMLS ID #X12533634, SOTHEBY'S INTERNATIONAL REALTY CANADA, BROKERAGE. TRREB
- C$699,0003 bd2 ba-- sqft196 Old River Rd, Leeds And The Thousand Islands, ON K0E 1R0For SaleMLS ID #X13446558, RE/MAX RISE EXECUTIVES, BROKERAGE. TRREB
- C$599,0004 bd2 ba-- sqft697 Warburton Rd, Leeds And The Thousand Islands, ON K0E 1L0For SaleMLS ID #X13249838, RE/MAX FINEST REALTY INC., BROKERAGE. TRREB
- C$699,0004 bd4 ba-- sqft479 Cunningham Rd, Leeds And The Thousand Islands, ON K7G 2V4For SaleMLS ID #X13449742, RE/MAX RISE EXECUTIVES, BROKERAGE. TRREB
- C$524,9003 bd2 ba-- sqft94 Quabbin Rd, Front Of Yonge, ON K0E 1R0For SaleMLS ID #X13503622, HOMELIFE/DLK REAL ESTATE LTD. TRREB
- C$749,9003 bd2 ba-- sqft107 Granite Ridge Rd, Leeds And The Thousand Islands, ON K0E 1L0For SaleMLS ID #X13475808, SUTTON GROUP-MASTERS REALTY INC., BROKERAGE. TRREB
- C$829,9003 bd2 ba-- sqft156 Darlingside Dr, Leeds And The Thousand Islands, ON K0E 1L0For SaleMLS ID #X13190376, ROYAL LEPAGE PROALLIANCE REALTY, BROKERAGE. TRREB
- C$599,7002 bd1 ba-- sqft465K Lyndhurst Rd, Leeds And The Thousand Islands, ON K0E 1N0For SaleMLS ID #X12466673, RE/MAX RISE EXECUTIVES, BROKERAGE. TRREB
- C$629,9002 bd1 ba-- sqft819 Jims Ln, Leeds And The Thousand Islands, ON K0H 2N0For SaleMLS ID #X13468736, RE/MAX SERVICE FIRST REALTY INC., BROKERAGE. TRREB
- C$599,9002 bd1 ba-- sqft10 Foxtrot Ln, Front Of Yonge, ON K0E 1R0For SaleMLS ID #X13451314, RE/MAX AFFILIATES MARQUIS LTD.. TRREB
- C$664,9004 bd3 ba-- sqft31 Station Rd, Leeds And The Thousand Islands, ON K7G 2V3For SaleMLS ID #X13592586, COLDWELL BANKER FIRST OTTAWA REALTY INC., BROKERAGE. TRREB
