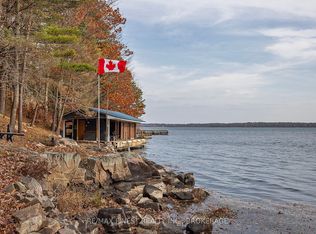
Beautiful 2 + 2 bedroom home set on 2 acres in a peaceful natural setting just off the 1000 Islands Parkway east of Rockport. Bright and inviting with lots of natural light, this home features 2 bedrooms and a bath on the lower level, plus 2 bedrooms and a bath upstairs. Enjoy the lovely, spacious home in amazing area and so close to St Lawrence River, with large, raised deck off dining and the small deck off of bedroom/office, the attached 1-car garage, workshop and spacious, amazing pool room with pool table setup. Pool table and accessories included A large deck provides the perfect space for entertaining and enjoying the surrounding nature. A secondary bunkie offers great potential with some TLC. Fantastic location close to bike paths, the water and all that the Thousand Islands region has to offer. A wonderful opportunity for a family home or getaway!
For sale
C$639,803
237 W Old River Rd, Leeds And The Thousand Islands, ON K0E 1R0
4beds
2baths
Single Family Residence
Built in ----
2 Square Feet Lot
$-- Zestimate®
C$--/sqft
C$-- HOA
What's special
- 17 days
- 19
- 0
Zillow last checked:
Listing updated:
Listed by:
BICKERTON BROKERS REAL ESTATE LIMITED, BROKERAGE
Source: TRREB,MLS®#: X13736104 Originating MLS®#: Kingston & Area Real Estate Association
Originating MLS®#: Kingston & Area Real Estate AssociationFacts & features
Interior
Bedrooms & bathrooms
- Bedrooms: 4
- Bathrooms: 2
Primary bedroom
- Level: Main
- Dimensions: 4.69 x 6.18
Bedroom 2
- Level: Main
- Dimensions: 2.94 x 4.56
Bedroom 3
- Level: Basement
- Dimensions: 3.62 x 4.49
Bedroom 4
- Level: Basement
- Dimensions: 2.93 x 1.98
Bathroom
- Level: Basement
- Dimensions: 1.65 x 2.9
Bathroom
- Level: Main
- Dimensions: 2.94 x 1.5
Breakfast
- Level: Main
- Dimensions: 2.94 x 2.52
Den
- Level: Basement
- Dimensions: 2.93 x 2.39
Dining room
- Level: Main
- Dimensions: 2.53 x 4.64
Kitchen
- Level: Main
- Dimensions: 2.94 x 4.44
Laundry
- Level: Basement
- Dimensions: 2.97 x 3.95
Living room
- Level: Main
- Dimensions: 5.17 x 4.6
Mud room
- Level: Basement
- Dimensions: 2.19 x 3.25
Other
- Level: Basement
- Dimensions: 6.98 x 3.53
Recreation
- Level: Basement
- Dimensions: 3.63 x 6.69
Workshop
- Level: Basement
- Dimensions: 4.62 x 3.21
Heating
- Forced Air, Propane
Cooling
- Central Air
Features
- Primary Bedroom - Main Floor, Storage, Workbench
- Basement: Finished with Walk-Out
- Has fireplace: Yes
- Fireplace features: Free Standing, Living Room, Recreation Room, Wood Burning Stove
Interior area
- Living area range: < 700 null
Video & virtual tour
Property
Parking
- Total spaces: 10
- Parking features: Private Double
- Has garage: Yes
Features
- Patio & porch: Deck
- Exterior features: Landscaped, Year Round Living
- Pool features: None
- Has view: Yes
- View description: Trees/Woods, Garden
- Waterfront features: None
Lot
- Size: 2 Square Feet
- Features: Golf, Lake Access, Park, School Bus Route, Wooded/Treed, Irregular Lot
- Topography: Hillside,Rocky,Rolling,Wooded/Treed
Details
- Additional structures: Shed
- Parcel number: 443170169
- Other equipment: Propane Tank
Construction
Type & style
- Home type: SingleFamily
- Architectural style: Bungalow-Raised
- Property subtype: Single Family Residence
Materials
- Wood
- Foundation: Poured Concrete
- Roof: Asphalt Shingle
Utilities & green energy
- Sewer: Septic
- Water: Drilled Well
Community & HOA
Community
- Security: Carbon Monoxide Detector(s), Smoke Detector(s)
Location
- Region: Leeds And The Thousand Islands
Financial & listing details
- Annual tax amount: C$2,593
- Date on market: 9/2/2026
Price history
Price history is unavailable.
Public tax history
Tax history is unavailable.
Climate risks
Neighborhood: K0E
- C$1,399,0004 bd3 ba-- sqft6 Vanston Rd, Leeds And The Thousand Islands, ON K0E1R0For Sale
- C$3,499,0006 bd5 ba-- sqft987 Thousand Islands Pkwy, Leeds And The Thousand Islands, ON K0E1R0For Sale

- C$699,0003 bd2 ba-- sqft196 Old River Rd, Leeds And The Thousand Islands, ON K0E1R0For Sale

- C$399,9002.14 acres169 Old River Rd, Leeds And The Thousand Islands, ON K0E1R0Lot/Land

Similar homes
- C$699,9004 bd3 ba-- sqft137 Old River Rd W, Leeds And The Thousand Islands, ON K0E 1R0For Sale
 MLS ID #X13771978, CENTURY 21 HERITAGE GROUP LTD., BROKERAGE. TRREB
 - C$699,0003 bd2 ba-- sqft196 Old River Rd, Leeds And The Thousand Islands, ON K0E 1R0For SaleMLS ID #X13446558, RE/MAX RISE EXECUTIVES, BROKERAGE. TRREB
- $599,0004 bd4 ba3.1k sqft57 Dillon Point Rd, Hammond, NY 13646For Sale

 MLS ID #S1710233, Cathy F Garlock, Listing by: Garlock Realty. NYSAMLSs
 - C$649,0004 bd3 ba-- sqft393 Stewart Blvd, Brockville, ON K6V 6C7For Sale
 MLS ID #X13800274, ROYAL LEPAGE PROALLIANCE REALTY. TRREB
 - $635,0002 bd2 ba1.1k sqft111 Blind Bay Rd, Hammond, NY 13646For SaleMLS ID #S1706344, Cathy F Garlock, Listing by: Garlock Realty. NYSAMLSs
- $630,0004 bd2 ba1.4k sqft14479 Grossman Point, Clayton, NY 13624For SaleMLS ID #S1689575, Robin Gedney Lucas, Listing by: Four Seasons Sotheby's Inter.. NYSAMLSs
- $639,0004 bd2 ba1.2k sqft16408 Grenell Is, Grenell, NY 13624For SaleMLS ID #S1710781, Robin Gedney Lucas, Listing by: Four Seasons Sotheby's Inter.. NYSAMLSs
- $749,0003 bd1 ba864 sqft559 Indian Point Rd, Hammond, NY 13679For SaleMLS ID #S1677427, Cathy F Garlock, Listing by: Garlock Realty. NYSAMLSs
- $699,0004 bd5 ba1.9k sqft26 Otter St, Alexandria Bay, NY 13607For SaleMLS ID #S1668309, Amy Gruner, Listing by: Garlock Realty. NYSAMLSs
- $619,9004 bd2 ba1.3k sqft1021 State St, Clayton, NY 13624For SaleMLS ID #S1708093, Matthew Aubertine, Listing by: Lake Ontario Realty, LLC. NYSAMLSs
