Welcome to contemporary country living at its finest in sought-after Lily Bay Estates! This exceptional new "barndominium" combines striking modern design, impressive scale & thoughtful functionality, creating a home that is as beautiful as it is comfortable. With radiant in-floor heating throughout and energy-efficient heat pumps, year-round comfort and efficiency are built right in.Step inside to soaring 12-foot ceilings and a spectacular open-concept living, dining and kitchen area. The chef-inspired kitchen is truly the heart of the home, featuring an extraordinary granite waterfall island, soft-close Thomasville cabinetry, stainless steel appliances and a walk-in pantry. The generous 10' x 21' dining area is designed for everything from intimate dinners to memorable family gatherings. Beautiful LVP flooring flows throughout, while abundant natural light creates an inviting, contemporary atmosphere. Step directly from the kitchen onto rear deck and enjoy peaceful views overlooking nature.The spacious 15' x 17' primary retreat offers a luxurious escape, complete with a custom-designed 3-piece ensuite featuring a walk-in shower and double vanity, plus an impressive 10' x 15' walk-in closet. Two additional generously sized bedrooms provide plenty of room for family, guests or hobbies. A dedicated office, additional 4-piece bathroom & well-designed utility area add to the home's versatility, with exceptional storage throughout.And then there's the garage - this is not simply a place to park your vehicles! The massive direct-access space is thoughtfully divided into a double-car garage and an incredible recreation area, complete with gleaming epoxy floors, an additional sink and a 2-piece bathroom. Imagine gathering around the 85" screen TV for movie nights, watching the big game, creating a games room, workshop or the ultimate entertaining space - options galore! Come experience this next level lifestyle & discover just how extraordinary home can be.
For sale
C$1,198,000
1313 Lily Bay Dr N, Elizabethtown Kitley, ON K6V 7C5
3beds
3baths
Single Family Residence
Built in ----
1.98 Acres Lot
$-- Zestimate®
C$--/sqft
C$-- HOA
What's special
Striking modern designRadiant in-floor heating throughoutEnergy-efficient heat pumpsChef-inspired kitchenExtraordinary granite waterfall islandSoft-close thomasville cabinetryStainless steel appliances
- 7 days |
- 17 |
- 0 |
Zillow last checked:
Listing updated:
Listed by:
ROYAL LEPAGE PROALLIANCE REALTY
Source: TRREB,MLS®#: X13663930 Originating MLS®#: Rideau-St. Lawrence Real Estate Board
Originating MLS®#: Rideau-St. Lawrence Real Estate BoardFacts & features
Interior
Bedrooms & bathrooms
- Bedrooms: 3
- Bathrooms: 3
Primary bedroom
- Level: Main
- Dimensions: 5.1 x 4.63
Bedroom
- Level: Main
- Dimensions: 4.4 x 3.65
Bedroom
- Level: Main
- Dimensions: 4.1 x 3.6
Bathroom
- Level: Main
- Dimensions: 3.2 x 3.14
Bathroom
- Level: Main
- Dimensions: 1.75 x 3.14
Dining room
- Level: Main
- Dimensions: 6.53 x 3.19
Kitchen
- Level: Main
- Dimensions: 6.53 x 3.19
Laundry
- Level: Main
- Dimensions: 1.45 x 2.95
Living room
- Level: Main
- Dimensions: 6.53 x 6.52
Other
- Level: Main
- Dimensions: 1.59 x 2.95
Other
- Level: Main
- Dimensions: 1.78 x 1.88
Heating
- Heat Pump, Gas
Cooling
- Other
Appliances
- Included: Instant Hot Water, Water Heater Owned
Features
- ERV/HRV, Guest Accommodations, Primary Bedroom - Main Floor
- Flooring: Carpet Free
- Basement: None
- Has fireplace: No
Interior area
- Living area range: 2000-2500 null
Video & virtual tour
Property
Parking
- Total spaces: 8
- Parking features: Private Triple, Garage Door Opener
- Has garage: Yes
Accessibility
- Accessibility features: Level Entrance, Hallway Width 36-41 Inches, Open Floor Plan, Shower Stall, Wheelchair Access
Features
- Patio & porch: Deck, Porch
- Exterior features: Landscaped, Lighting, Year Round Living
- Pool features: None
- Has view: Yes
- View description: Trees/Woods
- Waterfront features: None
Lot
- Size: 1.98 Acres
- Features: School Bus Route
- Topography: Flat,Dry,Wooded/Treed,Open Space
Details
- Additional structures: Shed
- Parcel number: 441540159
- Other equipment: Air Exchanger
Construction
Type & style
- Home type: SingleFamily
- Architectural style: Contemporary
- Property subtype: Single Family Residence
Materials
- Vinyl Siding
- Foundation: Poured Concrete
- Roof: Metal
Utilities & green energy
- Sewer: Septic
- Water: Drilled Well
Community & HOA
Community
- Security: Carbon Monoxide Detector(s), Smoke Detector(s)
Location
- Region: Elizabethtown Kitley
Financial & listing details
- Annual tax amount: C$4,671
- Date on market: 8/11/2026
Price history
Price history is unavailable.
Public tax history
Tax history is unavailable.
Climate risks
Neighborhood: K6V
Nearby schools
GreatSchools rating
- 5/10Morristown Central SchoolGrades: PK-12Distance: 5.5 mi
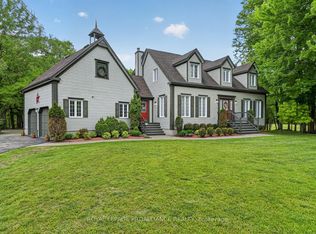
- C$899,0003 bd3 ba-- sqft1308 Lily Bay Dr N #N, Elizabethtown Kitley, ON K6V7C6For Sale
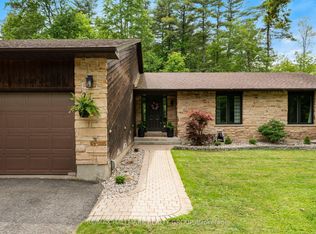
- C$775,0003 bd3 ba-- sqft408 Yole Cres, Elizabethtown Kitley, ON K6V5T3For Sale
- $243,9003 bd1 ba696 sqft15 McEwen Rd, Morristown, NY 13669Off Market
- $228,2003 bd1 ba829 sqft17 McEwen Rd, Morristown, NY 13669Off Market
- $523,4003 bd1 ba1.6k sqft1 Winnetka Way, Brier Hill, NY 13614Off Market
- $201,2002 bd1 ba444 sqft11 McEwen Rd, Morristown, NY 13669Off Market
- $206,9002 bd1 ba609 sqft21 McEwen Rd, Morristown, NY 13669Off Market
- $154,3001 bd1 ba620 sqft23 McEwen Rd, Morristown, NY 13669Off Market
Similar homes
- C$899,0003 bd3 ba-- sqft1308 Lily Bay Dr N #N, Elizabethtown Kitley, ON K6V 7C6For SaleMLS ID #X13514864, ROYAL LEPAGE PROALLIANCE REALTY. TRREB
- C$1,299,0003 bd2 ba-- sqft233 Brockmere Cliff Dr, Elizabethtown Kitley, ON K6V 5T3For Sale
 MLS ID #X13617730, ROYAL LEPAGE PROALLIANCE REALTY. TRREB
 - C$1,149,0003 bd2 ba-- sqft105 Fraser Ln, Elizabethtown Kitley, ON K6V 7E5For Sale
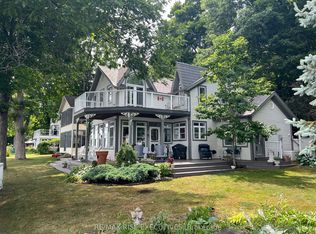 MLS ID #X12276546, RE/MAX RISE EXECUTIVES. TRREB
 - C$899,0005 bd3 ba-- sqft6038 County Road 29 Rd, Elizabethtown Kitley, ON K0E 1H0For Sale
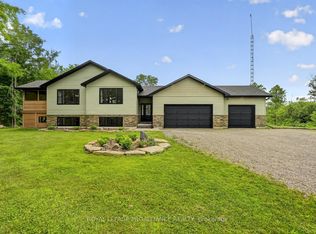 MLS ID #X13595096, ROYAL LEPAGE PROALLIANCE REALTY. TRREB
 - C$859,9004 bd3 ba-- sqft1021 Kingswood St, Brockville, ON K6V 7G1For SaleMLS ID #X13674126, RE/MAX HALLMARK REALTY GROUP. TRREB
- C$1,299,9004 bd4 ba-- sqft806 River Acres Dr, Elizabethtown Kitley, ON K6V 5T1For SaleMLS ID #X12892176, REMAX BOARDWALK REALTY. TRREB
- C$775,0003 bd3 ba-- sqft408 Yole Cres, Elizabethtown Kitley, ON K6V 5T3For SaleMLS ID #X13469952, RE/MAX HALLMARK REALTY GROUP. TRREB
- $1,199,0006 bd3 ba4k sqft29464 Lake View Dr, Redwood, NY 13679For Sale
 MLS ID #S1692976, Darren Ashcroft, Listing by: North Star Real Estate & Prop Mgmt LLC-Carthage. NYSAMLSs
 - C$997,0002 bd2 ba-- sqft15 County Road 5 Rd, Athens, ON K0E 1R0For SaleMLS ID #X13042406, RE/MAX HALLMARK REALTY GROUP. TRREB
- C$1,180,0003 bd2 ba-- sqft59 Kerry Point Rd, Leeds And The Thousand Islands, ON K0E 1R0For SaleMLS ID #X13656134, EXP REALTY, BROKERAGE. TRREB
- $1,250,0003 bd1 ba864 sqft48564 Norway Is, Alexandria Bay, NY 13607For SaleMLS ID #S1687107, Kiah Sugrue, Listing by: Lake Ontario Realty, LLC. NYSAMLSs
- C$1,399,0004 bd3 ba-- sqft6 Vanston Rd, Leeds And The Thousand Islands, ON K0E 1R0For SaleMLS ID #X13071224, RE/MAX FINEST REALTY INC., BROKERAGE. TRREB
- C$698,0004 bd3 ba-- sqft393 Stewart Blvd, Brockville, ON K6V 6C7For SaleMLS ID #X13496368, ROYAL LEPAGE PROALLIANCE REALTY. TRREB
- C$899,0003 bd2 ba-- sqft151 County Road 5 Rd, Front Of Yonge, ON K0E 1R0For SaleMLS ID #X13156538, CENTURY 21 KEYES REAL ESTATE LTD., BROKERAGE. TRREB
- C$899,9003 bd3 ba-- sqft278B Island Ln #1000, Leeds And The Thousand Islands, ON K0E 1B0For SaleMLS ID #X13616884, REDMOND REALTY LTD., BROKERAGE. TRREB
- C$1,499,0004 bd3 ba-- sqft3360 A County Road 3 Rd, Leeds And The Thousand Islands, ON K0E 1N0For SaleMLS ID #X13606588, CENTURY 21 SYNERGY REALTY INC. TRREB
- C$1,399,0004 bd3 ba-- sqft50 Kerry Forest Dr, Front Of Yonge, ON K0E 1R0For SaleMLS ID #X13225512, REMAX BOARDWALK REALTY. TRREB
- C$649,0003 bd2 ba-- sqft77 Hard Island Rd, Athens, ON K0E 1B0For SaleMLS ID #X13637618, REAL BROKER ONTARIO LTD.. TRREB
- C$749,9004 bd4 ba-- sqft1330 Cuthbertson Ave, Brockville, ON K6V 6Y1For SaleMLS ID #X13603786, ROYAL LEPAGE PROALLIANCE REALTY. TRREB
- C$819,9004 bd2 ba-- sqft1077 Shearer Dr, Brockville, ON K6V 7K1For SaleMLS ID #X13412526, RE/MAX HALLMARK REALTY GROUP. TRREB
