This is the kind of property that rarely comes to market! Offering a stunning circa-2007 two-storey home, 51 acres of farmable land AND a heated 38' x 30' garage with loft, this remarkable property delivers space, versatility and endless possibilities - all just minutes from Brockville and Highway 401.The impressive home offers approximately 3,000 sq. ft. of living space, plus a finished lower level, 6 bedrooms (4 above grade/2 lower) and 4 bathrooms. Designed with flexibility in mind, it is perfectly suited to a large or blended family, multi-generational living or a private granny suite.The beautifully renovated kitchen is a chef's dream, featuring abundant new cabinetry, quartz countertops & top-of-the-line appliances. The open-concept dining/family room, highlighted by a vaulted ceiling and cozy wood-burning fireplace, creates a spectacular gathering space. Patio doors open onto a south-facing stone patio, bringing the outdoors in.The main floor also features a bedroom with a convenient 2-piece ensuite, formal dining area, laundry, additional bathroom & inside access to the garage. Upstairs, the massive primary suite boasts a generous walk-in closet and a stunning 5-piece ensuite. Two additional spacious bedrooms each offer walk-in closets.The finished lower level is bright and versatile, with 2 additional bedrooms, a 3-piece bathroom, large family room & substantial utility/storage area.And then there's the land! 51 acres of farmable property provides opportunity for agriculture, recreation or simply enjoying the incredible space. The heated 38' x 30' garage with loft adds even more versatility - ideal for a home-based business, workshop, equipment or serious storage.Numerous recent improvements have been completed, with a detailed list and floor plans available through your Realtor. Just 5 minutes to Highway 401, approximately 8 minutes to Brockville and 45 minutes to Kingston.51 acres. A business-sized garage. Endless possibilities. This home needs to be seen
For sale
C$1,049,000
1367 Hallecks Rd E, Elizabethtown Kitley, ON K6V 5T3
6beds
5baths
Single Family Residence
Built in ----
50 Square Feet Lot
$-- Zestimate®
C$--/sqft
C$-- HOA
What's special
Finished lower levelBeautifully renovated kitchenAbundant new cabinetryQuartz countertopsTop-of-the-line appliancesVaulted ceilingCozy wood-burning fireplace
- 23 hours
- 3
- 0
Zillow last checked:
Listing updated:
Listed by:
ROYAL LEPAGE PROALLIANCE REALTY
Source: TRREB,MLS®#: X13831414 Originating MLS®#: Rideau-St. Lawrence Real Estate Board
Originating MLS®#: Rideau-St. Lawrence Real Estate BoardFacts & features
Interior
Bedrooms & bathrooms
- Bedrooms: 6
- Bathrooms: 5
Bedroom
- Level: Lower
- Dimensions: 4.9 x 3.68
Bedroom
- Level: Second
- Dimensions: 3.78 x 6.47
Bedroom
- Level: Second
- Dimensions: 4.31 x 4.31
Bedroom
- Level: Second
- Dimensions: 4.34 x 3.32
Bedroom
- Level: Main
- Dimensions: 3.86 x 3.68
Bathroom
- Level: Second
- Dimensions: 2.54 x 4.39
Bathroom
- Level: Main
- Dimensions: 3.14 x 1.19
Bathroom
- Level: Main
- Dimensions: 3.86 x 3.68
Dining room
- Level: Main
- Dimensions: 5.25 x 3.73
Family room
- Level: Lower
- Dimensions: 8.83 x 4.19
Kitchen
- Level: Main
- Dimensions: 3.25 x 5.08
Living room
- Level: Main
- Dimensions: 8.96 x 4.29
Heating
- Radiant, Propane
Cooling
- Central Air
Appliances
- Included: Water Heater Owned, Water Treatment, Water Heater
Features
- In-Law Capability, Guest Accommodations, Storage
- Flooring: Carpet Free
- Basement: Full,Finished
- Has fireplace: Yes
- Fireplace features: Free Standing, Wood Burning
Interior area
- Living area range: 2500-3000 null
Video & virtual tour
Property
Parking
- Total spaces: 15
- Parking features: Inside Entrance, Garage Door Opener
- Has garage: Yes
Features
- Stories: 2
- Patio & porch: Deck, Enclosed, Patio
- Exterior features: Landscaped, Privacy, Year Round Living
- Pool features: None
- Has view: Yes
- View description: Trees/Woods, Pasture
- Waterfront features: None
- Frontage length: 267.26
Lot
- Size: 50 Square Feet
- Features: School Bus Route, Part Cleared, Wooded/Treed
- Topography: Level,Open Space,Wooded/Treed
Details
- Additional structures: Additional Garage(s)
- Parcel number: 441540264
- Other equipment: Air Exchanger
Construction
Type & style
- Home type: SingleFamily
- Property subtype: Single Family Residence
Materials
- Brick, Other
- Foundation: Concrete
- Roof: Metal
Utilities & green energy
- Sewer: Septic
- Water: Drilled Well
- Utilities for property: Internet High Speed
Community & HOA
Community
- Security: Smoke Detector(s), Carbon Monoxide Detector(s)
Location
- Region: Elizabethtown Kitley
Financial & listing details
- Tax assessed value: C$487,000
- Annual tax amount: C$5,987
- Date on market: 9/26/2026
Price history
Price history is unavailable.
Public tax history
Tax history is unavailable.
Climate risks
Neighborhood: K6V
- C$1,098,0003 bd3 ba-- sqft1313 Lily Bay Dr N, Elizabethtown Kitley, ON K6V7C5For Sale

- C$899,0003 bd3 ba-- sqft1308 Lily Bay Dr N #N, Elizabethtown Kitley, ON K6V7C6For Sale
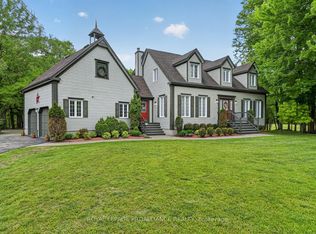
- C$649,9004 bd3 ba-- sqft1379 County Road 2 Rd W, Elizabethtown Kitley, ON K6V5T3For Sale

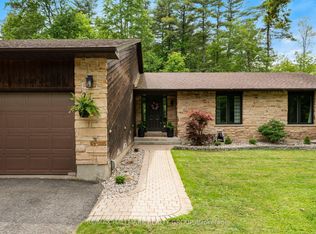
- C$775,0003 bd3 ba-- sqft408 Yole Cres, Elizabethtown Kitley, ON K6V5T3For Sale
Similar homes
- C$1,098,0003 bd3 ba-- sqft1313 Lily Bay Dr N, Elizabethtown Kitley, ON K6V 7C5For SaleMLS ID #X13663930, ROYAL LEPAGE PROALLIANCE REALTY. TRREB
- C$649,9004 bd3 ba-- sqft1379 County Road 2 Rd W, Elizabethtown Kitley, ON K6V 5T3For SaleMLS ID #X13764268, ROYAL LEPAGE PROALLIANCE REALTY. TRREB
- C$899,0003 bd3 ba-- sqft1308 Lily Bay Dr N #N, Elizabethtown Kitley, ON K6V 7C6For SaleMLS ID #X13514864, ROYAL LEPAGE PROALLIANCE REALTY. TRREB
- C$1,299,0003 bd2 ba-- sqft233 Brockmere Cliff Dr, Elizabethtown Kitley, ON K6V 5T3For Sale
 MLS ID #X13617730, ROYAL LEPAGE PROALLIANCE REALTY. TRREB
 - $1,200,0005 bd3 ba3k sqft1 Mink Is, Hammond, NY 13646For Sale
 MLS ID #S1717669, Cathy F Garlock, Listing by: Garlock Realty. NYSAMLSs
 - $975,0004 bd3 ba1.5k sqft1 Wyanoke Is, Hammond, NY 13646For SaleMLS ID #S1708785, Cathy F Garlock, Listing by: Garlock Realty. NYSAMLSs
- $1,099,9006 bd3 ba4k sqft29464 Lake View Dr, Redwood, NY 13679For SaleMLS ID #S1692976, Darren Ashcroft, Listing by: North Star Real Estate & Prop Mgmt LLC-Carthage. NYSAMLSs
