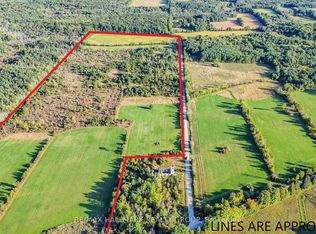
Privacy, craftsmanship and room to actually enjoy your property. Set well back from the road on approximately 22 acres, 204 County Road 5 offers exceptional privacy with no visible neighbours, yet is only minutes from Hwy 401. Built in 2014 with over 3000 sq feet of living space this home features a bright, open main level with vaulted ceilings, 3 bedrooms, 2 bathrooms and main-floor laundry. The kitchen is a true showpiece with extensive Corell custom cabinetry, a large centre island, generous storage, stone counters and recently updated flooring. The living room is anchored by a fireplace with custom built-ins, while a Russound audio system provides music throughout the home. The spacious primary suite includes custom built-in storage, direct access to the rear deck and a beautifully finished ensuite with glass shower. Two additional bedrooms and a well-appointed laundry room complete the main level. The finished lower level adds a huge recreation room, gym area, additional bathroom and an impressive custom luxury bar with extensive cabinetry, display storage, beverage fridge and seating for entertaining. Outside, enjoy the screened-in porch, expansive deck, hot tub and pool with liner approximately 3 years old. The large flat front yard offers even more usable outdoor space. Trails wind through the wooded acreage, with pipeline access for ATVs, dirt bikes and exploring. A separate driveway provides vehicle or tractor access to the rear acreage and woods. Storage is exceptional with a 20' x 28' Amish-built shed, commercial-grade 12' x 24' carport, under-deck storage and attic space above the oversized garage with tall ceilings. Recent interior painting adds to the move-in-ready feel. A rare combination of privacy, quality finishes, recreation, storage and easy highway access. Additional features information available upon request.
For sale
C$849,900
204 County Road 5 Rd, Front Of Yonge, ON K0E 1R0
3beds
3baths
Single Family Residence
Built in ----
17.87 Acres Lot
$-- Zestimate®
C$--/sqft
C$-- HOA
What's special
Main-floor laundryLarge centre islandGenerous storageStone countersRecently updated flooringSpacious primary suiteWell-appointed laundry room
- 16 days
- 17
- 0
Zillow last checked:
Listing updated:
Listed by:
MODERN BROCK GROUP REALTY
Source: TRREB,MLS®#: X13882054 Originating MLS®#: Rideau-St. Lawrence Real Estate Board
Facts & features
Interior
Bedrooms & bathrooms
- Bedrooms: 3
- Bathrooms: 3
Heating
- Forced Air, Electric
Cooling
- Central Air
Appliances
- Included: Water Heater Owned
Features
- Primary Bedroom - Main Floor, Storage
- Basement: Finished
- Has fireplace: Yes
- Fireplace features: Electric
Interior area
- Living area range: 1500-2000 null
Property
Parking
- Total spaces: 12
- Parking features: Garage
- Has garage: Yes
Features
- Patio & porch: Enclosed, Deck
- Exterior features: Privacy
- Has private pool: Yes
- Pool features: Above Ground
- Has spa: Yes
- Spa features: Hot Tub
Lot
- Size: 17.87 Acres
- Topography: Flat
Details
- Parcel number: 442030199
Construction
Type & style
- Home type: SingleFamily
- Architectural style: Bungalow-Raised
- Property subtype: Single Family Residence
Materials
- Vinyl Siding
- Foundation: Poured Concrete
- Roof: Asphalt Shingle
Utilities & green energy
- Sewer: Septic
- Water: Drilled Well
Community & HOA
Location
- Region: Front Of Yonge
Financial & listing details
- Annual tax amount: C$3,922
- Date on market: 10/9/2026
Price history
Price history is unavailable.
Public tax history
Tax history is unavailable.
Climate risks
Neighborhood: K0E
Similar homes
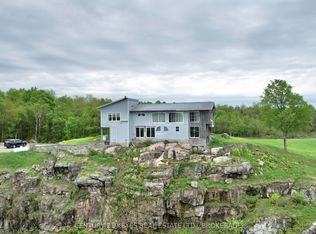
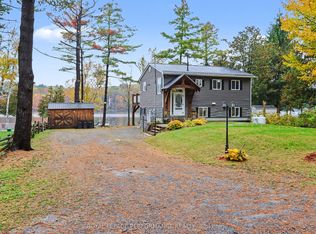
- C$899,0003 bd2 ba-- sqft151 County Road 5 Rd, Front Of Yonge, ON K0E 1R0For Sale
 MLS ID #X13156538, CENTURY 21 KEYES REAL ESTATE LTD., BROKERAGE. TRREB
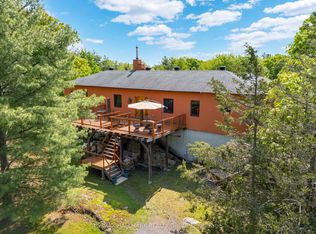
- C$825,0003 bd2 ba-- sqft16 Kerry Forest Dr, Front Of Yonge, ON K0E 1R0For Sale
 MLS ID #X14086276, ROYAL LEPAGE PERFORMANCE REALTY. TRREB
- C$997,0002 bd2 ba-- sqft15 County Road 5 Rd, Athens, ON K0E 1R0For Sale
 MLS ID #X13042406, RE/MAX HALLMARK REALTY GROUP. TRREB
- C$699,9004 bd3 ba-- sqft137 Old River Rd W, Leeds And The Thousand Islands, ON K0E 1R0For Sale
 MLS ID #X13771978, CENTURY 21 HERITAGE GROUP LTD., BROKERAGE. TRREB
- $975,0004 bd3 ba1.5k sqft1 Wyanoke Is, Hammond, NY 13646For Sale
 MLS ID #S1708785, Cathy F Garlock, Listing by: Garlock Realty. NYSAMLSs
