Welcome to an extraordinary waterfront retreat on the pristine shores of Payne Lake. Built in 2017 and offering an impressive 505 feet of waterfront, over 8 acres, this one of a kind property combines modern comfort, exceptional craftsmanship, and unmatched privacy on one of the North Country's most exclusive lakes. With just about 21 homes on one side of the lake and protected lands owned by Pulpit Rock State Forest and TILT on the opposite shoreline, you'll enjoy breathtaking views and a level of seclusion that's increasingly difficult to find. Thoughtfully designed with quality and efficiency in mind, the home features CertainTeed siding, 2" spray foam insulation, LVP flooring, a propane furnace, and a 3 year old ductless heating and cooling system. The custom kitchen showcases beautiful Black Walnut cabinetry, granite countertops, SS appliances, induction stove, open shelving, and a bf bar overlooking the open living area. Knotty pine ceilings, rustic finishes, and a stunning wood burning fireplace create the perfect lodge like atmosphere for everyday living and entertaining. Offered fully furnished the home includes a beautiful Amish crafted dining table and chairs, along with a Generac whole-house generator, water softener system, and reverse osmosis drinking water system creating a truly turnkey retreat. Step outside and relax in the 2 year old hot tub while taking in the views. Adding incredible value is the spectacular 36' x 44' finished barn built in 2021. Fully insulated and climate controlled, a full kitchen with gas stove, half bath with dedicated dog washing station, on-demand propane hot water, a 100,000 BTU Modine Hot Dawg heater, supplemental electric baseboard heat, insulated Clopay overhead doors, and a professionally finished polyaspartic-coated floor. Second floor has a private bedroom w/ full bath. Additional highlights include 2 wells, 2 septic systems, a fenced in yard, raised beds, and a flagpole. Lot 2 offers an opportunity for dock relocation, while Lot 1 presents future building potential. Boat launch next door! Whether you're seeking a year round residence, family compound, or rec retreat this remarkable Payne Lake property delivers!
Active
Price cut: $100K (8/1)
$1,100,000
42032 N Payne Lake Dr, Antwerp, NY 13608
3beds
2,448sqft
Single Family Residence
Built in 2017
1.6 Acres Lot
$1,050,700 Zestimate®
$449/sqft
$-- HOA
What's special
Stunning wood burning fireplaceRustic finishesBeautiful black walnut cabinetryBreathtaking viewsOffered fully furnishedPropane furnaceInduction stove
- 69 days |
- 261 |
- 7 |
Zillow last checked:
Listing updated:
Listed by:
Lake Ontario Realty, LLC 315-649-3434,
Beth Miller 315-649-3434
Source: NYSAMLSs,MLS#: S1690019 Originating MLS: Jefferson-Lewis Board
Originating MLS: Jefferson-Lewis BoardFacts & features
Interior
Bedrooms & bathrooms
- Bedrooms: 3
- Bathrooms: 3
- Full bathrooms: 2
- 1/2 bathrooms: 1
- Main level bathrooms: 2
- Main level bedrooms: 1
Heating
- Ductless, Propane, Other, See Remarks, Forced Air
Cooling
- Ductless, Other, See Remarks
Appliances
- Included: Dryer, Dishwasher, Electric Cooktop, Exhaust Fan, Electric Water Heater, Refrigerator, Range Hood, See Remarks, Water Heater, Washer, Water Purifier Owned, Water Softener Owned
- Laundry: Main Level
Features
- Breakfast Bar, Cathedral Ceiling(s), Den, Furnished, Separate/Formal Living Room, Home Office, Hot Tub/Spa, Kitchen Island, Living/Dining Room, Sliding Glass Door(s), Natural Woodwork, Loft, Bath in Primary Bedroom, Main Level Primary, Workshop
- Flooring: Tile, Varies, Vinyl
- Doors: Sliding Doors
- Basement: Full,Finished,Walk-Out Access
- Number of fireplaces: 1
- Furnished: Yes
Interior area
- Total structure area: 2,448
- Total interior livable area: 2,448 sqft
Video & virtual tour
Property
Parking
- Total spaces: 2
- Parking features: Detached, Garage, Heated Garage, Driveway
- Garage spaces: 2
Features
- Patio & porch: Deck
- Exterior features: Deck, Dock, Gravel Driveway, Hot Tub/Spa, See Remarks, Propane Tank - Leased
- Has spa: Yes
- Spa features: Hot Tub
- Has view: Yes
- View description: Water
- Has water view: Yes
- Water view: Water
- Waterfront features: Beach Access, Dock Access, Lake
- Body of water: Payne Lake
- Frontage length: 505
Lot
- Size: 1.6 Acres
- Dimensions: 505 x 463
- Features: Irregular Lot
Details
- Additional structures: Barn(s), Outbuilding, Garage Apartment
- Additional parcels included: 222489016000013260&2224890160000001013250
- Parcel number: 2224890160000001013240
- Special conditions: Standard
- Other equipment: Generator
Construction
Type & style
- Home type: SingleFamily
- Architectural style: Barndominium,Contemporary,Two Story
- Property subtype: Single Family Residence
Materials
- Aluminum Siding, Spray Foam Insulation, Vinyl Siding, ICFs (Insulated Concrete Forms)
- Roof: Metal,Shingle
Condition
- Resale
- Year built: 2017
Utilities & green energy
- Sewer: Septic Tank
- Water: Well
- Utilities for property: Electricity Connected, High Speed Internet Available
Community & HOA
Community
- Security: Security System Owned
- Subdivision: Payne Lake Sub
Location
- Region: Antwerp
Financial & listing details
- Price per square foot: $449/sqft
- Tax assessed value: $219,000
- Annual tax amount: $4,549
- Date on market: 6/17/2026
- Listing terms: Cash,Conventional,VA Loan
Estimated market value
$1,050,700
$998,000 - $1.10M
$2,873/mo
Price history
| Date | Event | Price |
|---|---|---|
| 8/1/2026 | Price change | $1,100,000-8.3%$449/sqft |
Source:  NYSAMLSs #S1690019 Report a problem NYSAMLSs #S1690019 Report a problem | ||
| 6/17/2026 | Listed for sale | $1,200,000$490/sqft |
Source: NYSAMLSs #S1690019 Report a problem | ||
Public tax history
| Year | Property taxes | Tax assessment |
|---|---|---|
| 2025 | -- | $219,000 |
| 2024 | -- | $219,000 |
| 2023 | -- | $219,000 |
| 2022 | -- | $219,000 +14.8% |
| 2021 | -- | $190,750 |
| 2020 | -- | $190,750 |
| 2019 | -- | $190,750 +19.5% |
| 2018 | -- | $159,650 +128.9% |
| 2017 | -- | $69,750 |
Find assessor info on the county website
Monthly payment
Climate risks
Neighborhood: 13608
Nearby schools
GreatSchools rating
- 2/10Antwerp Primary SchoolGrades: PK-3Distance: 5.7 mi
- 7/10Indian River Middle SchoolGrades: 6-8Distance: 10 mi
- 8/10Indian River High SchoolGrades: 9-12Distance: 9.8 mi
Schools provided by the listing agent
- District: Indian River
Source: NYSAMLSs. This data may not be complete. We recommend contacting the local school district to confirm school assignments for this home.
- $402,1001 bd2 ba1.4k sqftCounty Route 22, Theresa, NY 13691Off Market

- $271,4003 bd1 ba1.5k sqft42050 N Payne Lake Dr, Antwerp, NY 13608Off Market
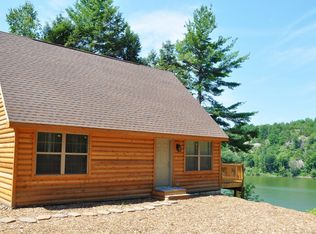
- $300,000-- bd-- ba-- sqftCounty Route 22, Antwerp, NY 13608Sold

- $81,250-- bd-- ba-- sqft36297 E Payne Lake Dr, Theresa, NY 13608Off Market
- $117,0004 acresCounty Route 22, Theresa, NY 13691Lot/Land
- $273,4002 bd1 ba704 sqft36349 County Route 22, Theresa, NY 13691Off Market
- $68,00035 acres0 County Route 22 LOT 10, Theresa, NY 13691Sold
- $77,969-- bd-- ba-- sqftCounty Route 22, Theresa, NY 13691Off Market
A local agent can set up tours, give advice and negotiate with sellers.
Similar homes
- $1,149,0004 bd3 ba2.3k sqft20682 Russell Tract, Alexandria Bay, NY 13607For Sale

 MLS ID #S1678810, Cathy F Garlock, Listing by: Garlock Realty. NYSAMLSs
 - $895,0004 bd4 ba2.9k sqft8521 N Shore Rd, Harrisville, NY 13648For Sale
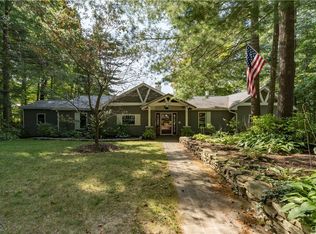 MLS ID #S1676331, Michael Hall, Listing by: North Star Real Estate & Property Management. NYSAMLSs
 - $1,399,9003 bd3 ba2.4k sqft47832 Fairyland Is, Alexandria Bay, NY 13607For Sale
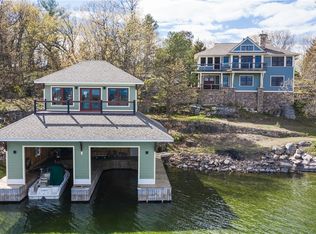 MLS ID #S1685176, Amanda J Miller, Listing by: Lake Ontario Realty, LLC. NYSAMLSs
 - $825,0003 bd1 ba1.2k sqft42945 Seaway Ave, Alexandria Bay, NY 13607For Sale
 MLS ID #S1701503, Robin Gedney Lucas, Listing by: Four Seasons Sotheby's Inter.. NYSAMLSs
 - $1,299,9995 bd2 ba3.6k sqft19611 Collins Lndg E, Alexandria Bay, NY 13607For SaleMLS ID #S1659000, Allison Elliott, Listing by: Marble Key Realty LLC. NYSAMLSs
- $850,0006 bd3 ba1.4k sqft47010/014 Travis Rd #14, Wellesley Island, NY 13640For SaleMLS ID #S1683814, Elizabeth Rushell Chaltain, Listing by: Chaltain Realty, LLC. NYSAMLSs
- $599,9006 bd2 ba2.6k sqft2287 County Route 11, Gouverneur, NY 13642For SaleMLS ID #S1668998, Costa Deir, Listing by: Marble Key Realty LLC. NYSAMLSs
- $1,595,0005 bd4 ba3.5k sqft45989 Wade St, Alexandria Bay, NY 13607For SaleMLS ID #S1685382, Cathy F Garlock, Listing by: Garlock Realty. NYSAMLSs
- $750,0004 bd2 ba2.9k sqft222201 Saint Marys Island, Alexandria Bay, NY 13607For SaleMLS ID #S1648820, Cathy F Garlock, Listing by: Garlock Realty. NYSAMLSs
- $699,0004 bd5 ba1.9k sqft26 Otter St, Alexandria Bay, NY 13607For SaleMLS ID #S1668309, Amy Gruner, Listing by: Garlock Realty. NYSAMLSs
- $799,0003 bd3 ba2k sqft0 Waters Edge Ln, Clayton, NY 13624For SaleMLS ID #S1691344, Cathy F Garlock, Listing by: Garlock Realty. NYSAMLSs
- $647,0005 bd3 ba3k sqft5 Bayview Dr, Hammond, NY 13646For SaleMLS ID #50781, Lisa O'Brien, Listing by: O'Brien Properties, LLC. SLCMLS
