Step into timeless charm and modern versatility with this Victorian-era, three-story semi-detached duplex ideally located in Downtown Brockville, just moments from the St. Lawrence River. This incredible property generates an impressive income of $57,000 annually. Rich in character yet thoughtfully updated, this property offers an exceptional opportunity for homeowners and investors alike. The main residence is now rented for $2,750/mo, spans three levels and features three spacious bedrooms, two full bathrooms, and a fully renovated kitchen designed for both everyday living and entertaining. Original architectural details blend beautifully with contemporary finishes, creating a warm and welcoming atmosphere throughout. Furnace recently replaced. The separate bachelor apartment is equally impressive, complete with its own laundry and currently generating $2,000 per month in rental income-an ideal mortgage helper or turnkey investment. This tenant has given notice for October 1st, 2026, presenting the new owner with the opportunity to occupy this unit themselves or choose their own tenant! To further investment potential, this could become a fantastic triplex with the right modifications. Set in the heart of Downtown Brockville, this property is within walking distance to the waterfront, shops, restaurants, and amenities, delivering the perfect blend of historic charm, urban lifestyle, and income potential. Brand new furnace 2026. 24 Hour Irrevocable for all offers.
For sale
C$575,000
372 King St W, Brockville, ON K6V 3S6
4beds
3baths
Duplex
Built in ----
-- sqft lot
$-- Zestimate®
C$--/sqft
C$-- HOA
What's special
Victorian-era three-story semi-detached duplexThree levelsThree spacious bedroomsFully renovated kitchenOriginal architectural detailsContemporary finishesWarm and welcoming atmosphere
- 56 days |
- 42 |
- 1 |
Zillow last checked:
Listing updated:
Listed by:
ROYAL LEPAGE PROALLIANCE REALTY
Source: TRREB,MLS®#: X13067992 Originating MLS®#: Rideau-St. Lawrence Real Estate Board
Originating MLS®#: Rideau-St. Lawrence Real Estate BoardFacts & features
Interior
Bedrooms & bathrooms
- Bedrooms: 4
- Bathrooms: 3
Bedroom
- Level: Second
- Dimensions: 5.73 x 2.92
Bedroom
- Level: Third
- Dimensions: 6.37 x 4.33
Bedroom
- Level: Second
- Dimensions: 4.06 x 4.7
Bathroom
- Level: Main
- Dimensions: 0.97 x 2.84
Bathroom
- Level: Third
- Dimensions: 2.13 x 1.54
Bathroom
- Level: Second
- Dimensions: 3.2 x 2.29
Dining room
- Level: Main
- Dimensions: 3.59 x 5.34
Family room
- Level: Third
- Dimensions: 4.15 x 5.6
Foyer
- Level: Main
- Dimensions: 2.08 x 1.51
Kitchen
- Level: Main
- Dimensions: 2.76 x 5.44
Laundry
- Level: Basement
- Dimensions: 2.66 x 4.1
Laundry
- Level: Second
- Dimensions: 1.77 x 2.22
Living room
- Level: Main
- Dimensions: 4.09 x 5.58
Heating
- Forced Air, Gas
Cooling
- Central Air
Appliances
- Included: Water Heater Owned
Features
- Basement: Full,Unfinished
- Has fireplace: Yes
- Fireplace features: Natural Gas
Interior area
- Living area range: 1500-2000 null
Video & virtual tour
Property
Parking
- Total spaces: 3
Features
- Stories: 3
- Pool features: None
Lot
- Size: 5,155 Square Feet
- Features: Golf
Details
- Parcel number: 441910162
Construction
Type & style
- Home type: MultiFamily
- Property subtype: Duplex
Materials
- Other
- Foundation: Stone
- Roof: Metal
Utilities & green energy
- Sewer: Sewer
Community & HOA
Location
- Region: Brockville
Financial & listing details
- Annual tax amount: C$3,137
- Date on market: 6/22/2026
Price history
Price history is unavailable.
Public tax history
Tax history is unavailable.
Climate risks
Neighborhood: K6V
Nearby schools
GreatSchools rating
- 5/10Morristown Central SchoolGrades: PK-12Distance: 2.4 mi
- C$1,6001 bd1 ba-- sqft388 King St W #6, Brockville, ON K6V3S6For Rent

- C$599,0007 bd4 ba-- sqft342 King St W, Brockville, ON K6V3S3For Sale

- C$2,2503 bd1 ba-- sqft322 King St W, Brockville, ON K6V3S3For Rent

- C$399,9002 bd1 ba-- sqft40 Jessie St, Brockville, ON K6V3M8For Sale
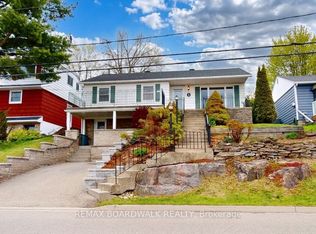
- C$549,9007 bd4 ba-- sqft146 George St #144, Brockville, ON K6V3W2For Sale
- C$299,9000.85 acres0 Edward St, Brockville, ON K6V5K2Lot/Land
- C$374,9004 bd1 ba-- sqft59 Abbott St, Brockville, ON K6V4A5For Sale
- C$--3 bd1 ba-- sqft20 Clarissa St #3B-1BA, Brockville, ON K6V7L4Off Market
Similar homes
- C$599,0007 bd4 ba-- sqft342 King St W, Brockville, ON K6V 3S3For SaleMLS ID #X13149108, EXP REALTY, BROKERAGE. TRREB
- C$574,9004 bd3 ba-- sqft382 Pearl St W, Brockville, ON K6V 4E5For Sale
 MLS ID #X13174920, MODERN BROCK GROUP REALTY. TRREB
 - C$599,0003 bd3 ba-- sqft4 Sherman Ln, Brockville, ON K6V 7M1For Sale
 MLS ID #X13641164, RE/MAX HALLMARK REALTY GROUP. TRREB
 - C$650,0004 bd3 ba-- sqft17/19 Ormond St, Brockville, ON K6V 2K2For Sale
 MLS ID #X13549398, MODERN BROCK GROUP REALTY. TRREB
 - C$549,0003 bd3 ba-- sqft388 Brock St, Brockville, ON K6V 7A1For SaleMLS ID #X13622986, ROYAL LEPAGE PROALLIANCE REALTY. TRREB
- C$579,9003 bd3 ba-- sqft57 Centre St #A, Brockville, ON K6V 0C9For SaleMLS ID #X13561502, ROYAL LEPAGE PROALLIANCE REALTY. TRREB
- C$599,9002 bd2 ba-- sqft63A Centre St, Brockville, ON K6V 0C9For SaleMLS ID #X13656846, HOMELIFE/DLK REAL ESTATE LTD. TRREB
- C$575,0006 bd3 ba-- sqft1311 Cuthbertson Ave, Brockville, ON K6V 6Y2For SaleMLS ID #X13531504, MCCAFFREY REALTY INC., BROKERAGE. TRREB
- C$364,9003 bd1 ba-- sqft4 S Franklin St, Brockville, ON K6V 5H6For SaleMLS ID #X13682594, RE/MAX HALLMARK REALTY GROUP. TRREB
- C$454,9003 bd2 ba-- sqft21 Georgina St, Brockville, ON K6V 2B6For SaleMLS ID #X13675386, CENTURY 21 LEADING EDGE REALTY INC.. TRREB
- C$599,9004 bd2 ba-- sqft254 King St E, Brockville, ON K6V 1C7For SaleMLS ID #X13156036, MODERN BROCK GROUP REALTY. TRREB
- C$509,9004 bd2 ba-- sqft40 Aldershot Ave, Brockville, ON K6V 2P8For SaleMLS ID #X13634158, ROYAL LEPAGE PROALLIANCE REALTY. TRREB
- C$549,9003 bd4 ba-- sqft18 Country Club Pl, Brockville, ON K6V 6T7For SaleMLS ID #X13608510, HOMELIFE/DLK REAL ESTATE LTD. TRREB
- C$698,0004 bd3 ba-- sqft393 Stewart Blvd, Brockville, ON K6V 6C7For SaleMLS ID #X13496368, ROYAL LEPAGE PROALLIANCE REALTY. TRREB
- C$374,9004 bd1 ba-- sqft59 Abbott St, Brockville, ON K6V 4A5For SaleMLS ID #X13490168, ROYAL LEPAGE PROALLIANCE REALTY. TRREB
- C$484,9003 bd3 ba-- sqft5 Susanna Ln, Brockville, ON K6V 0A7For SaleMLS ID #X13624880, HOMELIFE/DLK REAL ESTATE LTD. TRREB
- C$444,9003 bd2 ba-- sqft33 A Bartholomew St, Brockville, ON K6V 2R5For SaleMLS ID #X13416634, HOMELIFE/DLK REAL ESTATE LTD. TRREB
- C$499,9005 bd3 ba-- sqft186 King St E, Brockville, ON K6V 1C3For SaleMLS ID #X13485980, HOMELIFE/DLK REAL ESTATE LTD. TRREB
- C$583,0972 bd2 ba-- sqft31 Douglas Marshall Cres, Brockville, ON K6V 0E7New ConstructionMLS ID #X13087006, ROYAL LEPAGE PROALLIANCE REALTY. TRREB
- C$525,0003 bd4 ba-- sqft39 Country Club Pl, Brockville, ON K6V 6T8For SaleMLS ID #X13079456, ROYAL LEPAGE PROALLIANCE REALTY. TRREB
