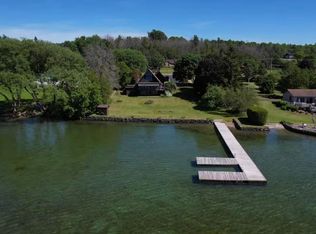
Welcome to your own private waterfront retreat! Situated on 2.10 acres at the end of a private road, this exceptional property offers 100 feet of deep-water river frontage complete with a private dock and breathtaking panoramic views. This spacious home features 5 bedrooms, 3 full baths, and 2 half baths, providing plenty of room for family and guests. The primary suite is a true sanctuary with a private ensuite bath, walk-in closet, and spectacular river views. One of the additional bedrooms opens onto its own private balcony. Designed for both entertaining and everyday living, the home offers multiple decks, an outdoor shower, and incredible indoor and outdoor spaces to take in the stunning waterfront scenery. Enjoy cozy evenings by either of the two fireplaces, while the heating system also offers the option of burning wood for added efficiency and comfort. A heated, attached two-stall garage provides convenience year-round. An added bonus is the private office with its own separate entrance, offering endless possibilities as a home business, guest suite, rental, or mother-in-law apartment. Whether you're looking for a year-round residence or the ultimate waterfront getaway, this one-of-a-kind property combines privacy, flexibility, and unforgettable riverfront living.
For sale
$649,900
3953 State Highway 37, Ogdensburg, NY 13669
5beds
--sqft
Single Family Residence
Built in 1975
2.1 Acres Lot
$620,500 Zestimate®
$--/sqft
$-- HOA
What's special
Two fireplacesPrivate dockBreathtaking panoramic viewsSpectacular river viewsHeated attached two-stall garageSpacious homeWalk-in closet
- 23 days |
- 727 |
- 40 |
Likely to sell faster than
Zillow last checked:
Listing updated:
Listed by:
America 1 Realty 315-394-1116,
Andrea J. Chadwick 315-323-6437
Source: SLCMLS,MLS#: 53019
Facts & features
Interior
Bedrooms & bathrooms
- Bedrooms: 5
- Bathrooms: 5
- Full bathrooms: 3
- 1/2 bathrooms: 2
Rooms
- Room types: Bathroom on 1st floor, Bedroom on 1st floor, Breakfast area, Breezeway, Den, Eat-in kitchen, Formal dining room, Master Bathroom, Master Bedroom, Storage room, Sun room, Utility Room, Workshop
Family room
- Level: Basement
Heating
- Oil
Appliances
- Included: Clothes Dryer-Elec, Clothes washer, Dishwasher, Microwave oven, Refrigerator, Stove
- Laundry: Upper Level
Features
- Cathedral Ceiling(s), Cedar Closet(s), Ceiling Fan(s), Kitchen isle, Pantry, Walk-In Closet(s), Entrance Foyer
- Flooring: Carpet
- Doors: Insulated door(s)
- Basement: Bath/Stubbed,Daylight,Finished,Walk-Out Access
- Number of fireplaces: 2
- Fireplace features: 2 fireplaces, Wood Burning
Interior area
- Total structure area: 3,752
Video & virtual tour
Property
Parking
- Total spaces: 2
- Parking features: 2 car garage, Attached garage, Automatic garage door, Basement, Gravel, Heated Garage, Attached
- Attached garage spaces: 2
- Has uncovered spaces: Yes
Features
- Stories: 3
- Patio & porch: Covered porch, Deck
- Exterior features: Balcony, Lighting
- Fencing: Partial
- On waterfront: Yes
- Waterfront features: River Front, Adj to Riv/Str/Crk
- Body of water: St. Lawrence River
- Frontage length: Water Frontage: 100
Lot
- Size: 2.1 Acres
- Dimensions: 100 x 915
- Features: Secluded, Sloped, Trees, Wooded
Details
- Additional structures: Storage/out-building(s)
- Parcel number: 069.0840001011.0000
Construction
Type & style
- Home type: SingleFamily
- Architectural style: Contemporary
- Property subtype: Single Family Residence
Materials
- Wood Siding
- Roof: Shingle
Condition
- Year built: 1975
Utilities & green energy
- Electric: Circuit Breakers
- Sewer: Septic Tank
- Water: Well drilled
- Utilities for property: Cable Available, Electricity Available, Internet Access, Phone Available
Green energy
- Energy efficient items: Programmable Thermostat
Community & HOA
Location
- Region: Ogdensburg
Financial & listing details
- Tax assessed value: $325,000
- Annual tax amount: $9,529
- Price range: $649.9K - $649.9K
- Date on market: 7/2/2026
- Inclusions: Clothes Dryer-Elec, Clothes washer, Dishwasher, Microwave oven, Refrigerator, Stove
- Electric utility on property: Yes
Estimated market value
$620,500
$589,000 - $652,000
$3,375/mo
Price history
| Date | Event | Price |
|---|---|---|
| 7/2/2026 | Listed for sale | $649,900+18.2% |
Source:  SLCMLS #53019 Report a problem SLCMLS #53019 Report a problem | ||
| 12/20/2014 | Listing removed | $550,000 |
Source: Meyer Real Estate LLC #32825 Report a problem | ||
| 7/3/2014 | Listed for sale | $550,000 |
Source: Meyer Real Estate LLC #32825 Report a problem | ||
Public tax history
| Year | Property taxes | Tax assessment |
|---|---|---|
| 2025 | -- | $325,000 |
| 2024 | -- | $325,000 |
| 2023 | -- | $325,000 +5.1% |
| 2022 | -- | $309,250 |
| 2021 | -- | $309,250 |
| 2020 | -- | $309,250 |
| 2019 | -- | $309,250 |
| 2018 | -- | $309,250 |
| 2017 | $8,246 | $309,250 |
| 2016 | -- | $309,250 |
| 2015 | -- | $309,250 |
| 2014 | -- | $309,250 |
| 2013 | -- | $309,250 |
| 2012 | -- | $309,250 |
| 2011 | -- | $309,250 |
| 2010 | -- | $309,250 |
| 2009 | -- | $309,250 +1.4% |
| 2008 | -- | $305,100 |
| 2007 | -- | $305,100 +23.2% |
| 2006 | -- | $247,700 +5.3% |
| 2005 | -- | $235,300 +12.1% |
| 2004 | -- | $209,900 |
| 2003 | -- | $209,900 +9.5% |
| 2002 | -- | $191,700 |
| 2001 | -- | $191,700 |
| 2000 | -- | $191,700 |
Find assessor info on the county website
Monthly payment
Climate risks
Neighborhood: 13669
Nearby schools
GreatSchools rating
- 5/10Morristown Central SchoolGrades: PK-12Distance: 2 mi
Schools provided by the listing agent
- District: Morristown Central School District
Source: SLCMLS. This data may not be complete. We recommend contacting the local school district to confirm school assignments for this home.
- $353,5006 bd2 ba2.2k sqft1 Martin Ln, Ogdensburg, NY 13669Off Market
- $362,8002 bd1 ba1.4k sqft6 Partridge Berry Dr, Ogdensburg, NY 13669Off Market
- $496,3002 bd2 ba2.7k sqft5 Partridge Berry Dr, Ogdensburg, NY 13669Off Market
- $404,2003 bd3 ba1.6k sqft3 Martin Ln, Morristown, NY 13669Off Market
- $540,9003 bd3 ba1.2k sqft3 Partridge Berry Dr, Ogdensburg, NY 13669Off Market
- $423,6003 bd3 ba1.8k sqft2 Partridge Berry Dr, Ogdensburg, NY 13669Off Market
- $491,9002 bd2 ba3k sqft3965 State Highway 37, Ogdensburg, NY 13669Off Market
- $245,5005 bd1 ba1.4k sqft2 Martin Ln, Morristown, NY 13669Off Market
A local agent can set up tours, give advice and negotiate with sellers.
Similar homes
- C$674,9004 bd3 ba-- sqft1080 Church St, Augusta, ON K6V 5T1For Sale
 MLS ID #X13594056, EXP REALTY. TRREB
 - $769,0004 bd3 ba-- sqft6061 State Highway 37, Ogdensburg, NY 13669For Sale
 MLS ID #52910, Mildred Recore, Listing by: River Run Realty, LLC. SLCMLS
 - $549,0005 bd5 ba-- sqft16 Howes Pineview Dr, Ogdensburg, NY 13669For Sale
 MLS ID #53007, Andrea Piercey, Listing by: America 1 Realty. SLCMLS
 - $499,0005 bd3 ba-- sqft6199 State Highway 37, Ogdensburg, NY 13669For Sale
 MLS ID #53120, Jennifer Stevenson, Listing by: Blue Heron Realty. SLCMLS
 - $599,0005 bd3 ba-- sqft310 Proctor Ave, Ogdensburg, NY 13669For SaleMLS ID #50931, Andrea Piercey, Listing by: America 1 Realty. SLCMLS
- C$699,9004 bd2 ba-- sqft24 Bernard Cres, Augusta, ON K6V 5T1For SaleMLS ID #X12728800, MODERN BROCK GROUP REALTY. TRREB
- C$699,9003 bd3 ba-- sqft3 Willow Dr, Augusta, ON K0E 1T0For SaleMLS ID #X13424464, REMAX BOARDWALK REALTY. TRREB
- $650,0008 bd4 ba-- sqft9943 State Highway 37, Ogdensburg, NY 13669For SaleMLS ID #50454, Rhonda L Roethel, Listing by: America 1 Realty. SLCMLS
- C$698,0004 bd3 ba-- sqft393 Stewart Blvd, Brockville, ON K6V 6C7For SaleMLS ID #X13496368, ROYAL LEPAGE PROALLIANCE REALTY. TRREB
- C$759,9995 bd3 ba-- sqft1099 Bridlewood Dr, Brockville, ON K6V 7G2For SaleMLS ID #X13600746, ROYAL LEPAGE PROALLIANCE REALTY. TRREB
- $599,0003 bd1 ba-- sqft9826 Stat Hwy #37, Ogdensburg, NY 13669For SaleMLS ID #52858, Shannon Davis, Listing by: Davis Lake and River Realty, LLC. SLCMLS
- C$599,9004 bd2 ba-- sqft29 Crawford St, Brockville, ON K6V 1S2For SaleMLS ID #X12912594, HOMELIFE/DLK REAL ESTATE LTD. TRREB
- C$620,0005 bd4 ba-- sqft206 Beley St, Brockville, ON K6V 6Z8For SaleMLS ID #X13091868, ROYAL LEPAGE PROALLIANCE REALTY. TRREB
- $450,0002 bd2 ba1.7k sqft182 Lost Village Rd, Ogdensburg, NY 13669For Sale
 MLS ID #S1676794, Cathy F Garlock, Listing by: Garlock Realty. NYSAMLSs
 - $395,0002 bd1 ba1.4k sqft29 Barr Rd, Ogdensburg, NY 13669For SaleMLS ID #S1665741, Albert Fowler, Listing by: Garlock Realty. NYSAMLSs
- $480,0003 bd3 ba-- sqft255 River Rd E, Ogdensburg, NY 13669For SaleMLS ID #52769, Mildred Recore, Listing by: River Run Realty, LLC. SLCMLS
- C$650,0004 bd3 ba-- sqft17/19 Ormond St, Brockville, ON K6V 2K2For SaleMLS ID #X13549398, MODERN BROCK GROUP REALTY. TRREB
- C$575,0006 bd3 ba-- sqft1311 Cuthbertson Ave, Brockville, ON K6V 6Y2For SaleMLS ID #X13531504, MCCAFFREY REALTY INC., BROKERAGE. TRREB
- $399,9005 bd3 ba2.4k sqft4 Rich Mill Dr, Ogdensburg, NY 13669For SaleMLS ID #53008, Andrea Piercey, Listing by: America 1 Realty. SLCMLS
- $525,0003 bd3 ba-- sqft46 Cemetery Rd, Ogdensburg, NY 13669For SaleMLS ID #52654, Brittany Matott, Listing by: County Seat Realty. SLCMLS
