Welcome to this beautifully maintained bungalow in the sought-after community of Maitland, offering a spacious and versatile layout perfectly suited for modern family living and entertaining. The heart of the home is the stunning open-concept kitchen, dining, and family room, creating an ideal space for both everyday living and entertaining. Gather around the cozy wood-burning fireplace on cooler evenings or step through the patio doors to your backyard oasis featuring a spacious deck, relaxing hot tub, and above-ground pool-perfect for summer gatherings with family and friends. The chef-inspired kitchen is designed to impress, boasting a central island with sink and dishwasher, abundant cabinetry and counter space, and a full suite of stainless steel appliances. A separate living room offers a quiet retreat away from the main living area. The main level features three spacious bedrooms, including a primary suite designed for relaxation with a walk-through closet leading to a private ensuite complete with a walk-in shower and double vanity. Two additional bedrooms are served by a well-appointed 4-piece bathroom. Everyday convenience is enhanced by the main-floor laundry room and 2-piece powder room located just off the garage entry. The lower level extends your living space with a large recreation room perfect for family movie nights, games, or a flexible space for overnight visitors and a dedicated gym/home office area. Whether you're hosting gatherings, enjoying quiet evenings by the fire, or unwinding in the hot tub under the stars, this exceptional property offers the lifestyle you've been searching for. Ideally located in the charming riverside community of Maitland, 3 Willow Drive is a place you'll be proud to call home.
For sale
C$699,900
3 Willow Dr, Augusta, ON K0E 1T0
3beds
3baths
Single Family Residence
Built in ----
0.53 Acres Lot
$-- Zestimate®
C$--/sqft
C$-- HOA
What's special
Beautifully maintained bungalowSpacious and versatile layoutCozy wood-burning fireplaceSpacious deckRelaxing hot tubAbove-ground poolChef-inspired kitchen
- 39 days |
- 2 |
- 0 |
Zillow last checked:
Listing updated:
Listed by:
REMAX BOARDWALK REALTY
Source: TRREB,MLS®#: X13424464 Originating MLS®#: Ottawa Real Estate Board
Originating MLS®#: Ottawa Real Estate BoardFacts & features
Interior
Bedrooms & bathrooms
- Bedrooms: 3
- Bathrooms: 3
Primary bedroom
- Level: Main
- Dimensions: 4.76 x 4.06
Bedroom 2
- Level: Main
- Dimensions: 3.64 x 3.09
Bedroom 3
- Level: Main
- Dimensions: 3.64 x 3.19
Bathroom
- Level: Main
- Dimensions: 1.52 x 3.51
Bathroom
- Level: Main
- Dimensions: 1.88 x 2.32
Bathroom
- Level: Main
- Dimensions: 2.07 x 0.92
Other
- Level: Basement
- Dimensions: 4.59 x 0.98
Dining room
- Level: Main
- Dimensions: 6.67 x 11.9
Foyer
- Level: Main
- Dimensions: 1.78 x 2.31
Kitchen
- Level: Main
- Dimensions: 8.54 x 3.51
Laundry
- Level: Main
- Dimensions: 2.55 x 1.97
Living room
- Level: Main
- Dimensions: 6.32 x 3.6
Office
- Level: Basement
- Dimensions: 12.19 x 3.95
Other
- Level: Basement
- Dimensions: 1.33 x 3.95
Other
- Level: Main
- Dimensions: 1.66 x 2.32
Other
- Level: Basement
- Dimensions: 3.88 x 1.2
Recreation
- Level: Basement
- Dimensions: 8.2 x 12.47
Utility room
- Level: Basement
- Dimensions: 2.1 x 3.95
Heating
- Forced Air, Gas
Cooling
- Central Air
Appliances
- Included: Instant Hot Water, Water Softener
Features
- Primary Bedroom - Main Floor
- Basement: Full
- Has fireplace: Yes
- Fireplace features: Wood Burning, Natural Gas
Interior area
- Living area range: 1500-2000 null
Property
Parking
- Total spaces: 8
- Parking features: Garage Door Opener
- Has garage: Yes
Features
- Patio & porch: Deck
- Has private pool: Yes
- Pool features: Above Ground
- Has spa: Yes
- Spa features: Hot Tub
Lot
- Size: 0.53 Acres
- Features: Rec./Commun.Centre, River/Stream
Details
- Parcel number: 681820225
Construction
Type & style
- Home type: SingleFamily
- Architectural style: Bungalow
- Property subtype: Single Family Residence
Materials
- Brick
- Foundation: Concrete Block
- Roof: Asphalt Shingle
Utilities & green energy
- Sewer: Septic
Community & HOA
Location
- Region: Augusta
Financial & listing details
- Annual tax amount: C$4,274
- Date on market: 6/10/2026
REMAX BOARDWALK REALTY
REMAX BOARDWALK REALTY
By pressing Contact Agent, you agree that the real estate professional identified above may call/text you about your search, which may involve use of automated means and pre-recorded/artificial voices. You don't need to consent as a condition of buying any property, goods, or services. Message/data rates may apply. You also agree to our Terms of Use. Zillow does not endorse any real estate professionals. We may share information about your recent and future site activity with your agent to help them understand what you're looking for in a home.
Price history
Price history is unavailable.
Public tax history
Tax history is unavailable.
Climate risks
Neighborhood: K0E
Nearby schools
GreatSchools rating
- 5/10Morristown Central SchoolGrades: PK-12Distance: 4.7 mi
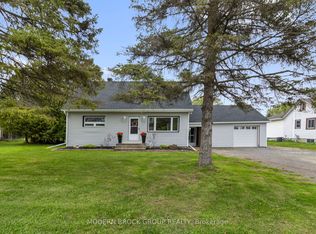
- C$479,9003 bd2 ba-- sqft1055 County Road 15 Rd, Augusta, ON K0E1P0For Sale
- C$--3 bd2 ba1.8k sqft1062 County Road 15 #2, Augusta, ON K0E1P0Off Market
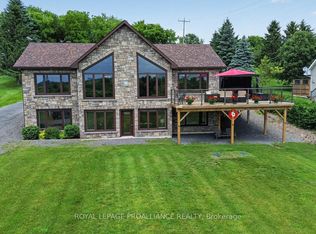
- C$974,8003 bd3 ba-- sqft10283 County Road 2 S, Augusta, ON K0E1P0For Sale
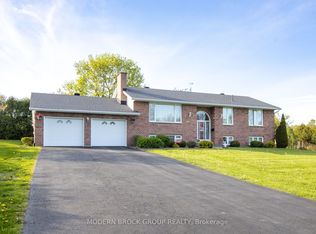
- C$699,9004 bd2 ba-- sqft24 Bernard Cres, Augusta, ON K6V5T1For Sale
- C$960,0004 bd3 ba-- sqft14 Apple Blossom Dr, Augusta, ON K6V5T1For Sale
- C$--3 bd1 ba-- sqft2352 Second Concession Rd, Augusta, ON K0E1T0Off Market
- C$799,9003 bd3 ba-- sqft1103 County Road 2 E, Augusta, ON K6V5T1For Sale
- C$319,9003 bd3 ba-- sqft2805 Rocky Rd, Augusta, ON K6V5T1For Sale
Similar homes
- C$699,9004 bd2 ba-- sqft24 Bernard Cres, Augusta, ON K6V 5T1For SaleMLS ID #X12728800, MODERN BROCK GROUP REALTY. TRREB
- C$479,9003 bd2 ba-- sqft1055 County Road 15 Rd, Augusta, ON K0E 1P0For SaleMLS ID #X13146288, MODERN BROCK GROUP REALTY. TRREB
- C$549,0003 bd2 ba-- sqft22 Saint Lawrence Ct, Augusta, ON K0E 1T0For Sale
 MLS ID #X13498594, RE/MAX HALLMARK REALTY GROUP. TRREB
 - C$539,0003 bd2 ba-- sqft1578 County Road 2, Augusta, ON K0E 1T0For Sale
 MLS ID #X13517626, RE/MAX RISE EXECUTIVES, BROKERAGE. TRREB
 - C$789,9003 bd2 ba-- sqft2597 Campbell Rd N, Augusta, ON K0E 1T0For SaleMLS ID #X12922106, ROYAL LEPAGE PROALLIANCE REALTY. TRREB
- C$649,5003 bd3 ba-- sqft17 Albert St, Edwardsburgh/cardinal, ON K0E 1T1For SaleMLS ID #X13575282, REMAX BOARDWALK REALTY. TRREB
- C$784,9003 bd2 ba-- sqft3282 County Road 26 Rd, Augusta, ON K6V 5T1For SaleMLS ID #X13081256, CENTURY 21 SYNERGY REALTY INC. TRREB
- C$698,0004 bd3 ba-- sqft393 Stewart Blvd, Brockville, ON K6V 6C7For SaleMLS ID #X13496368, ROYAL LEPAGE PROALLIANCE REALTY. TRREB
- C$699,9003 bd2 ba-- sqft5501 Dejong Rd, Augusta, ON K6V 5T2For SaleMLS ID #X12142620, PG DIRECT REALTY LTD.. TRREB
- $769,0004 bd3 ba-- sqft6061 State Highway 37, Ogdensburg, NY 13669For SaleMLS ID #52910, Mildred Recore, Listing by: River Run Realty, LLC. SLCMLS
- C$799,9004 bd3 ba-- sqft1102 Burnside Dr, Augusta, ON K6V 5T1For SaleMLS ID #X13119392, HOMELIFE/DLK REAL ESTATE LTD. TRREB
- C$680,0003 bd1 ba-- sqft559 Main St, North Grenville, ON K0G 1T0For SaleMLS ID #X13539428, DETAILS REALTY INC.. TRREB
- C$599,9004 bd3 ba-- sqft1025 Aspen Dr, Brockville, ON K6V 7G2For SaleMLS ID #X13236004, REMAX BOARDWALK REALTY. TRREB
- C$569,0004 bd2 ba-- sqft652 Henry St W, Prescott, ON K0E 1T0For SaleMLS ID #X13499910, RE/MAX ABSOLUTE WALKER REALTY. TRREB
- C$974,8003 bd3 ba-- sqft10283 County Road 2 S, Augusta, ON K0E 1P0For SaleMLS ID #X13524976, ROYAL LEPAGE PROALLIANCE REALTY. TRREB
- C$499,9003 bd2 ba-- sqft407 King St W, Brockville, ON K6V 3S8For SaleMLS ID #X13570904, REMAX BOARDWALK REALTY. TRREB
- C$439,0003 bd1 ba-- sqft376 Hyde St, Prescott, ON K0E 1T0For SaleMLS ID #X13541634, ROYAL LEPAGE TEAM REALTY. TRREB
- C$599,9004 bd2 ba-- sqft29 Crawford St, Brockville, ON K6V 1S2For SaleMLS ID #X12912594, HOMELIFE/DLK REAL ESTATE LTD. TRREB
- C$649,9003 bd2 ba-- sqft4861 County Road 6 Rd, Elizabethtown Kitley, ON K6V 5T5For SaleMLS ID #X13143768, HOMELIFE/DLK REAL ESTATE LTD. TRREB
- C$449,9003 bd1 ba-- sqft3517 Charleville Rd, Augusta, ON K0E 1T0For SaleMLS ID #X13508572, Century 21 Lanthorn Real Estate Ltd.. TRREB
