Tucked away on a quiet, private dead-end street, 17 Albert Street brings together modern comfort, exceptional outdoor living and the welcoming, family-friendly lifestyle Johnstown is known for. Built in 2017, this beautifully maintained bungalow offers a bright, open-concept layout with hardwood flooring throughout the main level, three bedrooms and three bathrooms. The finished lower level expands your living space with an impressive family room, bar area and three-piece bathroom-perfect for movie nights, entertaining or creating a private retreat for guests. Outside, the generous 150' x 160' lot has been designed for unforgettable summers, featuring a spacious deck, 24-foot above-ground pool (chlorine), hot tub (chlorine) and gazebo. An attached double garage and newly paved driveway complete this wonderful package. Located directly behind Johnstown's recreation facilities, your family can enjoy ball diamonds, a community pool, soccer field, tennis and beach volleyball courts, a dog park, playground and community hall-all just steps from home. South Edwardsburg Public School is also conveniently located within the village. With welcoming neighbours, plenty of room for children to play and year-round community activities, Johnstown is the kind of place where families can put down roots and truly feel at home.Enjoy peaceful small-town living without sacrificing convenience. Prescott is approximately 10 minutes away, Brockville is about 20 minutes away and Ottawa is approximately 50 min. Enjoy quick access to Highways 401 and 416. Shopping, restaurants, medical services, schools, the St. Lawrence River and the international bridge to the United States are all within easy reach. At 17 Albert Street, you're not simply buying a home-you're joining an incredible community and creating the backdrop for your family's next chapter. Approximate Monthly Utilities: Hydro: $250/month, Enbridge Gas: $150/month and TrueSpeed Internet: $55/month.
For sale
C$649,500
17 Albert St, Edwardsburgh/cardinal, ON K0E 1T1
3beds
3baths
Single Family Residence
Built in ----
0.55 Acres Lot
$-- Zestimate®
C$--/sqft
C$-- HOA
What's special
- 5 days |
- 11 |
- 0 |
Zillow last checked:
Listing updated:
Listed by:
REMAX BOARDWALK REALTY
Source: TRREB,MLS®#: X13575282 Originating MLS®#: Ottawa Real Estate Board
Originating MLS®#: Ottawa Real Estate BoardFacts & features
Interior
Bedrooms & bathrooms
- Bedrooms: 3
- Bathrooms: 3
Primary bedroom
- Level: Main
- Dimensions: 3.66 x 5.58
Bedroom
- Level: Main
- Dimensions: 3.35 x 3.47
Bedroom
- Level: Main
- Dimensions: 3.34 x 3.62
Bathroom
- Level: Basement
- Dimensions: 2.77 x 1.98
Bathroom
- Level: Main
- Dimensions: 2.44 x 1.54
Bathroom
- Level: Main
- Dimensions: 2.88 x 2.74
Dining room
- Level: Main
- Dimensions: 3.64 x 3.62
Kitchen
- Level: Main
- Dimensions: 3.21 x 3.33
Laundry
- Level: Main
- Dimensions: 2.18 x 2.31
Living room
- Level: Main
- Dimensions: 5.23 x 5.12
Office
- Level: Basement
- Dimensions: 5.06 x 4.28
Other
- Level: Main
- Dimensions: 1.9 x 1.56
Other
- Level: Basement
- Dimensions: 3.78 x 2.81
Other
- Level: Main
- Dimensions: 2.63 x 2.18
Recreation
- Level: Basement
- Dimensions: 6.62 x 8.46
Recreation
- Level: Basement
- Dimensions: 6.2 x 4.08
Utility room
- Level: Basement
- Dimensions: 3.67 x 3.02
Heating
- Forced Air, Gas
Cooling
- Central Air
Appliances
- Included: Water Heater Owned
Features
- ERV/HRV, Primary Bedroom - Main Floor, Storage
- Basement: Finished
- Has fireplace: Yes
- Fireplace features: Electric
Interior area
- Living area range: 1100-1500 null
Property
Parking
- Total spaces: 10
- Parking features: Available, Inside Entrance, Private Triple, RV/Truck, Garage Door Opener
- Has garage: Yes
Features
- Patio & porch: Deck, Porch
- Exterior features: Year Round Living, Landscaped
- Has private pool: Yes
- Pool features: Above Ground, Community
- Has spa: Yes
- Spa features: Hot Tub
- Has view: Yes
- View description: Clear, Trees/Woods, Park/Greenbelt, Pool
- Waterfront features: None
Lot
- Size: 0.55 Acres
- Features: Cul de Sac/Dead End, Rec./Commun.Centre, School Bus Route, Park, Clear View, Wooded/Treed
Details
- Additional structures: Gazebo
- Parcel number: 681540692
Construction
Type & style
- Home type: SingleFamily
- Architectural style: Bungalow
- Property subtype: Single Family Residence
Materials
- Vinyl Siding
- Foundation: Poured Concrete
- Roof: Asphalt Shingle
Utilities & green energy
- Sewer: Septic
- Water: Drilled Well
Community & HOA
Community
- Security: Smoke Detector(s), Carbon Monoxide Detector(s)
Location
- Region: Edwardsburgh Cardinal
Financial & listing details
- Annual tax amount: C$3,734
- Date on market: 7/17/2026
REMAX BOARDWALK REALTY
REMAX BOARDWALK REALTY
By pressing Contact Agent, you agree that the real estate professional identified above may call/text you about your search, which may involve use of automated means and pre-recorded/artificial voices. You don't need to consent as a condition of buying any property, goods, or services. Message/data rates may apply. You also agree to our Terms of Use. Zillow does not endorse any real estate professionals. We may share information about your recent and future site activity with your agent to help them understand what you're looking for in a home.
Price history
Price history is unavailable.
Public tax history
Tax history is unavailable.
Climate risks
Neighborhood: K0E
Nearby schools
GreatSchools rating
- 7/10John F Kennedy SchoolGrades: PK-6Distance: 4.1 mi
- NASt. Lawrence Children & Youth ServicesGrades: 6-12Distance: 2.7 mi
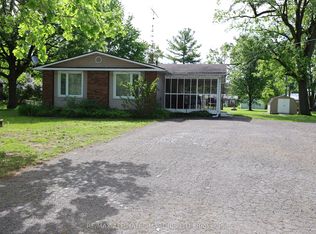
- C$489,9005 bd2 ba-- sqft9 Sutton Dr, Edwardsburgh/cardinal, ON K0E1T1For Sale
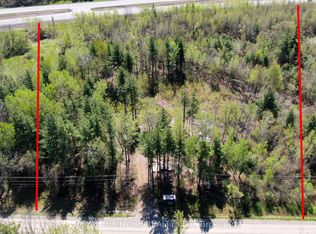
- C$149,0005.104 Acres2449 Rooney Rd E, Edwardsburgh/cardinal, ON K0E1T1Lot/Land
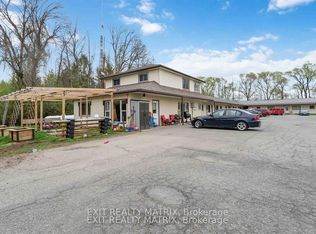
- C$1,0371 bd1 ba-- sqft2039 County Road 44 Rd #6, Edwardsburgh/cardinal, ON K0E1X0For Rent
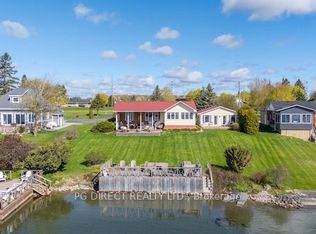
- C$949,0003 bd4 ba-- sqft9 Shoreline Rd, Edwardsburgh/cardinal, ON K0E1T1For Sale
- C$574,9004 bd2 ba-- sqft2111 County Road 2 Rd E, Edwardsburgh/cardinal, ON K0E1T1For Sale
- C$289,9006.74 Square Feet2102 County Road 44 Rd, Edwardsburgh/cardinal, ON K0E1X0Lot/Land
- $245,424-- bd-- ba-- sqftChimney Is, Lisbon, NY 13658Off Market
- C$574,9003 bd2 ba-- sqft3322 Cedar Grove Rd, Edwardsburgh/cardinal, ON K0E1T1For Sale
Similar homes
- C$674,9004 bd3 ba-- sqft1080 Church St, Augusta, ON K6V 5T1For Sale
 MLS ID #X13594056, EXP REALTY. TRREB
 - C$584,9003 bd2 ba-- sqft130 Bay Lane Rd, Edwardsburgh/cardinal, ON K0E 1E0For Sale
 MLS ID #X13532470, REMAX BOARDWALK REALTY. TRREB
 - C$949,0003 bd4 ba-- sqft9 Shoreline Rd, Edwardsburgh/cardinal, ON K0E 1T1For SaleMLS ID #X13138638, PG DIRECT REALTY LTD.. TRREB
- C$574,9003 bd2 ba-- sqft3322 Cedar Grove Rd, Edwardsburgh/cardinal, ON K0E 1T1For Sale
 MLS ID #X12810594, ROYAL LEPAGE TEAM REALTY. TRREB
 - C$569,0004 bd2 ba-- sqft652 Henry St W, Prescott, ON K0E 1T0For SaleMLS ID #X13584344, RE/MAX ABSOLUTE WALKER REALTY. TRREB
- C$645,0003 bd2 ba-- sqft6 Spencer St, Edwardsburgh/cardinal, ON K0E 1X0For SaleMLS ID #X13066776, ROYAL LEPAGE TEAM REALTY. TRREB
- C$569,0003 bd3 ba-- sqft825 Joseph St, Edwardsburgh/cardinal, ON K0E 1E0For SaleMLS ID #X12864526, ROYAL LEPAGE PROALLIANCE REALTY. TRREB
- C$539,0003 bd2 ba-- sqft1578 County Road 2, Augusta, ON K0E 1T0For SaleMLS ID #X13517626, RE/MAX RISE EXECUTIVES, BROKERAGE. TRREB
- C$659,9003 bd2 ba-- sqft3061 Bridge St, North Dundas, ON K0E 1W0For SaleMLS ID #X13431100, ONE PERCENT REALTY LTD.. TRREB
- C$680,0003 bd1 ba-- sqft559 Main St, North Grenville, ON K0G 1T0For SaleMLS ID #X13539428, DETAILS REALTY INC.. TRREB
- C$644,0003 bd2 ba-- sqft3041 Bridge St, North Dundas, ON K0E 1W0For SaleMLS ID #X13459394, ROYAL LEPAGE TEAM REALTY. TRREB
- C$749,0003 bd1 ba-- sqft1300 Brouseville Rd, Edwardsburgh/cardinal, ON K0E 1X0For SaleMLS ID #X13472508, REMAX BOARDWALK REALTY. TRREB
- C$699,9003 bd3 ba-- sqft3 Willow Dr, Augusta, ON K0E 1T0For SaleMLS ID #X13424464, REMAX BOARDWALK REALTY. TRREB
- C$639,9004 bd2 ba-- sqft11 Grove St, South Dundas, ON K0E 1K0For SaleMLS ID #X12977634, REALTY EXECUTIVES PLUS LTD.. TRREB
- C$675,0003 bd2 ba-- sqft10532 Main St, North Dundas, ON K0E 1W0For SaleMLS ID #X13456848, REAL BROKER ONTARIO LTD.. TRREB
- C$649,0005 bd2 ba-- sqft2985 McGovern Rd, North Grenville, ON K0G 1J0For SaleMLS ID #X13539150, ROYAL LEPAGE TEAM REALTY. TRREB
- C$652,9003 bd2 ba-- sqft508 Dillabaugh Rd, North Grenville, ON K0G 1J0For SaleMLS ID #X13494262, CENTURY 21 SYNERGY REALTY INC.. TRREB
- C$659,9003 bd4 ba-- sqft9 Grove St, South Dundas, ON K0E 1K0For SaleMLS ID #X12928180, RE/MAX AFFILIATES MARQUIS LTD.. TRREB
- C$525,0003 bd2 ba-- sqft8131 County Road 44 Rd, Edwardsburgh/cardinal, ON K0E 1X0For SaleMLS ID #X13531244, EXP REALTY. TRREB
- C$549,0003 bd2 ba-- sqft22 Saint Lawrence Ct, Augusta, ON K0E 1T0For SaleMLS ID #X13498594, RE/MAX HALLMARK REALTY GROUP. TRREB
