Escape to the beauty of Charleston Lake with this exceptional waterfront retreat. Beautifully updated and meticulously maintained, this 3-bedroom, 2-bath home perfectly blends modern comfort with the relaxed charm of lakeside living in one of the region's most desirable destinations.Inside, bright open-concept living spaces and expansive windows fill the home with natural light while capturing stunning views of the surrounding landscape and sparkling waterfront. Every detail has been thoughtfully designed to create a warm, inviting atmosphere ideal for both everyday living and entertaining.Step outside to the spacious deck - the perfect setting for peaceful morning coffee, unforgettable sunset evenings, and effortless gatherings by the water. Thoughtful updates throughout offer comfort, style, and peace of mind, allowing you to simply arrive and enjoy year-round living on the lake.Whether you're searching for a full-time residence or the ultimate weekend escape, this remarkable Charleston Lake property offers the waterfront lifestyle you've been dreaming of.
For sale
C$789,900
736 Cedar Park Ln S, Athens, ON K0E 1B0
3beds
2baths
Single Family Residence
Built in ----
0.26 Acres Lot
$-- Zestimate®
C$--/sqft
C$-- HOA
What's special
Beautifully updatedBright open-concept living spacesExpansive windowsNatural lightWarm inviting atmosphereSpacious deckThoughtful updates throughout
- 68 days |
- 83 |
- 4 |
Zillow last checked:
Listing updated:
Listed by:
MODERN BROCK GROUP REALTY
Source: TRREB,MLS®#: X13145200 Originating MLS®#: Rideau-St. Lawrence Real Estate Board
Originating MLS®#: Rideau-St. Lawrence Real Estate BoardFacts & features
Interior
Bedrooms & bathrooms
- Bedrooms: 3
- Bathrooms: 2
Primary bedroom
- Level: Second
- Dimensions: 7.21 x 4.7
Bedroom
- Level: Second
- Dimensions: 2.92 x 4.42
Bedroom
- Level: Second
- Dimensions: 3.06 x 4.42
Bathroom
- Level: Main
- Dimensions: 2.92 x 1.87
Bathroom
- Level: Second
- Dimensions: 3.06 x 3.37
Dining room
- Level: Main
- Dimensions: 2.86 x 3.73
Foyer
- Level: Main
- Dimensions: 3.64 x 2.54
Kitchen
- Level: Main
- Dimensions: 2.88 x 3.49
Laundry
- Level: Main
- Dimensions: 2.51 x 4.36
Living room
- Level: Main
- Dimensions: 5.93 x 4.82
Sunroom
- Level: Main
- Dimensions: 4.93 x 2
Heating
- Forced Air, Propane
Cooling
- None
Appliances
- Included: Water Heater Owned
Features
- Basement: Crawl Space
- Has fireplace: Yes
- Fireplace features: Wood Burning
Interior area
- Living area range: 1500-2000 null
Video & virtual tour
Property
Parking
- Total spaces: 3
Features
- Stories: 2
- Patio & porch: Deck
- Exterior features: Private Dock
- Pool features: None
- Has view: Yes
- View description: Water, Lake
- Has water view: Yes
- Water view: Water,Lake,Direct
- Waterfront features: Dock, Direct, Lake
- Body of water: Charleston Lake
Lot
- Size: 0.26 Acres
- Features: Other Shaped Lot
- Topography: Hillside
Details
- Parcel number: 443150171
Construction
Type & style
- Home type: SingleFamily
- Property subtype: Single Family Residence
Materials
- Vinyl Siding
- Foundation: Block
- Roof: Metal
Utilities & green energy
- Sewer: Septic
Community & HOA
Location
- Region: Athens
Financial & listing details
- Annual tax amount: C$4,071
- Date on market: 5/19/2026
MODERN BROCK GROUP REALTY
MODERN BROCK GROUP REALTY
By pressing Contact Agent, you agree that the real estate professional identified above may call/text you about your search, which may involve use of automated means and pre-recorded/artificial voices. You don't need to consent as a condition of buying any property, goods, or services. Message/data rates may apply. You also agree to our Terms of Use. Zillow does not endorse any real estate professionals. We may share information about your recent and future site activity with your agent to help them understand what you're looking for in a home.
Price history
Price history is unavailable.
Public tax history
Tax history is unavailable.
Climate risks
Neighborhood: K0E
Nearby schools
GreatSchools rating
- 3/10Alexandria Central Elementary SchoolGrades: PK-6Distance: 16.6 mi
- 5/10Alexandria Central High SchoolGrades: 7-12Distance: 16.6 mi
- C$999,9003 bd2 ba-- sqft760 Cedar Park Ln, Athens, ON K0E1B0For Sale
- C$799,9003 bd2 ba-- sqft973 Foster Bay Ln, Leeds And The Thousand Islands, ON K0E1B0For Sale

- C$484,9004 bd2 ba-- sqft237 County Road 42 Rd, Leeds And The Thousand Islands, ON K0E1G0For Sale

- C$739,9003 bd2 ba-- sqft30 Ballycanoe Rd, Front Of Yonge, ON K0E1R0For Sale

- C$89,90010,626 Square Feet9 Wellington St W, Athens, ON K0E1B0Lot/Land
- C$99,0002,727 Square Feet5 Main St E, Athens, ON K0E1B0Lot/Land
- C$230,00027.688 Square Feet42 Elgin St N, Athens, ON K0E1B0Lot/Land
- C$474,0004 bd4 ba-- sqft3 Reid St, Athens, ON K0E1B0For Sale
Similar homes
- C$799,9003 bd2 ba-- sqft973 Foster Bay Ln, Leeds And The Thousand Islands, ON K0E 1B0For SaleMLS ID #X13514322, RE/MAX RISE EXECUTIVES, BROKERAGE. TRREB
- C$569,0002 bd1 ba-- sqft75 B Temperance Lake Rd, Athens, ON K0E 1B0For Sale
 MLS ID #X13578822, Royal LePage Frank Real Estate. TRREB
 - C$799,9005 bd2 ba-- sqft78 Centennial Rd, Leeds And The Thousand Islands, ON K0E 1L0For Sale
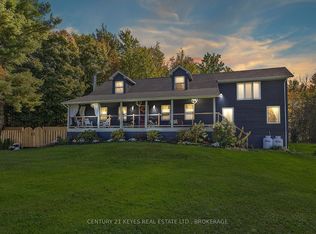 MLS ID #X13112802, CENTURY 21 KEYES REAL ESTATE LTD., BROKERAGE. TRREB
 - C$939,0005 bd3 ba-- sqft6038 County Road 29 Rd, Elizabethtown Kitley, ON K0E 1H0For Sale
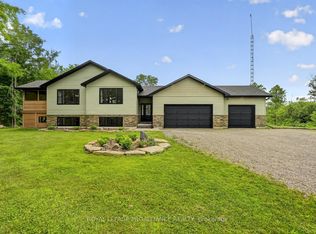 MLS ID #X13595096, ROYAL LEPAGE PROALLIANCE REALTY. TRREB
 - C$786,0004 bd2 ba-- sqft1462 County Road 8, Rideau Lakes, ON K0E 1G0For SaleMLS ID #X13484356, ROYAL LEPAGE PROALLIANCE REALTY, BROKERAGE. TRREB
- C$739,9003 bd2 ba-- sqft30 Ballycanoe Rd, Front Of Yonge, ON K0E 1R0For SaleMLS ID #X12890116, RE/MAX HALLMARK REALTY GROUP. TRREB
- C$625,0003 bd2 ba-- sqft154 Woodvale Rd, Leeds And The Thousand Islands, ON K0E 1L0For SaleMLS ID #X13506148, BICKERTON BROKERS REAL ESTATE LIMITED, BROKERAGE. TRREB
- C$734,0003 bd2 ba-- sqft13 William St, Rideau Lakes, ON K0E 1G0For SaleMLS ID #X13134228, CENTURY 21 HERITAGE GROUP LTD., BROKERAGE. TRREB
- C$997,0002 bd2 ba-- sqft15 County Road 5 Rd, Athens, ON K0E 1R0For SaleMLS ID #X13042406, RE/MAX HALLMARK REALTY GROUP. TRREB
- C$759,9995 bd3 ba-- sqft1099 Bridlewood Dr, Brockville, ON K6V 7G2For SaleMLS ID #X13600746, ROYAL LEPAGE PROALLIANCE REALTY. TRREB
- C$474,0004 bd4 ba-- sqft3 Reid St, Athens, ON K0E 1B0For SaleMLS ID #X12872758, CENTURY 21 SYNERGY REALTY INC. TRREB
- C$699,0004 bd2 ba-- sqft174 County Road 1 Rd, Elizabethtown Kitley, ON K0E 1Y0For SaleMLS ID #X13008100, REAL BROKER ONTARIO LTD.. TRREB
- C$617,0003 bd1 ba-- sqft502 A Delong Rd, Rideau Lakes, ON K0G 1E0For SaleMLS ID #X13594776, RE/MAX REAL ESTATE CENTRE INC.. TRREB
- C$899,0003 bd3 ba-- sqft1308 Lily Bay Dr N #N, Elizabethtown Kitley, ON K6V 7C6For SaleMLS ID #X13514864, ROYAL LEPAGE PROALLIANCE REALTY. TRREB
- C$779,9003 bd4 ba-- sqft1000 Crestwood Dr, Brockville, ON K6V 7N1For SaleMLS ID #X13154100, MODERN BROCK GROUP REALTY. TRREB
- C$625,0004 bd2 ba-- sqft700 Tar Is, Leeds And The Thousand Islands, ON K0E 1R0For SaleMLS ID #X13485994, CENTURY 21 HERITAGE GROUP LTD., BROKERAGE. TRREB
- C$625,0003 bd2 ba-- sqft66 King St, Rideau Lakes, ON K0E 1G0For SaleMLS ID #X13555186, PG DIRECT REALTY LTD.. TRREB
- C$799,0003 bd3 ba-- sqft408 Yole Cres, Elizabethtown Kitley, ON K6V 5T3For SaleMLS ID #X13469952, RE/MAX HALLMARK REALTY GROUP. TRREB
- C$864,9005 bd2 ba-- sqft87 Club Is, Leeds And The Thousand Islands, ON K0E 1R0For SaleMLS ID #X13100748, HOMELIFE/DLK REAL ESTATE LTD. TRREB
- C$895,0003 bd3 ba-- sqft120 Cross Cemetery Rd, Leeds And The Thousand Islands, ON K0E 1L0For SaleMLS ID #X13587064, ROYAL LEPAGE PROALLIANCE REALTY, BROKERAGE. TRREB
