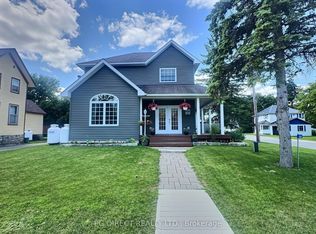
Waterfront Home with Private Dock & Direct Access to Lower Beverley Lake. Welcome to your waterfront escape in the historic village of Delta. Set on nearly one acre, this charming 3-bedroom, 2-bath home offers private creek frontage, a dock in your backyard, and direct boating access to beautiful Lower Beverley Lake just minutes away. From the sheltered creek, enjoy boating, fishing, kayaking, and paddleboarding, then cruise out to the open lake to explore miles of scenic shoreline and water recreation. Combining privacy, space, and easy access to the lake, this property offers a lifestyle that's increasingly difficult to find. A welcoming full-length veranda provides the perfect place for morning coffee, outdoor dining, or relaxing summer evenings. Inside, the home features a spacious layout with three bedrooms, two bathrooms, a formal dining room, and a large great room centred around a cozy wood stove. The partially finished walkout basement, with excellent ceiling height, offers valuable additional space for recreation, hobbies, storage, or future living areas. The level, nearly one-acre lot provides plenty of room for gardening, entertaining, and family activities. Located in the heart of historic Delta and within easy reach of Westport, Perth, Brockville, Kingston, and Ottawa, this property is ideal as a year-round residence, family cottage, or weekend retreat. Enjoy the space, privacy, and waterfront lifestyle that make Lower Beverley Lake one of Eastern Ontario's most desirable destinations. Come experience it for yourself-you may not want to leave.
For sale
C$719,000
13 William St, Rideau Lakes, ON K0E 1G0
3beds
2baths
Single Family Residence
Built in ----
0 Square Feet Lot
$-- Zestimate®
C$--/sqft
C$-- HOA
What's special
Private creek frontageDock in your backyardFull-length verandaSpacious layoutThree bedroomsTwo bathroomsFormal dining room
- 134 days
- 34
- 0
Zillow last checked:
Listing updated:
Listed by:
CENTURY 21 HERITAGE GROUP LTD., BROKERAGE
Source: TRREB,MLS®#: X13134228 Originating MLS®#: Kingston & Area Real Estate Association
Originating MLS®#: Kingston & Area Real Estate AssociationFacts & features
Interior
Bedrooms & bathrooms
- Bedrooms: 3
- Bathrooms: 2
Bedroom
- Level: Second
- Dimensions: 4.27 x 2.85
Bedroom 2
- Level: Second
- Dimensions: 4.1 x 3.05
Bedroom 3
- Level: Second
- Dimensions: 3.07 x 3.3
Bathroom
- Level: Main
- Dimensions: 3.02 x 2.2
Bathroom
- Level: Second
- Dimensions: 2 x 3.35
Dining room
- Level: Main
- Dimensions: 5.14 x 3.49
Family room
- Level: Main
- Dimensions: 6.43 x 4.9
Kitchen
- Level: Main
- Dimensions: 4.16 x 4.05
Laundry
- Level: Main
- Dimensions: 3.02 x 2.32
Living room
- Level: Main
- Dimensions: 5.18 x 3.52
Sunroom
- Level: Main
- Dimensions: 5.27 x 1.73
Heating
- Baseboard, Electric
Cooling
- None
Appliances
- Included: Water Heater Owned
Features
- Flooring: Carpet Free
- Basement: Walk-Out Access,Partially Finished
- Has fireplace: Yes
- Fireplace features: Family Room, Wood Burning Stove
Interior area
- Living area range: 1500-2000 null
Video & virtual tour
Property
Parking
- Total spaces: 5
- Parking features: Front Yard Parking, Private Double, Private
- Has garage: Yes
Features
- Stories: 2
- Patio & porch: Deck, Porch
- Exterior features: Fishing, Landscaped, Privacy, Year Round Living, Private Dock
- Pool features: None
- Has view: Yes
- View description: Canal, Park/Greenbelt
- Has water view: Yes
- Water view: Canal,Direct
- Waterfront features: Canal Front, Dock, Direct, Canal
- Body of water: Lower Beverley Lake
Lot
- Size: 0 Square Feet
- Features: Beach, Campground, Cul de Sac/Dead End, Lake Access, Lake/Pond, Marina
- Topography: Flat,Level
Details
- Parcel number: 442810280
- Other equipment: TV Antenna
Construction
Type & style
- Home type: SingleFamily
- Property subtype: Single Family Residence
Materials
- Aluminum Siding, Vinyl Siding
- Foundation: Unknown
- Roof: Metal
Utilities & green energy
- Sewer: Septic
- Utilities for property: Cable Available, Cell Services, Electricity Connected, Electricity On Road, Electricity To Lot Line, Internet High Speed, Street Lights
Community & HOA
Location
- Region: Rideau Lakes
Financial & listing details
- Annual tax amount: C$4,078
- Date on market: 5/15/2026
Price history
Price history is unavailable.
Public tax history
Tax history is unavailable.
Climate risks
Neighborhood: K0E


Similar homes
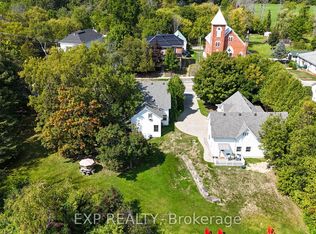
- C$499,9004 bd4 ba-- sqft13 A King St, Rideau Lakes, ON K0E 1G0For Sale
 MLS ID #X13024496, ROYAL LEPAGE PROALLIANCE REALTY. TRREB
 - C$725,0004 bd2 ba-- sqft1462 County Road 8, Rideau Lakes, ON K0E 1G0For Sale
 MLS ID #X13484356, ROYAL LEPAGE PROALLIANCE REALTY, BROKERAGE. TRREB
 - C$589,0002 bd1 ba-- sqft83 Railroad St, Rideau Lakes, ON K0E 1G0For Sale
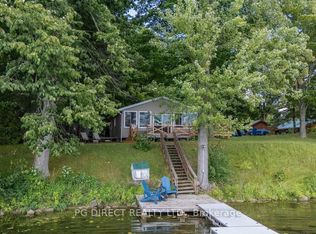 MLS ID #X13732294, PG DIRECT REALTY LTD.. TRREB
 - C$699,9003 bd2 ba-- sqft75 Lake Eloida Rd, Athens, ON K0E 1B0For Sale
 MLS ID #X13724132, MODERN BROCK GROUP REALTY. TRREB
