Welcome to 208 Back Street-where peaceful country living meets modern comfort. Set on a private 2.4-acre property surrounded by picturesque meadows, farmland, and the rugged beauty of the Canadian Shield, this beautifully updated 3-bedroom, 2.5-bath home offers the perfect balance of space, privacy, and convenience. With 1,840 sq. ft. above grade, this spacious home is ideal for growing families, those working from home, or anyone looking to enjoy a quieter lifestyle just 35 minutes from Kingston. Start your mornings on the charming covered front porch, spend your afternoons exploring nearby Whitefish Lake, and launch your boat with ease from one of two nearby public boat launches. Inside, you'll find a thoughtfully updated home that's ready to enjoy, while outside you'll appreciate both an attached garage and a detached garage/studio-perfect for hobbies, a workshop, extra storage, or creative space. The surrounding rolling countryside provides beautiful pastoral views in every season and a sense of privacy that's becoming increasingly hard to find. Major updates provide peace of mind, including a new well and heat pump (2026), roof (2017), septic system (2016), stone and siding exterior with insulated exterior sheathing (2018), several bedroom windows (2018), and a Culligan water softener with reverse osmosis system (2022). This property is only 30 minutes to Kingston and 50 minutes to Brockville and Smiths Falls.
For sale
C$679,000
208 Back St, Leeds And The Thousand Islands, ON K0H 2N0
3beds
3baths
Single Family Residence
Built in ----
2 Square Feet Lot
$-- Zestimate®
C$--/sqft
C$-- HOA
What's special
Charming covered front porchAttached garageThoughtfully updated home
- 20 days |
- 9 |
- 1 |
Zillow last checked:
Listing updated:
Listed by:
RE/MAX RISE EXECUTIVES, BROKERAGE
Source: TRREB,MLS®#: X13512376 Originating MLS®#: Kingston & Area Real Estate Association
Originating MLS®#: Kingston & Area Real Estate AssociationFacts & features
Interior
Bedrooms & bathrooms
- Bedrooms: 3
- Bathrooms: 3
Primary bedroom
- Level: Second
- Dimensions: 3.23 x 4.58
Bedroom 2
- Level: Second
- Dimensions: 4 x 3.13
Bedroom 3
- Level: Second
- Dimensions: 4 x 2.93
Bathroom
- Level: Ground
- Dimensions: 1.48 x 2.65
Bathroom
- Level: Second
- Dimensions: 3.19 x 1.48
Dining room
- Level: Main
- Dimensions: 4 x 2.53
Family room
- Level: Ground
- Dimensions: 6.18 x 5.68
Foyer
- Level: Ground
- Dimensions: 2.55 x 1.73
Kitchen
- Level: Main
- Dimensions: 3.99 x 3.54
Laundry
- Level: Main
- Dimensions: 2.48 x 3
Living room
- Level: Main
- Dimensions: 3.77 x 4.86
Mud room
- Level: Ground
- Dimensions: 2.95 x 4.16
Utility room
- Level: Basement
- Dimensions: 3.17 x 2.76
Utility room
- Level: Basement
- Dimensions: 7.4 x 5.68
Heating
- Baseboard, Electric
Cooling
- Other
Features
- Flooring: Carpet Free
- Basement: Unfinished
- Has fireplace: Yes
- Fireplace features: Insert, Wood Burning
Interior area
- Living area range: 1500-2000 null
Video & virtual tour
Property
Parking
- Total spaces: 10
- Parking features: Private
- Has garage: Yes
Features
- Patio & porch: Deck, Porch
- Exterior features: Landscaped, Privacy
- Pool features: None
- Waterfront features: None
Lot
- Size: 2 Square Feet
- Features: Irregular Lot
Details
- Parcel number: 442920082
Construction
Type & style
- Home type: SingleFamily
- Property subtype: Single Family Residence
Materials
- Stone, Vinyl Siding
- Foundation: Poured Concrete
- Roof: Asphalt Shingle
Utilities & green energy
- Sewer: Septic
Community & HOA
Location
- Region: Leeds And The Thousand Islands
Financial & listing details
- Tax assessed value: C$245,000
- Annual tax amount: C$2,801
- Date on market: 7/2/2026
RE/MAX RISE EXECUTIVES, BROKERAGE
RE/MAX RISE EXECUTIVES, BROKERAGE
By pressing Contact Agent, you agree that the real estate professional identified above may call/text you about your search, which may involve use of automated means and pre-recorded/artificial voices. You don't need to consent as a condition of buying any property, goods, or services. Message/data rates may apply. You also agree to our Terms of Use. Zillow does not endorse any real estate professionals. We may share information about your recent and future site activity with your agent to help them understand what you're looking for in a home.
Price history
Price history is unavailable.
Public tax history
Tax history is unavailable.
Climate risks
Neighborhood: K0H
Nearby schools
GreatSchools rating
- 3/10Alexandria Central Elementary SchoolGrades: PK-6Distance: 19.7 mi
- 5/10Alexandria Central High SchoolGrades: 7-12Distance: 19.7 mi
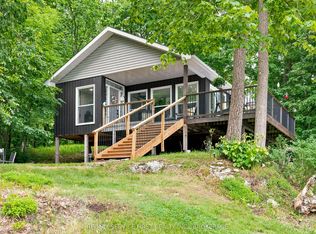
- C$689,9002 bd1 ba-- sqft819 Jims Ln, Leeds And The Thousand Islands, ON K0H2N0For Sale
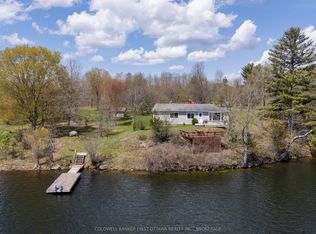
- C$699,9004 bd2 ba-- sqft817 Klon Ln, Leeds And The Thousand Islands, ON K0H2N0For Sale
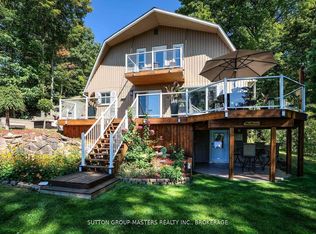
- C$1,150,0004 bd2 ba-- sqft802 Maple Rock Ln, Leeds And The Thousand Islands, ON K0E1N0For Sale
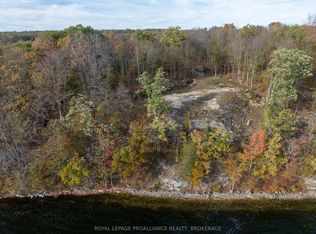
- C$372,5009.81 Square Feet485 Stafford Ln, Leeds And The Thousand Islands, ON K0H2N0Lot/Land
- C$629,0005 bd1 ba-- sqft811 Pierces Ln, Leeds And The Thousand Islands, ON K0E1N0For Sale
- C$179,9000.72 Acres828 Thomas Rd, Rideau Lakes, ON K0E1N0Lot/Land
- C$1,024,90011 bd6 ba-- sqft128 Haskins Point Rd, Leeds And The Thousand Islands, ON K0H2N0For Sale
- C$349,9003 bd2 ba-- sqft109 Adelaide St, Leeds And The Thousand Islands, ON K0H2N0For Sale
Similar homes
- C$689,9002 bd1 ba-- sqft819 Jims Ln, Leeds And The Thousand Islands, ON K0H 2N0For SaleMLS ID #X13468736, RE/MAX SERVICE FIRST REALTY INC., BROKERAGE. TRREB
- C$699,9004 bd2 ba-- sqft817 Klon Ln, Leeds And The Thousand Islands, ON K0H 2N0For SaleMLS ID #X13128612, COLDWELL BANKER FIRST OTTAWA REALTY INC., BROKERAGE. TRREB
- C$629,0005 bd1 ba-- sqft811 Pierces Ln, Leeds And The Thousand Islands, ON K0E 1N0For Sale
 MLS ID #X13579138, SUTTON GROUP-MASTERS REALTY INC., BROKERAGE. TRREB
 - C$799,8033 bd4 ba-- sqft224 Big Hill Rd, Leeds And The Thousand Islands, ON K0H 2N0For Sale
 MLS ID #X13520396, BICKERTON BROKERS REAL ESTATE LIMITED, BROKERAGE. TRREB
 - C$699,9004 bd2 ba-- sqft805 Cartwrights Ln, Leeds And The Thousand Islands, ON K0H 2N0For SaleMLS ID #X13221758, LPT REALTY, BROKERAGE. TRREB
- C$670,0004 bd2 ba-- sqft6583 Highway 15, Kingston, ON K0H 2N0For SaleMLS ID #X13040338, RE/MAX RISE EXECUTIVES, BROKERAGE. TRREB
- C$674,9003 bd1 ba-- sqft2978 Pine Grove Rd, Kingston, ON K0H 2N0For SaleMLS ID #X13556568, LPT REALTY, BROKERAGE. TRREB
- C$725,0002 bd1 ba-- sqft106 Long Point Rd, Leeds And The Thousand Islands, ON K0E 1N0For SaleMLS ID #X13589302, REVEL REALTY INC., BROKERAGE. TRREB
- C$499,9003 bd2 ba-- sqft3227 County Road 32, Leeds And The Thousand Islands, ON K0H 2N0For SaleCentury 21 Canada
- C$617,0003 bd1 ba-- sqft502 A Delong Rd, Rideau Lakes, ON K0G 1E0For SaleMLS ID #X13594776, RE/MAX REAL ESTATE CENTRE INC.. TRREB
- C$664,9004 bd3 ba-- sqft31 Station Rd, Leeds And The Thousand Islands, ON K7G 2V3For SaleMLS ID #X13592586, COLDWELL BANKER FIRST OTTAWA REALTY INC., BROKERAGE. TRREB
- C$569,5003 bd1 ba-- sqft811 Hermit Thrush Ln, Leeds And The Thousand Islands, ON K0H 2N0For SaleMLS ID #X13519708, ROYAL LEPAGE PROALLIANCE REALTY, BROKERAGE. TRREB
- C$349,9003 bd2 ba-- sqft109 Adelaide St, Leeds And The Thousand Islands, ON K0H 2N0For SaleMLS ID #X13094500, RE/MAX RISE EXECUTIVES, BROKERAGE. TRREB
- C$699,9002 bd1 ba-- sqft368 Troy Lake Rd, Rideau Lakes, ON K0G 1E0For SaleMLS ID #X13082434, ONE PERCENT REALTY LTD., BROKERAGE. TRREB
- C$625,0003 bd2 ba-- sqft154 Woodvale Rd, Leeds And The Thousand Islands, ON K0E 1L0For SaleMLS ID #X13506148, BICKERTON BROKERS REAL ESTATE LIMITED, BROKERAGE. TRREB
- C$439,0002 bd1 ba-- sqft4264 Melody Lodge Ln, South Frontenac, ON K0H 2N0For SaleMLS ID #X13591758, SUTTON GROUP-MASTERS REALTY INC., BROKERAGE. TRREB
- C$499,9003 bd2 ba-- sqft3227 County Road 32 Rd, Leeds And The Thousand Islands, ON K0H 2N0For SaleMLS ID #X13224300, CENTURY 21 LANTHORN REAL ESTATE LTD., BROKERAGE. TRREB
- C$624,9003 bd2 ba-- sqft6930 Perth Rd, South Frontenac, ON K0H 2L0For SaleMLS ID #X13537392, ROYAL LEPAGE PROALLIANCE REALTY, BROKERAGE. TRREB
- C$549,9993 bd2 ba-- sqft402 Jones Falls Rd, Rideau Lakes, ON K0G 1E0For SaleMLS ID #X13571196, RE/MAX FINEST REALTY INC., BROKERAGE. TRREB
- C$699,0003 bd2 ba-- sqft718 Jones Falls Rd, Rideau Lakes, ON K0G 1E0For SaleMLS ID #X12951838, COLDWELL BANKER FIRST OTTAWA REALTY INC., BROKERAGE. TRREB
