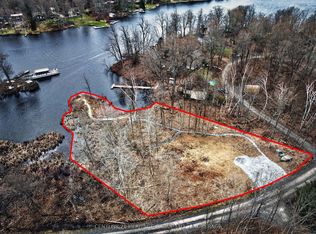
Unrivaled waterfront living in this immaculately maintained home on Whitefish Lake, situated on the sought after Rideau Waterway System, offering additional boat access to Little Cranberry, Cranberry and Dog Lakes. On one of the largest water masses between locks of the Rideau Water System, allowing for extensive boating pleasure. Located 35 minutes from Kingston and 1 1/2 hours from Ottawa, easily accessible on well-maintained roads, minutes off hwy 15. Large level lot, sand beach, and amazing sunsets in a tranquil bay. Fully landscaped grounds, rock gardens, granite formations, fire pit and horse shoe pits. The home itself is open concept with 16 foot vaulted ceilings and 3 bedrooms, with an optional 4th bedroom/diningroom /office. Large spa-like main bathroom with a soaker tub, separate shower and terrazzo flooring. Open concept kitchen with granite countertops, an oversized island with seating and stainless steel appliances. Large main floor primary bedroom has double closets and a 2 piece ensuite. Stunning solid pine floors and railings throughout. On the second floor there is an extra seating area with an overlook. The walkway on the second level opens up to an upper deck offering scenic views of the property and lake. Fully insulated, unfinished basement with a root cellar and a walkout to an additional ground level patio. A property highlight is the extra large fully insulated 32' x 29' garage with two large 9' x 10' each commercial double doors, completely renovated and perfect for a work shop or a place to store all your toys. There is a newer 8' x 10' shed by the lake front that has electricity and a fridge. The 30' dock includes a battery/solar operated boat lift which will accommodate a boat up to 21' long. Fishing enthusiasts will appreciate the great fishing; bass, crappie and pike. Short boat/car ride to a marina, restaurant, hardware store and LCBO. Other attractions include Rock Dundar Hiking Trails and casino.
For sale
C$1,150,000
802 Maple Rock Ln, Leeds And The Thousand Islands, ON K0E 1N0
4beds
2baths
Single Family Residence
Built in ----
0.64 Acres Lot
$-- Zestimate®
C$--/sqft
C$-- HOA
What's special
- 19 days |
- 52 |
- 3 |
Zillow last checked:
Listing updated:
Listed by:
SUTTON GROUP-MASTERS REALTY INC., BROKERAGE
Source: TRREB,MLS®#: X13571292 Originating MLS®#: Kingston & Area Real Estate Association
Originating MLS®#: Kingston & Area Real Estate AssociationFacts & features
Interior
Bedrooms & bathrooms
- Bedrooms: 4
- Bathrooms: 2
Heating
- Forced Air, Propane
Cooling
- Central Air
Appliances
- Included: Water Heater Owned, Water Softener
Features
- Floor Drain, Primary Bedroom - Main Floor, Separate Hydro Meter, Storage, Workbench
- Flooring: Carpet Free
- Basement: Walk-Out Access,Unfinished
- Has fireplace: Yes
- Fireplace features: Family Room, Free Standing, Wood Burning
Interior area
- Living area range: 1500-2000 null
Video & virtual tour
Property
Parking
- Total spaces: 6
- Parking features: Private, Available, Garage Door Opener
- Has garage: Yes
Accessibility
- Accessibility features: Open Floor Plan
Features
- Stories: 1.5
- Patio & porch: Deck, Patio
- Exterior features: Fishing, Landscaped, Lighting, Year Round Living, Private Dock
- Pool features: None
- Has view: Yes
- View description: Beach, Garden, Lake, Water, Bay, Canal, Marina, Panoramic
- Has water view: Yes
- Water view: Beach,Lake,Water,Bay,Canal,Marina,Direct
- Waterfront features: Beach Front, Boat Lift, Dock, Marina Services, Direct, WaterfrontCommunity, Lake
- Body of water: Whitefish Lake
Lot
- Size: 0.64 Acres
- Features: Beach, Campground, Golf, Lake Access, Waterfront, School, Rectangular Lot
- Topography: Sloping
Details
- Additional structures: Garden Shed, Shed, Workshop
- Parcel number: 442920293
- Other equipment: Generator - Partial, Propane Tank
Construction
Type & style
- Home type: SingleFamily
- Property subtype: Single Family Residence
Materials
- Metal/Steel Siding
- Foundation: Block
- Roof: Asphalt Shingle
Utilities & green energy
- Sewer: Septic
- Utilities for property: Electricity Connected, Internet High Speed, Phone Connected, Phone Available
Community & HOA
Community
- Security: Alarm System, Carbon Monoxide Detector(s), Heat Detector, Monitored, Smoke Detector(s)
Location
- Region: Leeds And The Thousand Islands
Financial & listing details
- Annual tax amount: C$2,800
- Date on market: 7/16/2026
S
SUTTON GROUP-MASTERS REALTY INC., BROKERAGE
By pressing Contact Agent, you agree that the real estate professional identified above may call/text you about your search, which may involve use of automated means and pre-recorded/artificial voices. You don't need to consent as a condition of buying any property, goods, or services. Message/data rates may apply. You also agree to our Terms of Use. Zillow does not endorse any real estate professionals. We may share information about your recent and future site activity with your agent to help them understand what you're looking for in a home.
Price history
Price history is unavailable.
Public tax history
Tax history is unavailable.
Climate risks
Neighborhood: K0E
Nearby schools
GreatSchools rating
- 3/10Alexandria Central Elementary SchoolGrades: PK-6Distance: 19.6 mi
- 5/10Alexandria Central High SchoolGrades: 7-12Distance: 19.6 mi
- C$629,0005 bd1 ba-- sqft811 Pierces Ln, Leeds And The Thousand Islands, ON K0E1N0For Sale

- C$179,9000.72 Acres828 Thomas Rd, Rideau Lakes, ON K0E1N0Lot/Land
- C$679,0003 bd3 ba-- sqft208 Back St, Leeds And The Thousand Islands, ON K0H2N0For Sale
- C$1,190,0003 bd3 ba-- sqft606 Whites Point Rd, Rideau Lakes, ON K0G1E0For Sale

- C$629,9002 bd1 ba-- sqft819 Jims Ln, Leeds And The Thousand Islands, ON K0H2N0For Sale
- C$699,9004 bd2 ba-- sqft817 Klon Ln, Leeds And The Thousand Islands, ON K0H2N0For Sale
- C$372,5009.81 Square Feet485 Stafford Ln, Leeds And The Thousand Islands, ON K0H2N0Lot/Land
- C$1,024,90011 bd6 ba-- sqft128 Haskins Point Rd, Leeds And The Thousand Islands, ON K0H2N0For Sale
Similar homes
- C$1,180,0004 bd3 ba-- sqft801 Camp Ln, Leeds And The Thousand Islands, ON K0E 1N0For Sale
 MLS ID #X13169980, RE/MAX RISE EXECUTIVES, BROKERAGE. TRREB
 - C$1,499,0004 bd3 ba-- sqft3360 A County Road 3 Rd, Leeds And The Thousand Islands, ON K0E 1N0For Sale
 MLS ID #X13606588, CENTURY 21 SYNERGY REALTY INC. TRREB
 - C$1,190,0003 bd3 ba-- sqft606 Whites Point Rd, Rideau Lakes, ON K0G 1E0For SaleMLS ID #X12983198, ROYAL LEPAGE PROALLIANCE REALTY, BROKERAGE. TRREB
- C$989,9004 bd3 ba-- sqft211 Fitzsimmons Rd, Leeds And The Thousand Islands, ON K0E 1L0For Sale
 MLS ID #X13034606, CENTURY 21 KEYES REAL ESTATE LTD., BROKERAGE. TRREB
 - C$1,050,0005 bd3 ba-- sqft1071 Cranberry Cove Ln, South Frontenac, ON K0H 2N0For SaleMLS ID #X13222346, CENTURY 21 HERITAGE GROUP LTD., BROKERAGE. TRREB
- C$599,7002 bd1 ba-- sqft465K Lyndhurst Rd, Leeds And The Thousand Islands, ON K0E 1N0For SaleMLS ID #X12466673, RE/MAX RISE EXECUTIVES, BROKERAGE. TRREB
- C$899,9003 bd3 ba-- sqft278B Island Ln #1000, Leeds And The Thousand Islands, ON K0E 1B0For SaleMLS ID #X13616884, REDMOND REALTY LTD., BROKERAGE. TRREB
- C$1,250,0004 bd2 ba-- sqft4194C Hiawatha Ln, South Frontenac, ON K0H 1H0For SaleMLS ID #X13109834, ROYAL LEPAGE PROALLIANCE REALTY, BROKERAGE. TRREB
- C$1,190,0003 bd2 ba-- sqft777 Indian Lake Rd, Rideau Lakes, ON K0G 1E0For SaleMLS ID #X13133588, HOMELIFE/DLK REAL ESTATE LTD. TRREB
- C$899,9004 bd3 ba-- sqft38 Willowbank Rd W, Leeds And The Thousand Islands, ON K7G 2V5For SaleMLS ID #X13455906, CENTURY 21 KEYES REAL ESTATE LTD., BROKERAGE. TRREB
- C$679,0003 bd3 ba-- sqft208 Back St, Leeds And The Thousand Islands, ON K0H 2N0For SaleMLS ID #X13512376, RE/MAX RISE EXECUTIVES, BROKERAGE. TRREB
- C$799,8033 bd4 ba-- sqft224 Big Hill Rd, Leeds And The Thousand Islands, ON K0H 2N0For SaleMLS ID #X13520396, BICKERTON BROKERS REAL ESTATE LIMITED, BROKERAGE. TRREB
- C$1,225,0004 bd4 ba-- sqft911 School Rd, Kingston, ON K7L 4V1For SaleMLS ID #X13248966, SUTTON GROUP-MASTERS REALTY INC., BROKERAGE. TRREB
- C$699,9004 bd2 ba-- sqft817 Klon Ln, Leeds And The Thousand Islands, ON K0H 2N0For SaleMLS ID #X13128612, COLDWELL BANKER FIRST OTTAWA REALTY INC., BROKERAGE. TRREB
- C$1,449,8035 bd5 ba-- sqft27 B Cedar Sands Roadway Rd #A, Rideau Lakes, ON K0E 1N0For SaleMLS ID #X13463818, BICKERTON BROKERS REAL ESTATE LIMITED, BROKERAGE. TRREB
- C$1,399,0004 bd3 ba-- sqft6 Vanston Rd, Leeds And The Thousand Islands, ON K0E 1R0For SaleMLS ID #X13071224, RE/MAX FINEST REALTY INC., BROKERAGE. TRREB
- C$1,195,0004 bd4 ba-- sqft1254 Outlet Rd, Leeds And The Thousand Islands, ON K0E 1L0For SaleMLS ID #X13092116, CENTURY 21 KEYES REAL ESTATE LTD., BROKERAGE. TRREB
- C$739,9004 bd3 ba-- sqft449 County Road 2 Rd, Leeds And The Thousand Islands, ON K7G 2V4For SaleMLS ID #X13611384, REDMOND REALTY LTD., BROKERAGE. TRREB
- C$949,9004 bd2 ba-- sqft4909 Alex McLean Ln, South Frontenac, ON K0H 1H0For SaleMLS ID #X13483790, ROYAL LEPAGE PROALLIANCE REALTY, BROKERAGE. TRREB
- C$799,9004 bd2 ba-- sqft1465 Middle Rd, Kingston, ON K7L 4V3For SaleMLS ID #X13619952, RE/MAX FINEST REALTY INC., BROKERAGE. TRREB
