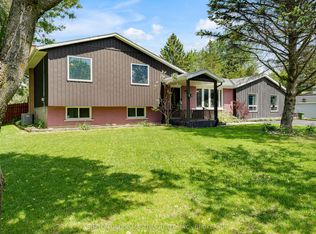
Welcome to this beautifully renovated four-season home on the highly sought-after shores of Loughborough Lake, offering an exceptional blend of comfort, entertaining space, and waterfront living. This spacious and thoughtfully designed property features four bedrooms, including a serene primary suite complete with a private ensuite and walk-in closet. Two additional bedrooms provide generous accommodations for family or guests, while a versatile loft offers additional space for sleeping, recreation, or a private retreat. The main level showcases a bright, open-concept layout enhanced by rich hardwood flooring and expansive lake views. A cozy wood stove anchors the living room, creating a warm and inviting atmosphere throughout the year. The custom kitchen, beautifully renovated by Clearview Cabinetry, is both stylish and functional, featuring granite countertops, a large centre island ideal for gathering, and the rare convenience of both a range and wall oven for effortless entertaining. Outdoors, the meticulously maintained grounds create a seamless connection to the waterfront. Enjoy a substantial concrete dock paired with a floating dock system, along with a hard shoreline that provides easy access to the lake for swimming, boating, and relaxing lakeside. Additional features include a septic system replaced approximately 10 years ago, a drilled well, an attached one-and-a-half-car garage, and two exterior sheds providing ample storage for all your recreational equipment. A rare opportunity to enjoy refined lakeside living in every season, this exceptional Loughborough Lake property is ready to welcome its next owners.
For sale
C$949,900
4909 Alex McLean Ln, South Frontenac, ON K0H 1H0
4beds
2baths
Single Family Residence
Built in ----
0.36 Acres Lot
$-- Zestimate®
C$--/sqft
C$-- HOA
What's special
Four bedroomsSerene primary suitePrivate ensuiteWalk-in closetVersatile loftBright open-concept layoutRich hardwood flooring
- 42 days |
- 57 |
- 0 |
Zillow last checked:
Listing updated:
Listed by:
ROYAL LEPAGE PROALLIANCE REALTY, BROKERAGE
Source: TRREB,MLS®#: X13483790 Originating MLS®#: Kingston & Area Real Estate Association
Originating MLS®#: Kingston & Area Real Estate AssociationFacts & features
Interior
Bedrooms & bathrooms
- Bedrooms: 4
- Bathrooms: 2
Heating
- Forced Air, Propane
Cooling
- Central Air
Appliances
- Included: Water Heater Owned, Water Purifier, Water Softener
Features
- Guest Accommodations, Primary Bedroom - Main Floor, Storage
- Basement: Crawl Space
- Has fireplace: Yes
- Fireplace features: Propane
Interior area
- Living area range: 1500-2000 null
Video & virtual tour
Property
Parking
- Total spaces: 8
- Parking features: Available, Private
- Has garage: Yes
Features
- Patio & porch: Deck
- Exterior features: Fishing, Landscaped, Lighting, Recreational Area, Year Round Living, Private Dock
- Pool features: None
- Has view: Yes
- View description: Lake, Trees/Woods, Water
- Has water view: Yes
- Water view: Lake,Water,Direct
- Waterfront features: Dock, Stairs to Waterfront, Seawall, Waterfront-Deeded Access, Direct, Lake
- Body of water: Loughborough Lake
Lot
- Size: 0.36 Acres
- Features: Beach, Golf, Hospital, School, School Bus Route, Waterfront, Irregular Lot
- Topography: Flat
Details
- Additional structures: Fence - Partial, Garden Shed, Gazebo, Storage, Other
- Parcel number: 362900271
Construction
Type & style
- Home type: SingleFamily
- Architectural style: Bungaloft
- Property subtype: Single Family Residence
Materials
- Brick, Vinyl Siding
- Foundation: Block
- Roof: Metal
Utilities & green energy
- Sewer: Septic
- Water: Drilled Well
- Utilities for property: Cell Services, Electricity Connected, Garbage Pickup, Internet High Speed, Phone Connected, Phone Available
Community & HOA
Community
- Security: Alarm System, Carbon Monoxide Detector(s)
Location
- Region: South Frontenac
Financial & listing details
- Annual tax amount: C$4,945
- Date on market: 6/24/2026
R
ROYAL LEPAGE PROALLIANCE REALTY, BROKERAGE
By pressing Contact Agent, you agree that the real estate professional identified above may call/text you about your search, which may involve use of automated means and pre-recorded/artificial voices. You don't need to consent as a condition of buying any property, goods, or services. Message/data rates may apply. You also agree to our Terms of Use. Zillow does not endorse any real estate professionals. We may share information about your recent and future site activity with your agent to help them understand what you're looking for in a home.
Price history
Price history is unavailable.
Public tax history
Tax history is unavailable.
Climate risks
Neighborhood: K0H
Nearby schools
GreatSchools rating
- 4/10Guardino Elementary SchoolGrades: PK-5Distance: 21.9 mi
- 7/10Thousand Islands Middle SchoolGrades: 6-8Distance: 20 mi
- 6/10Thousand Islands High SchoolGrades: 9-12Distance: 20 mi
- C$969,9003 bd2 ba-- sqft4907 Alex McLean Ln N, South Frontenac, ON K0H1H0For Sale

- C$1,190,0004 bd3 ba-- sqft5054 Lower Round Lake Rd, South Frontenac, ON K0H1H0For Sale
- C$539,9005 bd2 ba-- sqft5105 Battersea Rd, South Frontenac, ON K0H1H0For Sale
- C$899,9003 bd2 ba-- sqft4834 Battersea Rd, South Frontenac, ON K0H1H0For Sale
- C$749,9003 bd2 ba-- sqft4822 Battersea Rd, South Frontenac, ON K0H1H0For Sale
- C$899,9003 bd3 ba-- sqft2548 Sands Rd, South Frontenac, ON K0H1H0For Sale
- C$775,0005 bd4 ba-- sqft5110 Ramparts Rd, South Frontenac, ON K0H1H0For Sale
- C$399,0002 bd1 ba-- sqft4556 Milburn Rd, South Frontenac, ON K0H1H0For Sale
Similar homes
- C$899,9003 bd2 ba-- sqft4834 Battersea Rd, South Frontenac, ON K0H 1H0For SaleMLS ID #X13110178, RE/MAX FINEST REALTY INC., BROKERAGE. TRREB
- C$1,250,0004 bd2 ba-- sqft4194C Hiawatha Ln, South Frontenac, ON K0H 1H0For Sale
 MLS ID #X13109834, ROYAL LEPAGE PROALLIANCE REALTY, BROKERAGE. TRREB
 - C$949,9004 bd3 ba-- sqft3570 Desert Lake Rd, South Frontenac, ON K0H 1W0For Sale
 MLS ID #X13622428, ROYAL LEPAGE PROALLIANCE REALTY, BROKERAGE. TRREB
 - C$729,9003 bd2 ba-- sqft2025 Cole Hill Rd, Kingston, ON K0H 1S0For Sale
 MLS ID #X13638242, SUTTON GROUP-MASTERS REALTY INC., BROKERAGE. TRREB
 - C$899,9004 bd3 ba-- sqft3160 McConnell Rd, Loyalist, ON K0H 2H0For SaleMLS ID #X13607540, ROYAL LEPAGE PROALLIANCE REALTY, BROKERAGE. TRREB
- C$995,0004 bd3 ba-- sqft266 Pauline Tom Ave, Kingston, ON K7K 0G1For SaleMLS ID #X13619426, KELLER WILLIAMS INSPIRE REALTY, BROKERAGE. TRREB
- C$899,9004 bd3 ba-- sqft38 Willowbank Rd W, Leeds And The Thousand Islands, ON K7G 2V5For SaleMLS ID #X13455906, CENTURY 21 KEYES REAL ESTATE LTD., BROKERAGE. TRREB
- C$874,9004 bd2 ba-- sqft99 Aragon Rd, Kingston, ON K0H 1S0For SaleMLS ID #X13464104, RE/MAX FINEST REALTY INC., BROKERAGE. TRREB
- C$1,349,9005 bd3 ba-- sqft1888 Sunbury Rd, South Frontenac, ON K0H 1X0For SaleMLS ID #X13601598, ROYAL LEPAGE PROALLIANCE REALTY, BROKERAGE. TRREB
- C$779,9003 bd4 ba-- sqft5052 Bradford Rd, South Frontenac, ON K0H 1V0For SaleMLS ID #X13557738, SUTTON GROUP-MASTERS REALTY INC., BROKERAGE. TRREB
- C$995,0005 bd4 ba-- sqft1901 Sydenham Rd, Kingston, ON K7L 4V4For SaleMLS ID #X13502046, ROYAL LEPAGE PROALLIANCE REALTY, BROKERAGE. TRREB
- C$849,0004 bd3 ba-- sqft294 Rosemount Ter, Kingston, ON K7M 4A3For SaleMLS ID #X13636722, ROYAL LEPAGE PROALLIANCE REALTY, BROKERAGE. TRREB
- C$1,090,0003 bd3 ba-- sqft3318 Desert Lake Rd, South Frontenac, ON K0H 1W0For SaleMLS ID #X13493688, ROYAL LEPAGE PROALLIANCE REALTY, BROKERAGE. TRREB
- C$875,0004 bd2 ba-- sqft4602 Deer Run Way, South Frontenac, ON K0H 2T0For SaleMLS ID #X12880646, RE/MAX FINEST REALTY INC., BROKERAGE. TRREB
- C$1,279,0004 bd4 ba-- sqft90 Aragon Rd, Kingston, ON K0H 1S0For SaleMLS ID #X13554054, CENTURY 21 HERITAGE GROUP LTD., BROKERAGE. TRREB
- C$579,9003 bd2 ba-- sqft2018 Rutledge Rd, South Frontenac, ON K0H 2T0For SaleMLS ID #X13475876, RE/MAX FINEST REALTY INC., BROKERAGE. TRREB
- C$879,9005 bd3 ba-- sqft4415 Bath Rd, Loyalist, ON K7N 1A1For SaleMLS ID #X13601292, SUTTON GROUP-MASTERS REALTY INC., BROKERAGE. TRREB
- C$750,0004 bd4 ba-- sqft1526 Albany Dr, Kingston, ON K7P 0L6For SaleMLS ID #X13640954, ROYAL LEPAGE PROALLIANCE REALTY, BROKERAGE. TRREB
- C$1,165,0004 bd3 ba-- sqft27 Riverside Dr, Kingston, ON K7L 4V1For SaleMLS ID #X13518046, ROYAL LEPAGE PROALLIANCE REALTY, BROKERAGE. TRREB
- C$899,9003 bd2 ba-- sqft2723 Desert Lake Rd, South Frontenac, ON K0H 1W0For SaleMLS ID #X13020866, RE/MAX HALLMARK FIRST GROUP REALTY LTD. , BROKERAGE. TRREB
