Welcome to 801 Camp Lane in Lyndhurst - a spectacular custom-built waterfront retreat on the pristine shores of Grippen Lake. Built in 2015 by Valleyview Homes and loaded with upgrades, this stunning property offers over 3,000 square feet of finished living space with 4 bedrooms, 3 bathrooms, plus an additional bathroom in the heated detached garage. From the moment you arrive, the attention to detail is evident with extensive landscaping, ICF construction on both the home and garage, 200-amp service, and a massive deck with sleek glass railings overlooking one of the nicest waterfront settings you'll find anywhere. The property is perfectly flat all the way to the water, leading to an incredible stamped concrete fire pit patio at the shoreline and a 50-foot dock extending into the crystal-clear, spring-fed waters of private Grippen Lake. Known for excellent bass, pike, and walleye fishing and depths reaching approximately 60 feet, this lake offers a rare combination of recreation and tranquility, surrounded primarily by seasonal cottages for exceptional privacy. Inside, the home features a bright open-concept layout with oversized windows capturing breathtaking lake views, while the walkout basement creates the perfect extension of indoor and outdoor living. The detached garage with in-floor heat offers endless possibilities - from a premium workshop to a home gym or even a golf simulator setup. Additional highlights include water lines servicing all gardens, an unforgettable custom dog house, and a natural sunbathing rock just off the dock where turtles can often be seen soaking up the sun. This is the kind of waterfront property that rarely comes to market.
For sale
C$1,100,000
801 Camp Ln, Leeds And The Thousand Islands, ON K0E 1N0
4beds
3baths
Single Family Residence
Built in ----
1 Square Feet Lot
$-- Zestimate®
C$--/sqft
C$-- HOA
What's special
Extensive landscapingBright open-concept layoutUnforgettable custom dog house
- 91 days |
- 68 |
- 0 |
Zillow last checked:
Listing updated:
Listed by:
RE/MAX RISE EXECUTIVES, BROKERAGE
Source: TRREB,MLS®#: X13169980 Originating MLS®#: Kingston & Area Real Estate Association
Originating MLS®#: Kingston & Area Real Estate AssociationFacts & features
Interior
Bedrooms & bathrooms
- Bedrooms: 4
- Bathrooms: 3
Primary bedroom
- Level: Lower
- Dimensions: 7.77 x 5.77
Bedroom
- Level: Lower
- Dimensions: 4.24 x 4.17
Bedroom
- Level: Upper
- Dimensions: 2.9 x 5.77
Bedroom
- Level: Lower
- Dimensions: 4.62 x 4.17
Bathroom
- Level: Lower
- Dimensions: 3.2 x 2.74
Bathroom
- Level: Upper
- Dimensions: 2.92 x 2.95
Bathroom
- Level: Lower
- Dimensions: 3.68 x 2.62
Dining room
- Level: Upper
- Dimensions: 5.61 x 3.05
Family room
- Level: Upper
- Dimensions: 6.27 x 5.77
Foyer
- Level: Upper
- Dimensions: 7.24 x 3.2
Kitchen
- Level: Upper
- Dimensions: 4.04 x 6.45
Laundry
- Level: Lower
- Dimensions: 3.2 x 1.73
Living room
- Level: Upper
- Dimensions: 4.11 x 6.78
Office
- Level: Upper
- Dimensions: 2.57 x 3.05
Pantry
- Level: Upper
- Dimensions: 1.42 x 1.5
Heating
- Forced Air, Propane
Cooling
- Central Air
Features
- Flooring: Carpet Free
- Basement: Finished with Walk-Out
- Has fireplace: Yes
- Fireplace features: Wood Burning
Interior area
- Living area range: 1500-2000 null
Property
Parking
- Total spaces: 12
- Parking features: Circular Driveway
- Has garage: Yes
Features
- Patio & porch: Deck, Patio
- Exterior features: Landscaped, Year Round Living, Private Dock
- Pool features: None
- Has view: Yes
- View description: Lake
- Has water view: Yes
- Water view: Lake,Direct
- Waterfront features: Beach Front, Dock, Direct, Lake
- Body of water: Grippen Lake
Lot
- Size: 1 Square Feet
- Features: Waterfront, Wooded/Treed
Details
- Parcel number: 442330285
Construction
Type & style
- Home type: SingleFamily
- Architectural style: Bungalow-Raised
- Property subtype: Single Family Residence
Materials
- Stone, Vinyl Siding
- Foundation: Insulated Concrete Form
- Roof: Asphalt Shingle
Utilities & green energy
- Sewer: Septic
- Water: Drilled Well
Community & HOA
Location
- Region: Leeds And The Thousand Islands
Financial & listing details
- Annual tax amount: C$4,789
- Date on market: 5/25/2026
Price history
Price history is unavailable.
Public tax history
Tax history is unavailable.
Climate risks
Neighborhood: K0E
Nearby schools
GreatSchools rating
- 3/10Alexandria Central Elementary SchoolGrades: PK-6Distance: 16.7 mi
- 5/10Alexandria Central High SchoolGrades: 7-12Distance: 16.7 mi
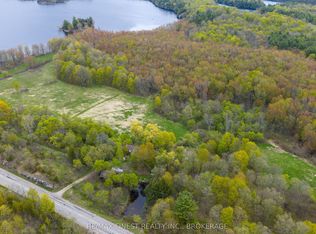
- C$699,900106 sqft3439 County Road 3, Leeds And The Thousand Islands, ON K0E1N0Lot/Land
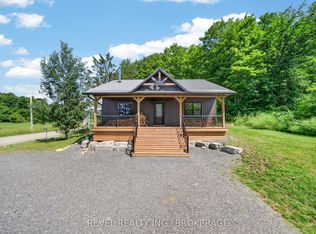
- C$725,0002 bd1 ba-- sqft106 Long Point Rd, Leeds And The Thousand Islands, ON K0E1N0For Sale
- C$599,7002 bd1 ba-- sqft465K Lyndhurst Rd, Leeds And The Thousand Islands, ON K0E1N0For Sale

- C$789,8034 bd2 ba-- sqft342 Lyndhurst Rd, Leeds And The Thousand Islands, ON K0E1N0For Sale
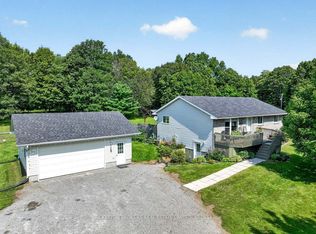
- C$1,499,0004 bd3 ba-- sqft3360 A County Road 3 Rd, Leeds And The Thousand Islands, ON K0E1N0For Sale
- C$49,8032.14 acres254 Briar Hill Rd, Leeds And The Thousand Islands, ON K0E1N0Lot/Land
- C$299,00010 sqft1030 Lodge Ln, Leeds And The Thousand Islands, ON K0E1N0Lot/Land
- C$329,90010 sqft925 Lodge Ln, Leeds And The Thousand Islands, ON K0E1N0Lot/Land
Similar homes
- C$1,150,0004 bd2 ba-- sqft802 Maple Rock Ln, Leeds And The Thousand Islands, ON K0E 1N0For Sale
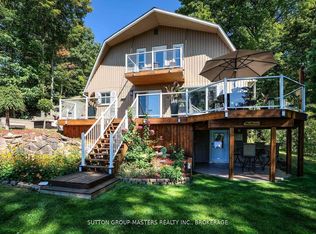 MLS ID #X13571292, SUTTON GROUP-MASTERS REALTY INC., BROKERAGE. TRREB
 - C$1,499,0004 bd3 ba-- sqft3360 A County Road 3 Rd, Leeds And The Thousand Islands, ON K0E 1N0For Sale
 MLS ID #X13606588, CENTURY 21 SYNERGY REALTY INC. TRREB
 - C$989,9004 bd3 ba-- sqft211 Fitzsimmons Rd, Leeds And The Thousand Islands, ON K0E 1L0For Sale
 MLS ID #X13034606, CENTURY 21 KEYES REAL ESTATE LTD., BROKERAGE. TRREB
 - C$599,7002 bd1 ba-- sqft465K Lyndhurst Rd, Leeds And The Thousand Islands, ON K0E 1N0For SaleMLS ID #X12466673, RE/MAX RISE EXECUTIVES, BROKERAGE. TRREB
- C$969,9005 bd3 ba-- sqft108 Grayrock Cres, Leeds And The Thousand Islands, ON K7G 2V4For SaleMLS ID #X12840554, RE/MAX FINEST REALTY INC., BROKERAGE. TRREB
- C$1,050,0005 bd3 ba-- sqft1071 Cranberry Cove Ln, South Frontenac, ON K0H 2N0For SaleMLS ID #X13222346, CENTURY 21 HERITAGE GROUP LTD., BROKERAGE. TRREB
- C$1,260,0006 bd4 ba-- sqft362 Short Point Rd, Rideau Lakes, ON K0E 1N0For SaleMLS ID #X13158136, RIGHT AT HOME REALTY INC.. TRREB
- C$1,040,0004 bd2 ba-- sqft763 Narrows Lock Rd #114, Rideau Lakes, ON K0G 1V0For SaleMLS ID #X13467552, RE/MAX METROPOLIS REALTY. TRREB
- C$899,9003 bd3 ba-- sqft278B Island Ln #1000, Leeds And The Thousand Islands, ON K0E 1B0For SaleMLS ID #X13616884, REDMOND REALTY LTD., BROKERAGE. TRREB
- C$899,9004 bd3 ba-- sqft38 Willowbank Rd W, Leeds And The Thousand Islands, ON K7G 2V5For SaleMLS ID #X13455906, CENTURY 21 KEYES REAL ESTATE LTD., BROKERAGE. TRREB
- C$1,449,8035 bd5 ba-- sqft27 B Cedar Sands Roadway Rd #A, Rideau Lakes, ON K0E 1N0For SaleMLS ID #X13463818, BICKERTON BROKERS REAL ESTATE LIMITED, BROKERAGE. TRREB
- C$1,250,0004 bd2 ba-- sqft4194C Hiawatha Ln, South Frontenac, ON K0H 1H0For SaleMLS ID #X13109834, ROYAL LEPAGE PROALLIANCE REALTY, BROKERAGE. TRREB
- C$649,0004 bd4 ba-- sqft479 Cunningham Rd, Leeds And The Thousand Islands, ON K7G 2V4For SaleMLS ID #X13669984, RE/MAX RISE EXECUTIVES, BROKERAGE. TRREB
- C$1,399,0004 bd3 ba-- sqft6 Vanston Rd, Leeds And The Thousand Islands, ON K0E 1R0For SaleMLS ID #X13071224, RE/MAX FINEST REALTY INC., BROKERAGE. TRREB
- C$789,0003 bd2 ba-- sqft106 Yardarm Ln, Leeds And The Thousand Islands, ON K0E 1L0For SaleMLS ID #X13661618, RE/MAX FINEST REALTY INC., BROKERAGE. TRREB
- C$899,9004 bd4 ba-- sqft101 Conner Dr, Leeds And The Thousand Islands, ON K7G 2V4For SaleMLS ID #X13677338, REDMOND REALTY LTD., BROKERAGE. TRREB
- C$997,0002 bd2 ba-- sqft15 County Road 5 Rd, Athens, ON K0E 1R0For SaleMLS ID #X13042406, RE/MAX HALLMARK REALTY GROUP. TRREB
- C$1,174,9003 bd3 ba-- sqft606 Whites Point Rd, Rideau Lakes, ON K0G 1E0For SaleMLS ID #X12983198, ROYAL LEPAGE PROALLIANCE REALTY, BROKERAGE. TRREB
- C$659,0003 bd3 ba-- sqft208 Back St, Leeds And The Thousand Islands, ON K0H 2N0For SaleMLS ID #X13682442, RE/MAX RISE EXECUTIVES, BROKERAGE. TRREB
- C$749,8033 bd4 ba-- sqft224 Big Hill Rd, Leeds And The Thousand Islands, ON K0H 2N0For SaleMLS ID #X13692226, BICKERTON BROKERS REAL ESTATE LIMITED, BROKERAGE. TRREB
