Tucked away on a quiet country road and surrounded by mature forest, 106 Long Point Road offers the kind of peace and privacy that's becoming harder to find. Set on 3.3 picturesque acres, this property invites you to slow down and enjoy nature. Wander through your own wooded trails to a gentle creek, listen to the sounds of the forest, or simply take in the serenity from your front porch. The southern portion of the property is level and dry, offering incredible potential for a future build, additional garage, or expanded outdoor space (subject to approvals). Completed in 2025, the custom-built 2-bedroom, 1-bath home reflects exceptional craftsmanship and thoughtful design throughout. Built on a full ICF foundation and equipped with a large HRV system, heat pump with central air, electric furnace, and wood stove, this home was designed to be remarkably comfortable and incredibly energy efficient in every season. Adding even more versatility is the massive detached garage, perfect for mechanics, hobbyists, storing recreational toys, or anyone who appreciates having room to create and work. Whether you're looking for a peaceful retreat, a place to build your dream workshop, or simply a beautifully built home surrounded by nature, this property offers a lifestyle that's as impressive as the home itself.
For sale
C$725,000
106 Long Point Rd, Leeds And The Thousand Islands, ON K0E 1N0
2beds
1baths
Single Family Residence
Built in ----
3 Square Feet Lot
$-- Zestimate®
C$--/sqft
C$-- HOA
What's special
Quiet country roadSurrounded by mature forestWooded trailsGentle creekExceptional craftsmanshipThoughtful design throughoutFull icf foundation
- 60 days
- 1
- 0
Zillow last checked:
Listing updated:
Listed by:
REVEL REALTY INC., BROKERAGE
Source: TRREB,MLS®#: X13589302 Originating MLS®#: Kingston & Area Real Estate Association
Originating MLS®#: Kingston & Area Real Estate AssociationFacts & features
Interior
Bedrooms & bathrooms
- Bedrooms: 2
- Bathrooms: 1
Heating
- Forced Air, Electric
Cooling
- Central Air
Features
- Primary Bedroom - Main Floor
- Basement: None
- Has fireplace: Yes
- Fireplace features: Wood Burning Stove
Interior area
- Living area range: 700-1100 null
Video & virtual tour
Property
Parking
- Total spaces: 4
- Parking features: Garage
- Has garage: Yes
Features
- Pool features: None
- Has view: Yes
- View description: Trees/Woods, Forest
- Waterfront features: None
Lot
- Size: 3 Square Feet
- Features: Irregular Lot
Details
- Parcel number: 442330129
Construction
Type & style
- Home type: SingleFamily
- Architectural style: Bungalow
- Property subtype: Single Family Residence
Materials
- Metal/Steel Siding
- Foundation: Insulated Concrete Form, Other
- Roof: Metal
Utilities & green energy
- Sewer: Septic
Community & HOA
Location
- Region: Leeds And The Thousand Islands
Financial & listing details
- Annual tax amount: C$2,311
- Date on market: 7/21/2026
Price history
Price history is unavailable.
Public tax history
Tax history is unavailable.
Climate risks
Neighborhood: K0E
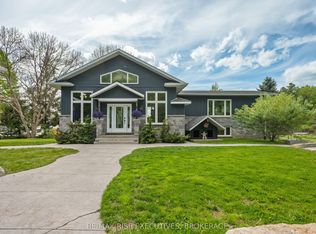
- C$1,100,0004 bd3 ba-- sqft801 Camp Ln, Leeds And The Thousand Islands, ON K0E1N0For Sale
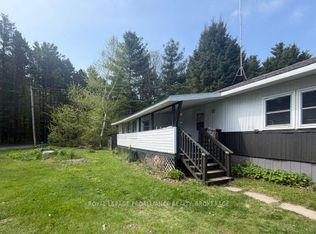
- C$109,9002 bd1 ba-- sqft104 Ellisville Rd #7, Leeds And The Thousand Islands, ON K0H2N0For Sale
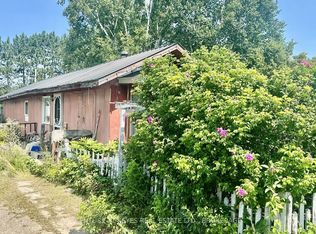
- C$39,9002 bd1 ba-- sqft104 Ellisville Rd #24, Leeds And The Thousand Islands, ON K0H2N0For Sale
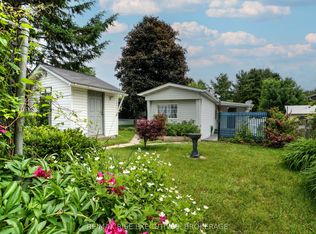
- C$149,0002 bd1 ba-- sqft104 Ellisville Rd #27, Leeds And The Thousand Islands, ON K0H2N0For Sale
Similar homes
- C$689,9002 bd1 ba982 sqft805 Cartwrights Ln, Leeds And The Thousand Islands, ON K0H 2N0For Sale
 MLS ID #40858798, Krista Toussaint, Salesperson, RE/MAX Escarpment Realty Inc.. ITSO
 - C$599,9005 bd1 ba-- sqft811 Pierces Ln, Leeds And The Thousand Islands, ON K0E 1N0For Sale
 MLS ID #X13579138, SUTTON GROUP-MASTERS REALTY INC., BROKERAGE. TRREB
 - C$499,9003 bd2 ba-- sqft3227 County Road 32 Rd, Leeds And The Thousand Islands, ON K0H 2N0For Sale
 MLS ID #X13791722, SUTTON GROUP-MASTERS REALTY INC., BROKERAGE. TRREB
 - C$689,0004 bd2 ba-- sqft39 Rugged Ln, Rideau Lakes, ON K0G 1E0For Sale
 MLS ID #X13804578, ROYAL LEPAGE PROALLIANCE REALTY, BROKERAGE. TRREB
