Enjoy spectacular sunsets from your wraparound deck or living room overlooking beautiful Charleston Lake. This four-season waterfront home offers 3 bedrooms, 1.5 baths, and a spacious finished walk-out basement, providing ample room for family and guests. A separate 1-bedroom bunkie (264.71 sq/ft) adds extra accommodation, perfect for hosting while everyone enjoys the sandy frontage and beach. The attached boathouse and newer concrete dock create an ideal waterfront setup with direct access to Charleston Lake's more than 100 miles of shoreline-perfect for boating, swimming, amazing fishing, and endless summer fun. Upgrades include almost all new windows and doors, deck and railing (2023), flooring(2025), roof (2025), bathrooms (2024), septic (2015), updated water system, basement (2025), and a fully redesigned kitchen. This is a move-in-ready waterfront property offering comfort, charm, and unforgettable lake living on one of Eastern Ontario's most desirable lakes. Schedule your private viewing today.
For sale
C$999,900
760 Cedar Park Ln, Athens, ON K0E 1B0
3beds
2baths
Single Family Residence
Built in ----
0 Square Feet Lot
$-- Zestimate®
C$--/sqft
C$-- HOA
What's special
Spacious finished walk-out basementSandy frontage and beachAttached boathouseUpdated water systemFully redesigned kitchen
- 93 days |
- 50 |
- 0 |
Zillow last checked:
Listing updated:
Listed by:
EXP REALTY, BROKERAGE
Source: TRREB,MLS®#: X13056768 Originating MLS®#: Kingston & Area Real Estate Association
Originating MLS®#: Kingston & Area Real Estate AssociationFacts & features
Interior
Bedrooms & bathrooms
- Bedrooms: 3
- Bathrooms: 2
Primary bedroom
- Level: Main
- Dimensions: 4.23 x 3.66
Bedroom 2
- Level: Main
- Dimensions: 2.97 x 4.1
Bathroom
- Level: Main
- Dimensions: 3.52 x 2.74
Bathroom
- Level: Main
- Dimensions: 0.87 x 1.54
Dining room
- Level: Main
- Dimensions: 3.39 x 4.72
Family room
- Level: Basement
- Dimensions: 3.46 x 5.49
Kitchen
- Level: Main
- Dimensions: 4.24 x 2.09
Laundry
- Level: Main
- Dimensions: 3.54 x 1.82
Living room
- Level: Main
- Dimensions: 6.5 x 3.98
Other
- Level: Basement
- Dimensions: 2.86 x 2.8
Utility room
- Level: Basement
- Dimensions: 3.23 x 2.89
Utility room
- Level: Basement
- Dimensions: 1.84 x 0.89
Heating
- Baseboard, Electric
Cooling
- None
Appliances
- Included: Water Heater, Water Treatment
Features
- Primary Bedroom - Main Floor
- Basement: Full,Finished,Walk-Out Access
- Has fireplace: Yes
- Fireplace features: Propane
Interior area
- Living area range: 1100-1500 null
Video & virtual tour
Property
Parking
- Total spaces: 5
- Parking features: Private
Features
- Patio & porch: Deck, Patio
- Exterior features: Fishing, Landscaped, Private Dock
- Pool features: None
- Has view: Yes
- View description: Water
- Has water view: Yes
- Water view: Water,Direct,Obstructive
- Waterfront features: Boathouse, Dock, Seawall, Waterfront-Deeded, Direct, Lake
- Body of water: Charleston Lake
Lot
- Size: 0 Square Feet
- Features: Irregular Lot
- Topography: Sloping
Details
- Parcel number: 443150183
- Other equipment: Sump Pump
Construction
Type & style
- Home type: SingleFamily
- Architectural style: Bungalow
- Property subtype: Single Family Residence
Materials
- Vinyl Siding
- Foundation: Block
- Roof: Asphalt Shingle,Metal
Utilities & green energy
- Sewer: Septic
- Water: Lake/River, Water System
Community & HOA
Location
- Region: Athens
Financial & listing details
- Annual tax amount: C$4,468
- Date on market: 4/29/2026
EXP REALTY, BROKERAGE
EXP REALTY, BROKERAGE
By pressing Contact Agent, you agree that the real estate professional identified above may call/text you about your search, which may involve use of automated means and pre-recorded/artificial voices. You don't need to consent as a condition of buying any property, goods, or services. Message/data rates may apply. You also agree to our Terms of Use. Zillow does not endorse any real estate professionals. We may share information about your recent and future site activity with your agent to help them understand what you're looking for in a home.
Price history
Price history is unavailable.
Public tax history
Tax history is unavailable.
Climate risks
Neighborhood: K0E
Nearby schools
GreatSchools rating
- 3/10Alexandria Central Elementary SchoolGrades: PK-6Distance: 16.8 mi
- 5/10Alexandria Central High SchoolGrades: 7-12Distance: 16.8 mi
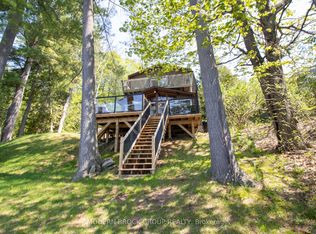
- C$759,9003 bd2 ba-- sqft736 Cedar Park Ln S, Athens, ON K0E1B0For Sale
- C$799,9003 bd2 ba-- sqft973 Foster Bay Ln, Leeds And The Thousand Islands, ON K0E1B0For Sale

- C$899,9003 bd3 ba-- sqft278 Island Ln #100, Leeds And The Thousand Islands, ON K0E1B0For Sale

- C$484,9004 bd2 ba-- sqft237 County Road 42 Rd, Leeds And The Thousand Islands, ON K0E1G0For Sale

- C$739,9003 bd2 ba-- sqft30 Ballycanoe Rd, Front Of Yonge, ON K0E1R0For Sale
- C$89,90010,626 Square Feet9 Wellington St W, Athens, ON K0E1B0Lot/Land
- C$99,0002,727 Square Feet5 Main St E, Athens, ON K0E1B0Lot/Land
- C$230,00027.688 Square Feet42 Elgin St N, Athens, ON K0E1B0Lot/Land
Similar homes
- C$759,9003 bd2 ba-- sqft736 Cedar Park Ln S, Athens, ON K0E 1B0For SaleMLS ID #X13145200, MODERN BROCK GROUP REALTY. TRREB
- C$799,9003 bd2 ba-- sqft973 Foster Bay Ln, Leeds And The Thousand Islands, ON K0E 1B0For SaleMLS ID #X13514322, RE/MAX RISE EXECUTIVES, BROKERAGE. TRREB
- C$997,0002 bd2 ba-- sqft15 County Road 5 Rd, Athens, ON K0E 1R0For Sale
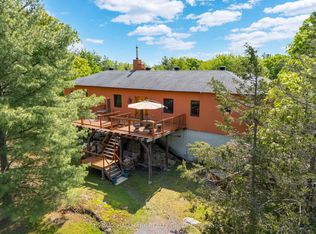 MLS ID #X13042406, RE/MAX HALLMARK REALTY GROUP. TRREB
 - C$999,9005 bd3 ba-- sqft45 King St, Rideau Lakes, ON K0E 1G0For Sale
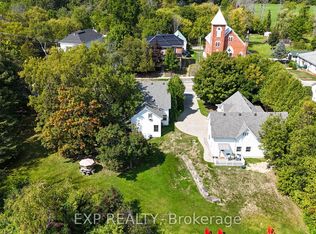 MLS ID #X12851276, EXP REALTY. TRREB
 - C$939,0005 bd3 ba-- sqft6038 County Road 29 Rd, Elizabethtown Kitley, ON K0E 1H0For SaleMLS ID #X13595096, ROYAL LEPAGE PROALLIANCE REALTY. TRREB
- C$989,9004 bd3 ba-- sqft211 Fitzsimmons Rd, Leeds And The Thousand Islands, ON K0E 1L0For SaleMLS ID #X13034606, CENTURY 21 KEYES REAL ESTATE LTD., BROKERAGE. TRREB
- C$999,9003 bd1 ba-- sqft7A&B Overlook Ln, Rideau Lakes, ON K0G 1E0For SaleMLS ID #X13196864, EXP REALTY, BROKERAGE. TRREB
- C$899,0003 bd2 ba-- sqft151 County Road 5 Rd, Front Of Yonge, ON K0E 1R0For SaleMLS ID #X13156538, CENTURY 21 KEYES REAL ESTATE LTD., BROKERAGE. TRREB
- C$1,499,0004 bd3 ba-- sqft3360 A County Road 3 Rd, Leeds And The Thousand Islands, ON K0E 1N0For SaleMLS ID #X13606588, CENTURY 21 SYNERGY REALTY INC. TRREB
- C$569,0002 bd1 ba-- sqft75 B Temperance Lake Rd, Athens, ON K0E 1B0For SaleMLS ID #X13578822, Royal LePage Frank Real Estate. TRREB
- C$899,0003 bd3 ba-- sqft1308 Lily Bay Dr N #N, Elizabethtown Kitley, ON K6V 7C6For SaleMLS ID #X13514864, ROYAL LEPAGE PROALLIANCE REALTY. TRREB
- C$1,299,0003 bd2 ba-- sqft233 Brockmere Cliff Dr, Elizabethtown Kitley, ON K6V 5T3For SaleMLS ID #X13617730, ROYAL LEPAGE PROALLIANCE REALTY. TRREB
- C$1,040,0004 bd2 ba-- sqft763 Narrows Lock Rd #114, Rideau Lakes, ON K0G 1V0For SaleMLS ID #X13467552, RE/MAX METROPOLIS REALTY. TRREB
- C$864,9005 bd2 ba-- sqft87 Club Is, Leeds And The Thousand Islands, ON K0E 1R0For SaleMLS ID #X13100748, HOMELIFE/DLK REAL ESTATE LTD. TRREB
- C$1,230,0003 bd2 ba-- sqft59 Kerry Point Rd, Leeds And The Thousand Islands, ON K0E 1R0For SaleMLS ID #X13511564, EXP REALTY, BROKERAGE. TRREB
- C$969,9005 bd3 ba-- sqft108 Grayrock Cres, Leeds And The Thousand Islands, ON K7G 2V4For SaleMLS ID #X12840554, RE/MAX FINEST REALTY INC., BROKERAGE. TRREB
- C$949,9003 bd4 ba-- sqft59 Horace Dr, Rideau Lakes, ON K0G 1V0For SaleMLS ID #X13543032, RE/MAX FINEST REALTY INC., BROKERAGE. TRREB
- C$999,9003 bd2 ba-- sqft15 Bass Rd, Rideau Lakes, ON K0G 1L0For SaleMLS ID #X12708240, ROYAL LEPAGE TEAM REALTY. TRREB
- C$1,180,0004 bd3 ba-- sqft801 Camp Ln, Leeds And The Thousand Islands, ON K0E 1N0For SaleMLS ID #X13169980, RE/MAX RISE EXECUTIVES, BROKERAGE. TRREB
- C$1,050,0005 bd3 ba-- sqft1071 Cranberry Cove Ln, South Frontenac, ON K0H 2N0For SaleMLS ID #X13222346, CENTURY 21 HERITAGE GROUP LTD., BROKERAGE. TRREB
