Your wait is over! This amazing home is move-in ready whether you are just starting out or ready to downsize. Fully renovated with attention to details in every room. The interior is pristine, all floors have been replaced with hardwood or vinyl plank, No carpet! New baseboards, doors and hardware, even the stipple ceilings have been stripped clean and are now as smooth as can be! The gourmet kitchen by Deslaurier Kitchens is a Chef's delight, quartz counter tops with Virtuo granite sink, gas stove, SS appliances, new modern cabinets with soft close doors, Kohler faucet and pot lights. Updates continue upstairs! Family bath lovingly updated with carefree surround in the bathtub and quartz countertop on large cabinet. All bedrooms are a great size. The lower level has large family room that can accommodate any use the family may have regardless of age. Fully fenced backyard provides plenty of additional play and relaxation space with a updated deck with natural gas BBQ hook-up. Attention to detail in extending and securing downspout extensions so they can do their job without impeding full enjoyment of your yard. Attached garage not only provides sheltered parking but the high ceiling allows for extra storage space, always in demand! Is it time to make this beautiful home yours?
For sale
C$489,500
7 Isabella St, Perth, ON K7H 3H3
3beds
2baths
Townhouse
Built in ----
2,701 Square Feet Lot
$-- Zestimate®
C$--/sqft
C$-- HOA
What's special
Quartz countertopsVirtuo granite sinkGas stoveKohler faucetPot lightsFully fenced backyard
- 48 days
- 11
- 0
Zillow last checked:
Listing updated:
Listed by:
DETAILS REALTY INC.
Source: TRREB,MLS®#: X13626352 Originating MLS®#: Ottawa Real Estate Board
Originating MLS®#: Ottawa Real Estate BoardFacts & features
Interior
Bedrooms & bathrooms
- Bedrooms: 3
- Bathrooms: 2
Primary bedroom
- Level: Second
- Dimensions: 4.47 x 3.3
Bedroom 2
- Level: Second
- Dimensions: 3.56 x 2.82
Bedroom 3
- Level: Second
- Dimensions: 3.43 x 2.79
Bathroom
- Level: Main
- Dimensions: 1.58 x 1.12
Bathroom
- Level: Second
- Dimensions: 2.82 x 2.49
Dining room
- Level: Main
- Dimensions: 3.4 x 3.25
Family room
- Level: Lower
- Dimensions: 7.14 x 3.2
Kitchen
- Level: Main
- Dimensions: 3.43 x 3.3
Living room
- Level: Main
- Dimensions: 4.04 x 3.05
Utility room
- Level: Lower
- Dimensions: 4.34 x 3.51
Heating
- Forced Air, Gas
Cooling
- Central Air
Appliances
- Included: Water Heater Owned
Features
- Flooring: Carpet Free
- Basement: Full
- Has fireplace: No
Interior area
- Living area range: 1100-1500 null
Video & virtual tour
Property
Parking
- Total spaces: 3
- Parking features: Garage Door Opener
- Has garage: Yes
Features
- Stories: 2
- Patio & porch: Deck, Porch
- Exterior features: Landscaped
- Pool features: None
- Waterfront features: None
Lot
- Size: 2,701 Square Feet
- Features: Fenced Yard, Hospital, School
Details
- Additional structures: Fence - Full
- Parcel number: 051650259
Construction
Type & style
- Home type: Townhouse
- Property subtype: Townhouse
Materials
- Brick, Vinyl Siding
- Foundation: Poured Concrete
- Roof: Asphalt Shingle
Utilities & green energy
- Sewer: Sewer
Community & HOA
Community
- Security: Smoke Detector(s)
Location
- Region: Perth
Financial & listing details
- Annual tax amount: C$2,854
- Date on market: 7/31/2026
Price history
Price history is unavailable.
Public tax history
Tax history is unavailable.
Climate risks
Neighborhood: K7H
Nearby schools
GreatSchools rating
No schools nearby
We couldn't find any schools near this home.


Similar homes
- C$469,0003 bd2 ba-- sqft24 Garden Ave, Perth, ON K7H 3L9For Sale
 MLS ID #X13776616, RE/MAX HALLMARK REALTY GROUP. TRREB
 - C$499,0003 bd2 ba-- sqft98 Drummond St E, Perth, ON K7H 1H1For Sale
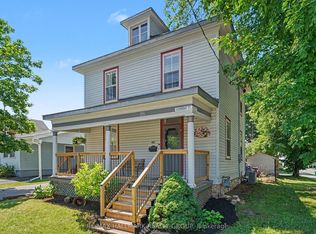 MLS ID #X13800300, RE/MAX HALLMARK REALTY GROUP. TRREB
 - C$439,9002 bd2 ba-- sqft6 Bathurst Rd, Perth, ON K7H 3M4For Sale
 MLS ID #X13776092, COLDWELL BANKER FIRST OTTAWA REALTY. TRREB
 - C$485,0003 bd2 ba-- sqft111 Beckwith St E, Perth, ON K7H 1C8For Sale
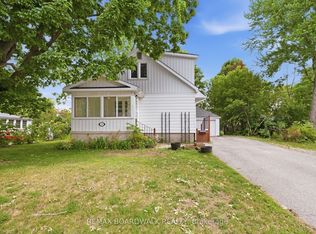 MLS ID #X13649366, REMAX BOARDWALK REALTY. TRREB
