A true masterpiece! This loveable one of a kind 2 storey red brick home is within walking distance of downtown Historic Perth & an easy 45 min. commute to west end Ottawa. Enjoy your evenings on this beautiful front veranda with custom privacy screens, or enjoy your rear deck and gazebo for dinners and lounging with friends and family. Enter your new home through the Craftsman style front door & immediately notice high ceilings, wide baseboards & refurbished hardwood flooring throughout main floor. Main level features den/office with cozy gas fireplace, 2-pc bathroom, open living, dining & gorgeous chefs kitchen - amazing entertaining space with 10' granite island, s/s appliances including 2 ovens for a true cooking and baking experience! All with plenty of cabinet and counter top space. The 2nd floor features modern hardwood flooring, 2 guest bedrooms, primary bedroom, 3-pc bathroom with custom built tile shower, spacious spa like primary bathroom with free standing tub, beautiful custom shower with body jets, and 2 vanities. Walk up attic for storage or potential bonus room. New rear deck & fenced yard.
For sale
C$689,000
8 North St, Perth, ON K7H 2S3
3beds
3baths
Single Family Residence
Built in ----
4,117 Square Feet Lot
$-- Zestimate®
C$--/sqft
C$-- HOA
What's special
High ceilingsWide baseboardsGorgeous chefs kitchenNew rear deckFenced yard
- 45 days
- 40
- 3
Zillow last checked:
Listing updated:
Listed by:
PMA BRETHOUR REAL ESTATE CORPORATION INC.
Source: TRREB,MLS®#: X13652234 Originating MLS®#: Toronto Regional Real Estate Board
Originating MLS®#: Toronto Regional Real Estate BoardFacts & features
Interior
Bedrooms & bathrooms
- Bedrooms: 3
- Bathrooms: 3
Bedroom
- Level: Second
- Dimensions: 4.16 x 3.98
Bedroom 2
- Level: Second
- Dimensions: 3.32 x 3.55
Bedroom 3
- Level: Second
- Dimensions: 3.83 x 2.69
Bathroom
- Level: Ground
- Dimensions: 1.29 x 1.82
Bathroom
- Level: Second
- Dimensions: 4.47 x 4.26
Bathroom
- Level: Second
- Dimensions: 1.93 x 3.17
Den
- Level: Ground
- Dimensions: 3.75 x 2.97
Dining room
- Level: Ground
- Dimensions: 3.86 x 3.96
Kitchen
- Level: Ground
- Dimensions: 4.57 x 3.96
Living room
- Level: Ground
- Dimensions: 3.96 x 3.96
Heating
- Forced Air, Gas
Cooling
- Central Air, Wall Unit(s)
Features
- Basement: Unfinished
- Has fireplace: Yes
Interior area
- Living area range: 2000-2500 null
Property
Parking
- Total spaces: 4
- Parking features: Private, Garage Door Opener
- Has garage: Yes
Features
- Stories: 2
- Pool features: None
- Waterfront features: None
Lot
- Size: 4,117 Square Feet
- Features: Rectangular Lot
Details
- Parcel number: 051760021
Construction
Type & style
- Home type: SingleFamily
- Property subtype: Single Family Residence
Materials
- Brick
- Foundation: Stone
- Roof: Asphalt Shingle
Utilities & green energy
- Sewer: Sewer
Community & HOA
Location
- Region: Perth
Financial & listing details
- Annual tax amount: C$4,681
- Date on market: 8/7/2026
Price history
Price history is unavailable.
Public tax history
Tax history is unavailable.
Climate risks
Neighborhood: K7H
Nearby schools
GreatSchools rating
No schools nearby
We couldn't find any schools near this home.

Similar homes
- C$599,0003 bd2 ba-- sqft22 Isabella St, Perth, ON K7H 2W8For Sale
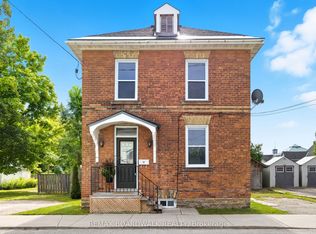 MLS ID #X13657096, REMAX BOARDWALK REALTY. TRREB
 - C$499,0003 bd2 ba-- sqft98 Drummond St E, Perth, ON K7H 1H1For Sale
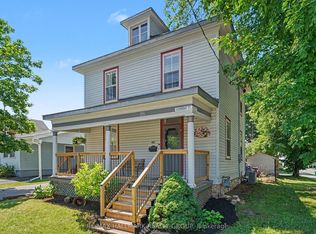 MLS ID #X13800300, RE/MAX HALLMARK REALTY GROUP. TRREB
 - C$575,0005 bd3 ba-- sqft8 Jessie Dr, Perth, ON K7H 3J1For Sale
 MLS ID #X13736288, REMAX BOARDWALK REALTY. TRREB
 - C$844,9003 bd3 ba-- sqft7 A Lewis St, Perth, ON K7H 1M6For Sale
 MLS ID #X13750384, COLDWELL BANKER FIRST OTTAWA REALTY. TRREB
