Year-Round Waterfront Paradise! Experience the Magic of the Rideau - A UNESCO World Heritage Treasure. Escape to the serene shores of Lower Rideau Lake with this impeccably maintained, four-season family home. Whether you are seeking a tranquil retirement retreat, a year-round family residence, or a premium vacation getaway, this property offers the perfect blend of rustic charm and modern convenience. Completely winterized with glycol radiant baseboard heat powered by the electric hot water tank with a propane fireplace as an auxillary heat source to keep you cozy through the Ontario winters. Inside you will find pine ceilings and laminate flooring throughout. A massive porch overlooks "Prime Waterfront," offering the perfect vantage point for morning coffees or sunset dinners. Step onto your 40-foot dock and access one of the world's most storied waterways. Imagine swimming on a hot summer day right off your dock. Lower Rideau Lake is a boater's and angler's dream, known for its incredible bass and pike fishing. You are perfectly positioned:10 Minutes to the shops and services of both Smiths Falls and Perth (accessible by car or boat!). Under 1 hour to Ottawa and Kingston for world-class dining and urban amenities.Outdoor Adventure right at your doorstep, enjoy hiking, cross-country skiing, snowshoeing, and snowmobiling. From your shoreline, you can explore countless hidden coves or navigate the entire Rideau System - from the historic locks of Kingston to the bustling downtown of Ottawa. Includes a wooden shed for tools, and a portable garage for winter vehicle or boat storage. Equipped with a reliable septic system and well. Road fees are $350 per year. Serviced by hydro (200 amp service) and high speed internet service available. 109 Rideau Street is a peaceful retreat for anyone who loves waterfront and a peaceful tranquility. With a long list of inclusions and undeniable charm, this is one property you won't want to miss.
For sale
C$689,000
109 Rideau St S, Drummond/north Elmsley, ON K7H 3C7
3beds
1baths
Single Family Residence
Built in ----
10,311 Square Feet Lot
$-- Zestimate®
C$--/sqft
C$-- HOA
What's special
Pine ceilingsLaminate flooring throughoutWooden shed for tools
- 186 days
- 14
- 1
Zillow last checked:
Listing updated:
Listed by:
ROYAL LEPAGE INTEGRITY REALTY
Source: TRREB,MLS®#: X13032006 Originating MLS®#: Ottawa Real Estate Board
Originating MLS®#: Ottawa Real Estate BoardFacts & features
Interior
Bedrooms & bathrooms
- Bedrooms: 3
- Bathrooms: 1
Bedroom
- Level: Main
- Dimensions: 2.11 x 2.89
Bedroom 2
- Level: Main
- Dimensions: 2.7 x 2.89
Bedroom 3
- Level: Main
- Dimensions: 2.7 x 3.58
Bathroom
- Level: Main
- Dimensions: 1.31 x 2.27
Dining room
- Level: Main
- Dimensions: 2.59 x 4.5
Kitchen
- Level: Main
- Dimensions: 3.59 x 3.85
Living room
- Level: Main
- Dimensions: 3.48 x 4.54
Heating
- Baseboard, Electric
Cooling
- Other
Appliances
- Included: Water Heater Owned
Features
- Primary Bedroom - Main Floor
- Basement: Crawl Space
- Has fireplace: Yes
- Fireplace features: Living Room, Propane
Interior area
- Living area range: < 700 null
Video & virtual tour
Property
Parking
- Total spaces: 4
- Parking features: Private
Accessibility
- Accessibility features: Level Within Dwelling, Hard/Low Nap Floors, Open Floor Plan
Features
- Patio & porch: Deck
- Exterior features: Landscaped, Year Round Living, Fishing, Private Dock
- Pool features: None
- Has view: Yes
- View description: Lake
- Has water view: Yes
- Water view: Lake,Direct
- Waterfront features: Dock, Direct, Lake
- Body of water: Lower Rideau Lake
Lot
- Size: 10,311 Square Feet
- Features: Waterfront, Clear View, Lake Access, Cul de Sac/Dead End, Rectangular Lot
- Topography: Flat,Dry
Details
- Additional structures: Garden Shed, Storage
- Parcel number: 052310196
Construction
Type & style
- Home type: SingleFamily
- Architectural style: Bungalow
- Property subtype: Single Family Residence
Materials
- Other
- Foundation: Piers, Poured Concrete
- Roof: Asphalt Shingle
Utilities & green energy
- Sewer: Septic
- Water: Drilled Well
- Utilities for property: Electricity Connected, Garbage Pickup, Phone Available, Recycling Pickup, Internet High Speed
Community & HOA
Community
- Security: Smoke Detector(s), Carbon Monoxide Detector(s)
Location
- Region: Drummond North Elmsley
Financial & listing details
- Tax assessed value: C$235,000
- Annual tax amount: C$2,388
- Date on market: 4/22/2026
Price history
Price history is unavailable.
Public tax history
Tax history is unavailable.
Climate risks
Neighborhood: K7H
Nearby schools
GreatSchools rating
No schools nearby
We couldn't find any schools near this home.
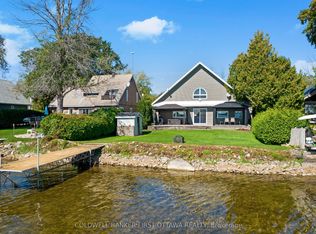
- C$824,9003 bd2 ba-- sqft165 Rideau St, Drummond/north Elmsley, ON K7H3C7For Sale
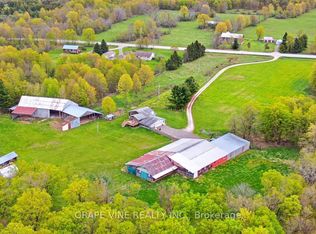
- C$1,079,0003 bd2 ba-- sqft842 Port Elmsley Rd, Drummond/north Elmsley, ON K7H3C7For Sale
- $65,00040.88 acresAger Beswick Rd, Montague, CA 96064Lot/Land

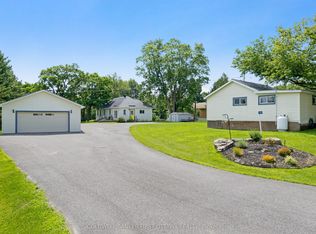
- C$874,9002 bd1 ba-- sqft127 Rose Mac Dr, Drummond/north Elmsley, ON K0G1W0For Sale
Similar homes
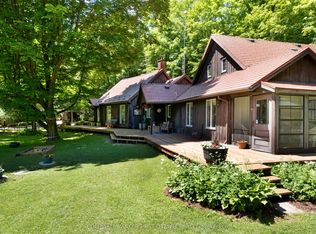
- C$824,9003 bd2 ba-- sqft165 Rideau St, Drummond/north Elmsley, ON K7H 3C7For SaleMLS ID #X13847122, COLDWELL BANKER FIRST OTTAWA REALTY. TRREB
- C$699,0003 bd3 ba-- sqft1358 Rideau Ferry Rd, Drummond/north Elmsley, ON K7H 3C7For Sale
 MLS ID #X13487240, COLDWELL BANKER FIRST OTTAWA REALTY. TRREB
 - C$664,9004 bd3 ba-- sqft2518 Rideau Ferry Rd, Drummond/north Elmsley, ON K7H 0G7For Sale
 MLS ID #X13809042, RE/MAX FINEST REALTY INC., BROKERAGE. TRREB
 - C$694,0004 bd2 ba-- sqft3 B1 Rd, Rideau Lakes, ON K0G 1L0For Sale
 MLS ID #X13669292, ROYAL LEPAGE TEAM REALTY. TRREB
