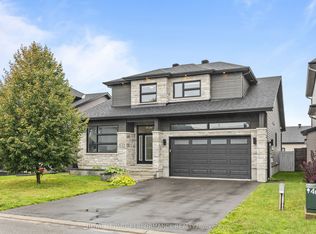
Step into this stunning, energy certified home that backs directly onto a pond; think no rear neighbours! This light and bright home, with 9 ft ceilings and hardwood throughout is sure to impress! An entertainers dream, the kitchen features a massive island with bar seating, quartz counters, under counter lighting and black stainless steel, bluetooth equipped appliances. The family room has a beautiful gas fireplace and oversized windows that showcase beautiful views of the backyard and pond area. The dining room, office, powder room, laundry and mudroom complete the main floor. Walk up the stairs with upgraded wrought iron spindles to 2 generous sized bedrooms, each with their own walk-in closet. The main bath is a great size, with double sinks and quartz countertops. Step into the oversized primary bedroom with large windows that overlook the pond. The 5 piece primary bath features an upgraded soaker tub, perfect for unwinding! The primary room also features a well sized walk-in closet. The lower level has an additional bedroom/ flex space and bathroom. There is also a partially finished rec space and storage area. Additional upgrades include an oversized 2+ garage, fully fenced backyard with rear access to the pond and oversized deck, interlock walkway and pot lights throughout. This home really has it all!
For sale
C$995,900
643 Parkview Ter, Russell, ON K4R 0C6
4beds
4baths
Single Family Residence
Built in ----
6,720 Square Feet Lot
$-- Zestimate®
C$--/sqft
C$-- HOA
What's special
Light and bright homeHardwood throughoutQuartz countersUnder counter lightingBeautiful gas fireplaceDining roomPowder room
- 117 days |
- 3 |
- 1 |
Zillow last checked:
Listing updated:
Listed by:
ROYAL LEPAGE PERFORMANCE REALTY
Source: TRREB,MLS®#: X13073032 Originating MLS®#: Ottawa Real Estate Board
Originating MLS®#: Ottawa Real Estate BoardFacts & features
Interior
Bedrooms & bathrooms
- Bedrooms: 4
- Bathrooms: 4
Primary bedroom
- Level: Second
- Dimensions: 5.56 x 3.65
Bedroom 2
- Level: Second
- Dimensions: 4.06 x 3.65
Bedroom 3
- Level: Second
- Dimensions: 4.06 x 3.65
Bedroom 4
- Level: Basement
- Dimensions: 3.96 x 3.35
Dining room
- Level: Main
- Dimensions: 3.98 x 3.35
Family room
- Level: Main
- Dimensions: 5.33 x 4.41
Kitchen
- Level: Main
- Dimensions: 5.91 x 4.41
Office
- Level: Main
- Dimensions: 2.74 x 3.35
Heating
- Forced Air, Gas
Cooling
- Central Air
Appliances
- Included: Bar Fridge, Instant Hot Water
Features
- Upgraded Insulation
- Basement: Partially Finished
- Has fireplace: Yes
- Fireplace features: Natural Gas
Interior area
- Living area range: 2000-2500 null
Property
Parking
- Total spaces: 6
- Parking features: Private Double
- Has garage: Yes
Features
- Stories: 2
- Patio & porch: Porch, Deck
- Pool features: None
- Has view: Yes
- View description: Pond
- Has water view: Yes
- Water view: Pond
- Waterfront features: None
Lot
- Size: 6,720 Square Feet
Details
- Parcel number: 690721346
Construction
Type & style
- Home type: SingleFamily
- Property subtype: Single Family Residence
Materials
- Stone, Other
- Foundation: Concrete
- Roof: Asphalt Shingle
Utilities & green energy
- Sewer: Sewer
Community & HOA
Location
- Region: Russell
Financial & listing details
- Annual tax amount: C$6,302
- Date on market: 5/2/2026
Price history
Price history is unavailable.
Public tax history
Tax history is unavailable.
Climate risks
Neighborhood: K4R
Nearby schools
GreatSchools rating
No schools nearby
We couldn't find any schools near this home.
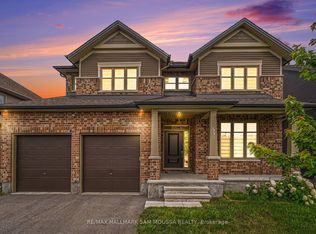
- C$899,0004 bd4 ba-- sqft490 Central Park Blvd, Russell, ON K4R0C7For Sale
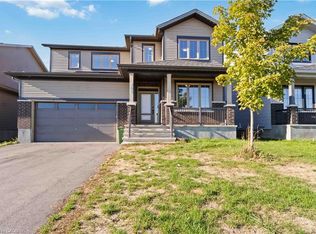
- C$760,0005 bd3 ba2.6k sqft805 Gamble Dr, Russell, ON K4R0G6Sold
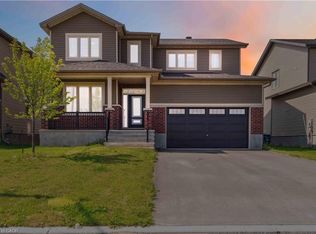
- C$770,0005 bd3 ba2.6k sqft801 Gamble Dr, Russell, ON K4R0G6Sold
- C$2,6004 bd3 ba2.4k sqft1535 Quarry St #1535, Russell, ON K4R0G6For Rent

- C$--4 bd3 ba-- sqft198 Pioneer Rd, Russell, ON K4R0E1Off Market
- C$799,9004 bd3 ba-- sqft110 Pioneer Rd, Russell, ON K4R0C9For Sale
- C$729,9004 bd3 ba-- sqft79 Settlement Ln, Russell, ON K4R0A4For Sale
- C$649,9004 bd3 ba-- sqft2 Duncanville St, Russell, ON K4R0C5For Sale
Similar homes
- C$899,0004 bd4 ba-- sqft490 Central Park Blvd, Russell, ON K4R 0C7For SaleMLS ID #X13612876, RE/MAX HALLMARK SAM MOUSSA REALTY. TRREB
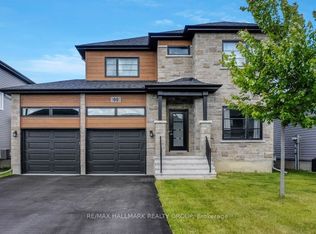
- C$774,9004 bd3 ba-- sqft609 Misty St, Russell, ON K4R 0G3For Sale
 MLS ID #X13586692, RE/MAX HALLMARK REALTY GROUP. TRREB
 - C$949,9005 bd4 ba-- sqft441 Bruges St, Russell, ON K0A 1W0For Sale
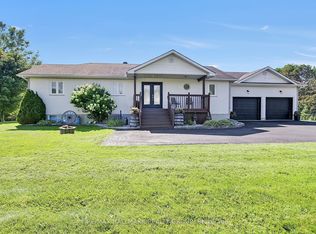
 MLS ID #X13618732, ROYAL LEPAGE PERFORMANCE REALTY. TRREB
 - C$899,9004 bd2 ba-- sqft7414 Dawn Tara Dr, Ottawa, ON K4P 1P4For Sale
 MLS ID #X13693324, RE/MAX HALLMARK REALTY GROUP. TRREB
 - C$819,9003 bd3 ba-- sqft160 Hybrid St, Russell, ON K0A 1W0For SaleMLS ID #X13617858, REMAX BOARDWALK REALTY. TRREB
- C$785,0004 bd3 ba-- sqft624 Geneva Cres, Russell, ON K0A 1W0For SaleMLS ID #X13533620, PAUL RUSHFORTH REAL ESTATE INC.. TRREB
- C$995,0004 bd2 ba-- sqft2 Lockview Rd, Ottawa, ON K4M 0T4For SaleMLS ID #X13615648, ROYAL LEPAGE TEAM REALTY. TRREB
- C$799,9004 bd3 ba-- sqft400 Colmar St, Russell, ON K0A 1W0For SaleMLS ID #X13230702, ROYAL LEPAGE INTEGRITY REALTY. TRREB
- C$699,9003 bd3 ba-- sqft934 Chablis Cres, Russell, ON K0A 1W0For SaleMLS ID #X13688198, ROYAL LEPAGE PERFORMANCE REALTY. TRREB
- C$769,9003 bd3 ba-- sqft47 Nancy St, Russell, ON K0A 1W0For SaleMLS ID #X13460608, RE/MAX HALLMARK PILON GROUP REALTY. TRREB
- C$774,9005 bd3 ba-- sqft203 Filion St, Russell, ON K0A 1W0For SaleMLS ID #X13561376, ROYAL LEPAGE TEAM REALTY. TRREB
- C$979,0004 bd4 ba-- sqft541 Barrage St, Casselman, ON K0A 1M0For SaleMLS ID #X13081212, ROYAL LEPAGE PERFORMANCE REALTY. TRREB
- C$959,0004 bd3 ba-- sqft732 Brian Good Ave, Ottawa, ON K4M 0E3For SaleMLS ID #X13650810, ROYAL LEPAGE TEAM REALTY. TRREB
- C$1,199,9994 bd4 ba-- sqft1317 Cornfield Cres, Ottawa, ON K4P 1B5For SaleMLS ID #X13688128, AVENUE NORTH REALTY INC.. TRREB
- C$699,8883 bd3 ba-- sqft640 Bruxelles St, Russell, ON K0A 1W0For SaleMLS ID #X13544676, ROYAL LEPAGE PERFORMANCE REALTY. TRREB
- C$985,0004 bd3 ba-- sqft41 Whooping Crane Rdg, Ottawa, ON K4M 0P2For SaleMLS ID #X13430468, ROYAL LEPAGE TEAM REALTY. TRREB
- C$1,024,9004 bd4 ba-- sqft368 Hepatica Way, Ottawa, ON K4A 0Z1For SaleMLS ID #X13473366, RE/MAX HALLMARK PILON GROUP REALTY. TRREB
- C$874,9003 bd3 ba-- sqft917 Atrium Rdg, Ottawa, ON K4M 0N8For SaleMLS ID #X13709106, RE/MAX HALLMARK REALTY GROUP. TRREB
- C$699,9003 bd3 ba-- sqft408 Centenaire St, Russell, ON K0A 1W0For SaleMLS ID #X13242932, ROYAL LEPAGE TEAM REALTY. TRREB
- C$999,9005 bd4 ba-- sqft266 Shinleaf Cres, Ottawa, ON K1W 0J2For SaleMLS ID #X13514408, RE/MAX HALLMARK PILON GROUP REALTY. TRREB
