The heart of Ottawa's historic Lower Town North, this distinguished all brick semi-detached home blends character w/thoughtfully updated interiors & exceptional urban functionality. A covered front entrance w/an overhead balcony, glazed entry door & transom. The foyer features classic tile flooring, high flat ceilings & open transition into the principal living spaces. Rich hardwood flooring throughout the liv/din rooms, where oversized windows invite natural light. The dining rm overlooks the private open-air side courtyard. The bistro inspired kitchen w/granite countertops, recessed sink, octagonal tile backsplash, shaker-style cabinetry w/glass display accents, multiple storage drawers, under-cabinet lighting & appliances. A convenient passage door provides direct access to the courtyard. The family room offers a full-height fireplace & opens to the private outdoor living area through a garden door. The fully fenced yard with southern exposure, features an entertainment-sized deck. A hardwood staircase w/traditional boxed posts & railings leads to the 2nd level, highlighted by a central skylight. This level also offers 2nd-floor laundry, a linen closet & open computer nook. The spacious primary features multiple windows, a wall of closets & a beautifully designed ensuite with a classic Victoria-style clawfoot soaker tub, separate shower, custom vanity & tile flooring. 2 additional bedrooms include one w/direct access to the front balcony & double closet, while the third overlooks the courtyard. The finished lower level offers a bright recreation rm featuring wide plank flooring, pot lighting & above grade window, a separate utility rm & dedicated storage space. Completing this property is a private side driveway w/tandem parking for two vehicles, mature fenced grounds & an outstanding location, walking distance to the ByWard Market, Rideau River pathways, downtown Ottawa, parks, cafés & everyday amenities. 24 hour irrevocable on all offers.
For sale
C$800,000
236 Bruyere St, Ottawa, ON K1N 5E3
3beds
2baths
Townhouse
Built in ----
1,219 Square Feet Lot
$-- Zestimate®
C$--/sqft
C$-- HOA
What's special
All brick semi-detached homeHigh flat ceilingsOctagonal tile backsplashMultiple storage drawersUnder-cabinet lightingEntertainment-sized deckLinen closet
- 17 days |
- 18 |
- 1 |
Zillow last checked:
Listing updated:
Listed by:
RE/MAX PRIME PROPERTIES
Source: TRREB,MLS®#: X13543880 Originating MLS®#: Ottawa Real Estate Board
Originating MLS®#: Ottawa Real Estate BoardFacts & features
Interior
Bedrooms & bathrooms
- Bedrooms: 3
- Bathrooms: 2
Primary bedroom
- Level: Second
- Dimensions: 3.08 x 3.64
Bedroom
- Level: Second
- Dimensions: 4.34 x 3.19
Dining room
- Level: Main
- Dimensions: 4.33 x 2.73
Family room
- Level: Main
- Dimensions: 3.71 x 3.73
Kitchen
- Level: Main
- Dimensions: 3.65 x 4.11
Living room
- Level: Main
- Dimensions: 4.34 x 4.73
Other
- Level: Second
- Dimensions: 2.74 x 2.87
Other
- Level: Second
- Dimensions: 2.71 x 2.06
Recreation
- Level: Basement
- Dimensions: 3.64 x 5.76
Heating
- Water, Gas
Cooling
- Central Air
Features
- Storage
- Basement: Finished
- Has fireplace: Yes
Interior area
- Living area range: 1100-1500 null
Video & virtual tour
Property
Parking
- Total spaces: 2
- Parking features: Private
Features
- Stories: 2
- Pool features: None
- Has view: Yes
- View description: City
Lot
- Size: 1,219 Square Feet
Details
- Parcel number: 042170289
Construction
Type & style
- Home type: Townhouse
- Property subtype: Townhouse
Materials
- Brick
- Foundation: Stone
- Roof: Asphalt Rolled
Utilities & green energy
- Sewer: Sewer
Community & HOA
Location
- Region: Ottawa
Financial & listing details
- Annual tax amount: C$7,086
- Date on market: 7/9/2026
RE/MAX PRIME PROPERTIES
RE/MAX PRIME PROPERTIES
By pressing Contact Agent, you agree that the real estate professional identified above may call/text you about your search, which may involve use of automated means and pre-recorded/artificial voices. You don't need to consent as a condition of buying any property, goods, or services. Message/data rates may apply. You also agree to our Terms of Use. Zillow does not endorse any real estate professionals. We may share information about your recent and future site activity with your agent to help them understand what you're looking for in a home.
Price history
Price history is unavailable.
Public tax history
Tax history is unavailable.
Climate risks
Neighborhood: Lowertown
Nearby schools
GreatSchools rating
No schools nearby
We couldn't find any schools near this home.
- C$899,9004 bd3 ba-- sqft238 Bruyere St, Ottawa, ON K1N5E3For Sale

- C$2,5752 bd2 ba-- sqft222 Bruyere St #201, Ottawa, ON K1N5E3For Rent

- C$3,9002 bd2 ba-- sqft176 King Edward Ave, Ottawa, ON K1N7L5For Rent

- C$--2 bd2 ba-- sqft205 Saint Andrew St #2, Ottawa, ON K1N5G5Off Market
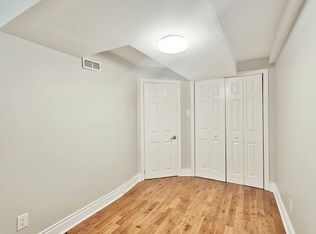
- C$---- bd1 ba345 sqft197 Cumberland St #1537289, Ottawa, ON K1N7H4Off Market
- C$---- bd1 ba350 sqft197 Cumberland St #1521053, Ottawa, ON K1N7H4Off Market
- C$---- bd1 ba345 sqft197 Cumberland St #1563545, Ottawa, ON K1N7H4Off Market
- C$---- bd1 ba500 sqft175 King Edward Ave #1017503, Ottawa, ON K1N7L4Off Market
Similar homes
- C$899,9004 bd3 ba-- sqft238 Bruyere St, Ottawa, ON K1N 5E3For SaleMLS ID #X13543838, RE/MAX PRIME PROPERTIES. TRREB
- C$799,9004 bd3 ba-- sqft72 Greenfield Ave #4, Ottawa, ON K1S 0X7For Sale
 MLS ID #X13426992, ENGEL & VOLKERS OTTAWA. TRREB
 - C$774,9006 bd3 ba-- sqft419 Besserer St, Ottawa, ON K1N 6B9For Sale
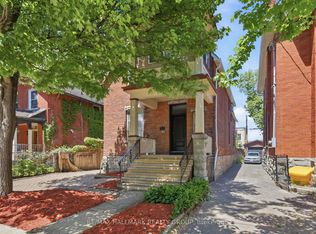 MLS ID #X13556332, RE/MAX HALLMARK REALTY GROUP. TRREB
 - C$675,0002 bd2 ba-- sqft191 Cathcart St, Ottawa, ON K1N 5C1For Sale
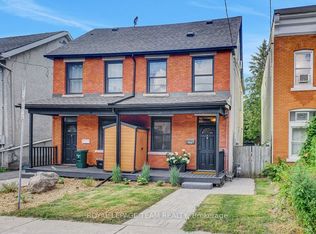 MLS ID #X13551294, ROYAL LEPAGE TEAM REALTY. TRREB
 - C$779,0004 bd2 ba-- sqft99 Dagmar Ave, Ottawa, ON K1L 5T3For SaleMLS ID #X13515970, RE/MAX HALLMARK REALTY GROUP. TRREB
- C$728,0004 bd2 ba-- sqft881 Blair Rd, Ottawa, ON K1J 7M7For SaleMLS ID #X13595466, COLDWELL BANKER FIRST OTTAWA REALTY. TRREB
- C$689,9003 bd2 ba-- sqft215 Booth St, Ottawa, ON K1R 7V4For SaleMLS ID #X13462400, ROYAL LEPAGE TEAM REALTY. TRREB
- C$774,9002 bd2 ba-- sqft83 Harvey St, Ottawa, ON K1S 0A8For SaleMLS ID #X13525648, RIGHT AT HOME REALTY. TRREB
- C$799,9003 bd4 ba-- sqft1072 Richard Ave, Ottawa, ON K1H 8C4For SaleMLS ID #X13127470, PAUL RUSHFORTH REAL ESTATE INC.. TRREB
- C$988,0004 bd3 ba-- sqft20 Primrose Ave E, Ottawa, ON K1R 6L6For SaleMLS ID #X13595554, COLDWELL BANKER FIRST OTTAWA REALTY. TRREB
- C$749,0002 bd3 ba-- sqft78 Holmwood Ave #9, Ottawa, ON K1S 5V1For SaleMLS ID #X13061338, ROYAL LEPAGE INTEGRITY REALTY. TRREB
- C$950,0003 bd3 ba-- sqft433 Dawson Ave, Ottawa, ON K1Z 5V5For SaleMLS ID #X13597412, ROYAL LEPAGE TEAM REALTY. TRREB
- C$738,8003 bd2 ba-- sqft2966 Linton Rd, Ottawa, ON K1V 8H2For SaleMLS ID #X13531988, RE/MAX HALLMARK REALTY GROUP. TRREB
- C$759,9004 bd2 ba-- sqft13 Dunham St, Ottawa, ON K1J 7L5For SaleMLS ID #X12584580, RE/MAX HALLMARK REALTY GROUP. TRREB
- C$699,9003 bd2 ba-- sqft29 Stevenson Ave, Ottawa, ON K1Z 6M9For SaleMLS ID #X13435004, ROYAL LEPAGE TEAM REALTY. TRREB
- C$959,9003 bd3 ba-- sqft317 Lysander Pl, Ottawa, ON K1K 3X8For SaleMLS ID #X13543180, RE/MAX HALLMARK REALTY GROUP. TRREB
- C$630,0003 bd4 ba-- sqft114 Dunforest Ter, Ottawa, ON K2J 3V1For SaleMLS ID #X13591508, RE/MAX HALLMARK REALTY GROUP. TRREB
- C$575,0003 bd2 ba-- sqft222 Russell Ave #304, Ottawa, ON K1N 7X5For SaleMLS ID #X13460012, REMAX BOARDWALK REALTY. TRREB
- C$579,0003 bd2 ba-- sqft1141 N River Rd, Ottawa, ON K1K 3W4For SaleMLS ID #X13495370, ROYAL LEPAGE PERFORMANCE REALTY. TRREB
- C$750,0004 bd4 ba-- sqft126 Dossetter Way, Ottawa, ON K1G 4S5For SaleMLS ID #X13531656, RE/MAX HALLMARK REALTY GROUP. TRREB
