Welcome to an exceptional bungalow nestled in the highly desirable Cardinal Heights community, where timeless character gracefully converges with contemporary comfort. From the convenience of a double-entry driveway to the serene beauty of a meticulously landscaped garden, every detail of this thoughtfully updated 3+1-bedroom (note 1 bed was converted from 2 beds & can be converted back) residence reflects enduring quality and care. The main floor enchants with gleaming hardwood floors, a stylishly renovated kitchen, and inviting living and dining spaces that flow with ease. A generously proportioned second bedroom and an updated bathroom complement the layout, while the primary suite has been artfully reimagined to incorporate a dedicated home office-an ideal solution for modern living. Yet, the crowning jewel is the magnificent family room addition, suffused with natural light and thoughtfully designed as the vibrant heart of the home.Descending to the fully finished lower level, one discovers a wealth of versatile space, including another bedroom, a full bathroom, a spacious laundry and flex area, and a practical workshop-offering both functionality and adaptability to suit a variety of needs.Outside, the beautifully landscaped backyard beckons, whether for quiet moments on the deck amidst peaceful surroundings or for cultivating a gardener's passion. Ideally situated within walking distance to parks, schools, shopping, transit, and major employers such as CSIS and the NRC, this turnkey property presents a rare and compelling opportunity to acquire a distinguished home in one of Ottawa's most cherished neighbourhoods. Roof approx 2018, windows 2010-2017, AC 2018, furnace 2021
For sale
C$728,000
881 Blair Rd, Ottawa, ON K1J 7M7
4beds
2baths
Single Family Residence
Built in ----
7,558 Square Feet Lot
$-- Zestimate®
C$--/sqft
C$-- HOA
What's special
Double-entry drivewayMeticulously landscaped gardenGleaming hardwood floorsStylishly renovated kitchenGenerously proportioned second bedroomUpdated bathroomPractical workshop
- 6 hours |
- 5 |
- 0 |
Zillow last checked:
Listing updated:
Listed by:
COLDWELL BANKER FIRST OTTAWA REALTY
Source: TRREB,MLS®#: X13595466 Originating MLS®#: Ottawa Real Estate Board
Originating MLS®#: Ottawa Real Estate BoardFacts & features
Interior
Bedrooms & bathrooms
- Bedrooms: 4
- Bathrooms: 2
Primary bedroom
- Level: Main
- Dimensions: 6.68 x 3.37
Primary bedroom
- Level: Second
- Dimensions: 3.53 x 2
Bedroom
- Level: Basement
- Dimensions: 5.13 x 3.32
Bedroom
- Level: Main
- Dimensions: 4.21 x 2.69
Bedroom 2
- Level: Second
- Dimensions: 2.97 x 3.37
Bedroom 3
- Level: Second
- Dimensions: 4.17 x 2.6
Bedroom 4
- Level: Main
- Dimensions: 5.31 x 3.37
Bathroom
- Level: Main
- Dimensions: 2.69 x 1.52
Bathroom
- Level: Main
- Dimensions: 0 x 0
Bathroom
- Level: Basement
- Dimensions: 2.43 x 1.54
Bathroom
- Level: Second
- Dimensions: 0 x 0
Dining room
- Level: Second
- Dimensions: 2.78 x 2.69
Dining room
- Level: Main
- Dimensions: 3.32 x 2.69
Family room
- Dimensions: 6.47 x 4.21
Foyer
- Level: Second
- Dimensions: 0 x 0
Kitchen
- Level: Main
- Dimensions: 3.75 x 3.22
Kitchen
- Level: Second
- Dimensions: 4.32 x 3.7
Laundry
- Level: Basement
- Dimensions: 4.85 x 2.48
Laundry
- Level: Main
- Dimensions: 4.84 x 3.37
Living room
- Level: Second
- Dimensions: 5.06 x 3.47
Living room
- Level: Main
- Dimensions: 5.18 x 3.4
Other
- Level: Second
- Dimensions: 1.14 x 2.23
Other
- Level: Main
- Dimensions: 5.73 x 3.67
Other
- Level: Main
- Dimensions: 0 x 0
Other
- Level: Main
- Dimensions: 3.02 x 1.17
Other
- Level: Second
- Dimensions: 5.23 x 0.97
Other
- Level: Main
- Dimensions: 7.43 x 3.39
Other
- Level: Main
- Dimensions: 2.07 x 2.88
Other
- Level: Main
- Dimensions: 2.86 x 0.81
Other
- Level: Main
- Dimensions: 1.28 x 1.93
Sunroom
- Level: Second
- Dimensions: 6.49 x 4.49
Workshop
- Level: Basement
- Dimensions: 5.76 x 2.43
Heating
- Forced Air, Gas
Cooling
- Central Air
Features
- Other
- Basement: Full,Finished
- Has fireplace: Yes
- Fireplace features: Natural Gas, Wood Burning Stove
Interior area
- Living area range: 1100-1500 null
Property
Parking
- Total spaces: 6
Features
- Patio & porch: Deck
- Pool features: None
- Frontage length: 19.20
Lot
- Size: 7,558 Square Feet
- Features: Golf, Public Transit
Details
- Parcel number: 043690008
Construction
Type & style
- Home type: SingleFamily
- Architectural style: Bungalow
- Property subtype: Single Family Residence
Materials
- Brick
- Foundation: Concrete
- Roof: Asphalt Shingle
Utilities & green energy
- Sewer: Sewer
Community & HOA
Location
- Region: Ottawa
Financial & listing details
- Annual tax amount: C$4,973
- Date on market: 7/22/2026
COLDWELL BANKER FIRST OTTAWA REALTY
COLDWELL BANKER FIRST OTTAWA REALTY
By pressing Contact Agent, you agree that the real estate professional identified above may call/text you about your search, which may involve use of automated means and pre-recorded/artificial voices. You don't need to consent as a condition of buying any property, goods, or services. Message/data rates may apply. You also agree to our Terms of Use. Zillow does not endorse any real estate professionals. We may share information about your recent and future site activity with your agent to help them understand what you're looking for in a home.
Price history
Price history is unavailable.
Public tax history
Tax history is unavailable.
Climate risks
Neighborhood: Beacon Hill South
Nearby schools
GreatSchools rating
No schools nearby
We couldn't find any schools near this home.
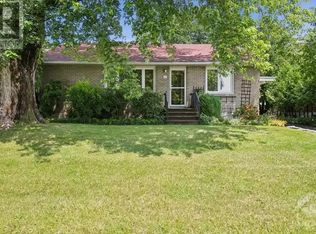
- C$--4 bd2 ba1.2k sqft11 Appleford St #11, Ottawa, ON K1J6V1Off Market
- C$---- bd1 ba-- sqft15 Mowat St #1A, Ottawa, ON K1J6R1Off Market
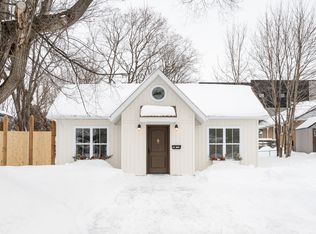
- C$--1 bd1 ba600 sqft1 Steel St #1C, Ottawa, ON K1J6R6Off Market
- C$2,9502 bd2 ba-- sqft28 Appleford St, Ottawa, ON K1J6T9For Rent

- C$759,9004 bd2 ba-- sqft13 Dunham St, Ottawa, ON K1J7L5For Sale
- C$574,9003 bd2 ba-- sqft789 Blair Rd E, Ottawa, ON K1J7M5For Sale
- C$874,9006 bd5 ba-- sqft1770 Montreal Rd, Ottawa, ON K1J6N3For Sale
- C$399,9993 bd2 ba-- sqft1137 Chimney Hill Way, Ottawa, ON K1J8Z7For Sale
Similar homes
- C$769,8004 bd2 ba-- sqft636 Malartic Ave, Ottawa, ON K1K 0X3For Sale
 MLS ID #X13585596, COLDWELL BANKER FIRST OTTAWA REALTY. TRREB
 - C$624,9004 bd2 ba-- sqft888 Charleswood Ave, Ottawa, ON K1K 0W3For Sale
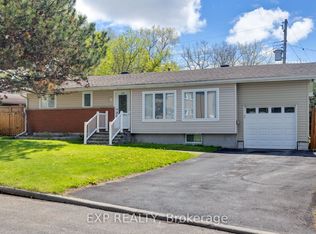 MLS ID #X13594174, EXP REALTY. TRREB
 - C$669,9003 bd2 ba-- sqft898 Charleswood Ave, Ottawa, ON K1K 0W3For Sale
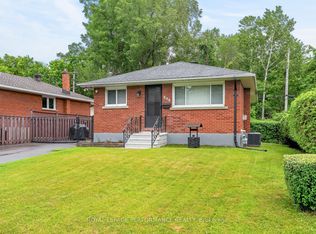 MLS ID #X13587988, ROYAL LEPAGE PERFORMANCE REALTY. TRREB
 - C$759,9004 bd2 ba-- sqft13 Dunham St, Ottawa, ON K1J 7L5For Sale
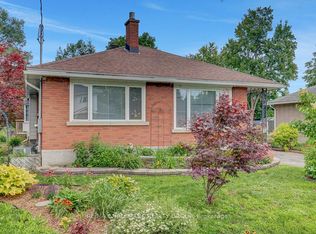 MLS ID #X12584580, RE/MAX HALLMARK REALTY GROUP. TRREB
 - C$699,9005 bd1 ba-- sqft492 Vernon Ave, Ottawa, ON K1K 1A6For SaleMLS ID #X13594778, RE/MAX HALLMARK REALTY GROUP. TRREB
- C$649,9003 bd2 ba-- sqft1455 Bradshaw Cres, Ottawa, ON K1B 5G1For SaleMLS ID #X13588760, ROYAL LEPAGE INTEGRITY REALTY. TRREB
- C$739,9004 bd4 ba-- sqft1528 Brookmill Ln, Ottawa, ON K1B 5G4For SaleMLS ID #X13540598, COLDWELL BANKER FIRST OTTAWA REALTY. TRREB
- C$699,9004 bd4 ba-- sqft1237 Cedarcroft Cres, Ottawa, ON K1B 5G9For SaleMLS ID #X13520710, EXP REALTY. TRREB
- C$749,9004 bd4 ba-- sqft1484 Meadowbrook Rd, Ottawa, ON K1B 5C3For SaleMLS ID #X13532270, RIGHT AT HOME REALTY. TRREB
- C$719,9005 bd3 ba-- sqft484 Mutual St, Ottawa, ON K1K 1C8For SaleMLS ID #X13547438, ONE PERCENT REALTY LTD.. TRREB
- C$749,9003 bd2 ba-- sqft2191 Bickerton Ave, Ottawa, ON K1J 6Y1For SaleMLS ID #X13548640, PAUL RUSHFORTH REAL ESTATE INC.. TRREB
- C$574,9003 bd2 ba-- sqft789 Blair Rd E, Ottawa, ON K1J 7M5For SaleMLS ID #X13534684, EXP REALTY. TRREB
- C$699,9004 bd2 ba-- sqft675 Borthwick Ave, Ottawa, ON K1K 2M1For SaleMLS ID #X13479784, RE/MAX HALLMARK PILON GROUP REALTY. TRREB
- C$639,9005 bd2 ba-- sqft49 Crownhill St, Ottawa, ON K1J 7K5For SaleMLS ID #X13423038, ROYAL LEPAGE TEAM REALTY. TRREB
- C$704,9004 bd4 ba-- sqft174 Carwood Cir, Ottawa, ON K1K 4V6For SaleMLS ID #X13568826, RE/MAX HALLMARK REALTY GROUP. TRREB
- C$799,9994 bd3 ba-- sqft2136 Fillmore Cres, Ottawa, ON K1J 6A4For SaleMLS ID #X13541214, EXP REALTY. TRREB
- C$825,0004 bd2 ba-- sqft1307 Aurele St, Ottawa, ON K1B 3L4For SaleMLS ID #X13491916, FIRST CHOICE REALTY ONTARIO LTD.. TRREB
- C$749,9004 bd3 ba-- sqft538 Mutual St, Ottawa, ON K1K 1C6For SaleMLS ID #X13246548, RE/MAX DELTA REALTY TEAM. TRREB
- C$999,0004 bd3 ba-- sqft866 Moses Tennisco St, Ottawa, ON K1K 5A2For SaleMLS ID #X13588730, ROYAL LEPAGE INTEGRITY REALTY. TRREB
- C$699,0005 bd2 ba-- sqft2123 Blue Jay Cres, Ottawa, ON K1J 6A9For SaleMLS ID #X13432288, ENGEL & VOLKERS OTTAWA. TRREB
